Beautiful 3 bedroom plus Office located in the beautiful Islands Subdivision. Beautiful bright open floor plan with custom made office desk and cabinets that will convey. Formal Dinning room, Living room, family room, breakfast table area with a bay window and big kitchen island with plenty of cabinets. New interior paint through out and kitchen granite counter tops. Travertine tile and engineered wood floor in all rooms. Gorgeous big backyard with pebble tech pool. Mature trees for shade and fruit trees. Close to A+ rated schools, restaurants, shopping and entertainment. Pre-plumped for water softener & a Newer water heater. This is a great lake community that offers many amenities, club house and much more. Bring your clients to this beauty.
For sale
$699,900
1502 W ANTIQUA Drive, Gilbert, AZ 85233
3beds
2,180sqft
Single Family Residence
Built in 1986
8,965 Square Feet Lot
$-- Zestimate®
$321/sqft
$67/mo HOA
What's special
New interior paint throughoutKitchen granite counter topsFamily room
- 31 days
- 384
- 12
Zillow last checked:
Listing updated:
Listed by:
Yolanda Martinez 602-505-0579,
DeLex Realty
Source: ARMLS,MLS#: 7063061
Facts & features
Interior
Bedrooms & bathrooms
- Bedrooms: 3
- Bathrooms: 2
- Full bathrooms: 2
Heating
- Forced Air, Electric
Cooling
- Central Air, Ceiling Fan(s)
Appliances
- Included: Dryer, Washer, Refrigerator, Built-in Microwave, Dishwasher, Disposal, Electric Range
Features
- High Speed Internet, Granite Counters, Double Vanity, Eat-in Kitchen, Kitchen Island, Pantry, Full Bth Master Bdrm
- Flooring: Carpet, Tile, Wood
- Windows: Double Pane Windows
- Has basement: No
- Number of fireplaces: 1
- Fireplace features: Family Room
Interior area
- Total structure area: 2,180
- Total interior livable area: 2,180 sqft
Property
Parking
- Total spaces: 4
- Parking features: Garage, Open
- Garage spaces: 2
- Uncovered spaces: 2
Features
- Stories: 1
- Patio & porch: Covered, Patio
- Has private pool: Yes
- Pool features: Outdoor Pool
- Has spa: Yes
- Spa features: Private
- Fencing: Block
Lot
- Size: 8,965 Square Feet
- Features: Grass Front, Grass Back, Auto Timer H2O Front, Auto Timer H2O Back
Details
- Parcel number: 30230388
Construction
Type & style
- Home type: SingleFamily
- Property subtype: Single Family Residence
Materials
- Stucco, Wood Frame, Painted
- Roof: Tile
Condition
- Year built: 1986
Utilities & green energy
- Sewer: Public Sewer
- Water: City Water
Community & HOA
Community
- Features: Lake, Community Spa, Community Spa Htd, Playground, Biking/Walking Path
- Subdivision: BAYVIEW
HOA
- Has HOA: Yes
- Services included: Maintenance Grounds, Street Maint
- HOA fee: $402 semi-annually
- HOA name: The Islands
- HOA phone: 480-551-4300
Location
- Region: Gilbert
Financial & listing details
- Price per square foot: $321/sqft
- Tax assessed value: $473,300
- Annual tax amount: $2,221
- Date on market: 8/6/2026
- Cumulative days on market: 32 days
- Listing terms: Cash,Conventional,FHA,VA Loan
- Ownership: Fee Simple
Estimated market value
Not available
Estimated sales range
Not available
Not available
Price history
| Date | Event | Price |
|---|---|---|
| 8/6/2026 | Listed for sale | $699,900+105.9%$321/sqft |
Source:  ARMLS #7063061 Report a problem ARMLS #7063061 Report a problem | ||
| 7/26/2017 | Sold | $340,000+0%$156/sqft |
Source: ARMLS #5623377 Report a problem | ||
| 6/26/2017 | Pending sale | $339,900$156/sqft |
Source: Keller Williams Realty East Valley #7696906 Report a problem | ||
| 6/22/2017 | Price change | $339,900+3%$156/sqft |
Source: East Valley #7696906 Report a problem | ||
| 5/12/2017 | Listed for sale | $329,900+24%$151/sqft |
Source: East Valley #7696906 Report a problem | ||
| 10/28/2004 | Sold | $266,000$122/sqft |
Source: ARMLS #2205718 Report a problem | ||
Public tax history
| Year | Property taxes | Tax assessment |
|---|---|---|
| 2025 | $2,189 +4% | $47,330 -6.4% |
| 2024 | $2,104 -0.9% | $50,560 +90.2% |
| 2023 | $2,123 +1.7% | $26,587 -19% |
| 2022 | $2,087 -3.8% | $32,820 +4.6% |
| 2021 | $2,171 +8.8% | $31,370 +7.4% |
| 2020 | $1,995 +3.1% | $29,220 +8.1% |
| 2019 | $1,935 | $27,030 +9.8% |
| 2018 | $1,935 +3.6% | $24,610 +4.6% |
| 2017 | $1,867 +6% | $23,530 +3.5% |
| 2016 | $1,762 -1.9% | $22,730 +8.4% |
| 2015 | $1,796 | $20,970 +22.1% |
| 2014 | -- | $17,170 +10.2% |
| 2013 | -- | $15,580 |
| 2012 | -- | $15,580 -11.3% |
| 2011 | -- | $17,560 -14.8% |
| 2010 | -- | $20,620 -19% |
| 2009 | -- | $25,460 -13.7% |
| 2008 | -- | $29,500 +7.3% |
| 2007 | -- | $27,500 +71.9% |
| 2006 | -- | $16,000 |
| 2005 | -- | $16,000 +11.1% |
| 2004 | -- | $14,400 |
| 2003 | -- | $14,400 +12.9% |
| 2002 | -- | $12,750 |
Find assessor info on the county website
Monthly payment
Est. payment
Payment breakdown
Explore the cost of this home by adjusting the details. Changes won't be saved.Climate risks
Neighborhood: The Islands
Nearby schools
Schools provided by the listing agent
- Elementary: Islands Elementary School
- Middle: Mesquite Jr High School
- High: Mesquite High School
- District: Gilbert Unified District
Source: ARMLS. This data may not be complete. We recommend contacting the local school district to confirm school assignments for this home.
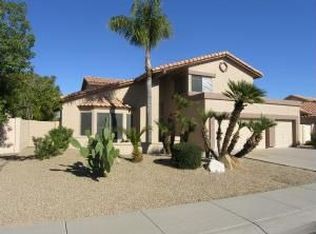

Similar homes
- $714,0004 bd3 ba2.6k sqft1371 N CONCORD Avenue, Chandler, AZ 85225For Sale
 MLS ID #7046744, Tara Jones, Opendoor Brokerage, LLC. ARMLS
 - $525,0003 bd2 ba1.8k sqft329 W BRISA Drive, Gilbert, AZ 85233For Sale
 MLS ID #7021802, Alice Ying Lin, The Housing Professionals. ARMLS
 - $547,9503 bd3 ba1.8k sqft1111 S TIAGO Drive, Gilbert, AZ 85233For Sale
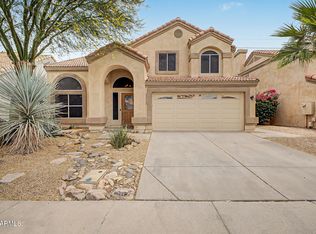 MLS ID #7035271, Stephanie Spade, My Home Group Real Estate. ARMLS
 - $629,0003 bd2 ba2.2k sqft1701 E JULIE Drive, Tempe, AZ 85283For Sale
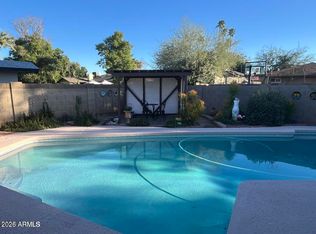 MLS ID #7075697, Joseph Lee Fraser, HomeSmart. ARMLS
