Beautifully Maintained Home in a Prime Location.3 bedrooms Plus Den and 3 car garage!Welcome to this stunning, beautifully maintained home, ideally situated in a desirable location just minutes from excellent shopping, dining, and everyday conveniences situated on an impressive almost 10,000-square-foot lot. The additional versatile DEN can be used as a home office room or as a potential fourth bedroom with the addition of a wardrobe. The beautiful hardwood flooring, elegant granite countertops and a stainless backsplash, complemented with stainless-steel appliances. This property features a huge backyard with endless possibilities for outdoor entertaining, gardening and recreation. Additional highlights include a convenient RV gate, an oversized three-car garage, and a spacious side yard.
For sale
Price cut: $10K (11/6)
$615,000
3034 E SPARROW Place, Chandler, AZ 85286
3beds
2,072sqft
Single Family Residence
Built in 2003
9,420 Square Feet Lot
$-- Zestimate®
$297/sqft
$100/mo HOA
What's special
Spacious side yardOversized three-car garageConvenient rv gateStainless backsplashVersatile denElegant granite countertopsBeautiful hardwood flooring
- 15 days
- 508
- 28
Likely to sell faster than
Zillow last checked:
Listing updated:
Listed by:
Pradeep Karna 602-291-6676,
HomeSmart
Source: ARMLS,MLS#: 7100448
Facts & features
Interior
Bedrooms & bathrooms
- Bedrooms: 3
- Bathrooms: 2
- Full bathrooms: 2
Heating
- Natural Gas
Cooling
- Central Air, Ceiling Fan(s)
Appliances
- Included: Dryer, Washer, Water Softener Owned, Reverse Osmosis, Refrigerator, Built-in Microwave, Dishwasher, Disposal, Gas Range, Gas Oven
Features
- High Speed Internet, Granite Counters, Double Vanity, Master Downstairs, Breakfast Bar, Pantry, Full Bth Master Bdrm, Separate Shwr & Tub
- Flooring: Carpet, Wood
- Windows: Double Pane Windows
- Has basement: No
- Number of fireplaces: 1
- Fireplace features: Family Room
Interior area
- Total structure area: 2,072
- Total interior livable area: 2,072 sqft
Property
Parking
- Total spaces: 6
- Parking features: Attached
- Attached garage spaces: 3
- Uncovered spaces: 3
Features
- Stories: 1
- Patio & porch: Patio
- Spa features: None
- Fencing: Block
- Has view: Yes
- View description: City
Lot
- Size: 9,420 Square Feet
- Features: Gravel/Stone Front, Gravel/Stone Back, Grass Front, Grass Back, Irrigation Front, Irrigation Back
Details
- Parcel number: 30456066
Construction
Type & style
- Home type: SingleFamily
- Architectural style: Santa Barbara/Tuscan
- Property subtype: Single Family Residence
Materials
- Stucco, Wood Frame, Painted
- Foundation: Slab
- Roof: Tile
Condition
- Year built: 2003
Details
- Builder name: STANDARD PACIFIC HOMES
Utilities & green energy
- Sewer: Public Sewer
Community & HOA
Community
- Features: Playground, Biking/Walking Path
- Subdivision: PETERSON FARMS UNIT 1
HOA
- Has HOA: Yes
- Services included: Maintenance Grounds
- HOA fee: $300 quarterly
- HOA name: PETERSON FARMS
- HOA phone: 480-345-0046
Location
- Region: Chandler
Financial & listing details
- Price per square foot: $297/sqft
- Tax assessed value: $480,700
- Annual tax amount: $2,469
- Date on market: 10/30/2026
- Cumulative days on market: 15 days
- Listing terms: VA Loan,Cash,Conventional,FHA
- Ownership: Fee Simple
- Road surface type: Paved
Estimated market value
Not available
Estimated sales range
Not available
Not available
Price history
| Date | Event | Price |
|---|---|---|
| 11/6/2026 | Price change | $615,000-1.6%$297/sqft |
Source:  ARMLS #7100448 Report a problem | ||
| 10/30/2026 | Listed for sale | $625,000+212.5%$302/sqft |
Source: ARMLS #7100448 Report a problem | ||
| 6/26/2012 | Sold | $200,000+19999900%$97/sqft |
Source: ARMLS #4706969 Report a problem | ||
| 6/22/2012 | Price change | $1-100% |
Source: Auction.com Report a problem | ||
| 1/27/2012 | Listed for sale | $205,000+5.2%$99/sqft |
Source: New Traditions Realty #4706969 Report a problem | ||
| 8/29/2003 | Sold | $194,892$94/sqft |
Source: Public Record Report a problem | ||
Public tax history
| Year | Property taxes | Tax assessment |
|---|---|---|
| 2025 | $2,410 +1.3% | $48,070 -6.5% |
| 2024 | $2,378 +2.1% | $51,400 +82% |
| 2023 | $2,329 +1% | $28,242 -15.1% |
| 2022 | $2,304 -3.7% | $33,270 +6.1% |
| 2021 | $2,394 +3.9% | $31,360 +10% |
| 2020 | $2,304 +3.4% | $28,510 +9.4% |
| 2019 | $2,229 | $26,050 +3.4% |
| 2018 | $2,229 +7.2% | $25,200 +4.3% |
| 2017 | $2,079 +7.3% | $24,160 0% |
| 2016 | $1,938 -1.4% | $24,170 +9.3% |
| 2015 | $1,966 | $22,110 +18.4% |
| 2014 | -- | $18,670 +12.8% |
| 2013 | -- | $16,550 -1.8% |
| 2012 | -- | $16,850 -7.7% |
| 2011 | -- | $18,260 -12.9% |
| 2010 | -- | $20,970 -20.7% |
| 2009 | -- | $26,460 -9.7% |
| 2008 | -- | $29,300 +10.4% |
| 2007 | -- | $26,550 +64.4% |
| 2006 | -- | $16,150 |
| 2005 | -- | $16,150 +220.4% |
| 2004 | -- | $5,040 |
Find assessor info on the county website
Monthly payment
Est. payment
Payment breakdown
Explore the cost of this home by adjusting the details. Changes won't be saved.Climate risks
Neighborhood: 85286
Nearby schools
Schools provided by the listing agent
- Elementary: Haley Elementary
- Middle: Santan Junior High School
- High: Chandler High School
- District: Chandler Unified District #80
Source: ARMLS. This data may not be complete. We recommend contacting the local school district to confirm school assignments for this home.


Similar homes
- $620,0003 bd4 ba2.2k sqft1143 E Newland Drive, Chandler, AZ 85286For Sale
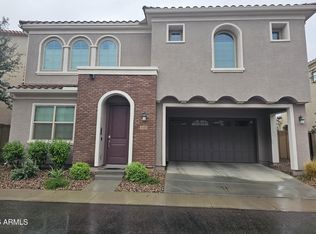 MLS ID #7102002, Raquel Riturban, Barrett Real Estate. ARMLS
- $570,0004 bd3 ba2.1k sqft849 W SPUR Avenue, Gilbert, AZ 85233For Sale
 MLS ID #7105218, Monique Walker, RE/MAX Excalibur. ARMLS
- $655,0004 bd2 ba2.3k sqft2092 E SMOKE TREE Road, Gilbert, AZ 85296For Sale
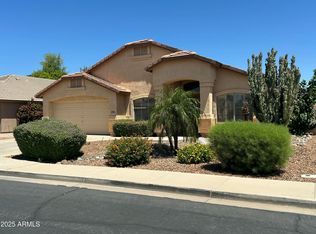 MLS ID #7103958, Dawn LaTona, HomeSmart. ARMLS
- $624,9993 bd2 ba1.8k sqft260 W BIRCHWOOD Place, Chandler, AZ 85248For Sale
 MLS ID #7080204, Sandy Baber, World Class Properties. ARMLS
