Prime Gilbert location- 2020 build in heart of Gilbert. Immaculate 1,789-square-foot, 3-bedroom plus den, 2-bathroom, 2-car tandem. Paver driveway, front courtyard, dual gates, zero-step front/rear entries, meticulously designed backyard paradise. Extended rear patio-8x16-electric awning, built-in patio speakers, TV hookup, low-voltage lighting. Professional landscape-low maint -artificial turf front/back, Water fountain, garden beds, built-in benches & fire pit. features offer Wi-Fi, integrated front/rear cameras. Kitchen-granite counters, walk-in pantry. Open split-plan, 3 beds, plus office. Primary suite - Lg Shower, water closet, dual upgraded square sinks. Tandem garage w/mini-split A/C, high-amp plugs, dual overhead storage, soft-water plumbed. 3.3 miles to downtown Gilbert.
For sale
$584,500
743 E BETSY Lane, Gilbert, AZ 85296
3beds
1,789sqft
Single Family Residence
Built in 2020
5,058 Square Feet Lot
$-- Zestimate®
$327/sqft
$89/mo HOA
What's special
Water fountainOpen split-planGarden bedsFront courtyardBuilt-in patio speakersPaver drivewayWalk-in pantry
- 2 days
- 83
- 9
Zillow last checked:
Listing updated:
Listed by:
Cyndi Jensen 602-339-2292,
Barrett Real Estate
Source: ARMLS,MLS#: 7107864
Facts & features
Interior
Bedrooms & bathrooms
- Bedrooms: 3
- Bathrooms: 2
- Full bathrooms: 2
Heating
- See Remarks, Natural Gas
Cooling
- Central Air, Ceiling Fan(s), Programmable Thmstat
Appliances
- Included: Built-in Microwave, Dishwasher, Disposal, Electric Range, Electric Oven
- Laundry: Inside
Features
- Pantry, High Speed Internet, Granite Counters, Double Vanity, Breakfast Bar, 9+ Flat Ceilings, No Interior Steps, Kitchen Island, 3/4 Bath Master Bdrm
- Flooring: Carpet, Tile
- Windows: Low Emissivity Windows, Solar Screens
- Has basement: No
- Has fireplace: No
Interior area
- Total structure area: 1,789
- Total interior livable area: 1,789 sqft
Property
Parking
- Total spaces: 2
- Parking features: Attached, Garage Door Opener, Over Height Garage, Temp Controlled
- Attached garage spaces: 2
Accessibility
- Accessibility features: Zero-Grade Entry
Features
- Stories: 1
- Patio & porch: Covered
- Exterior features: Private Yard
- Spa features: None
- Fencing: Back Yard,Block,Wrought Iron
Lot
- Size: 5,058 Square Feet
- Features: North/South Exposure, Sprinklers In Rear, Sprinklers In Front, Synthetic Grass Frnt, Synthetic Grass Back, Auto Timer H2O Front, Auto Timer H2O Back
Details
- Parcel number: 30426910
Construction
Type & style
- Home type: SingleFamily
- Architectural style: Ranch
- Property subtype: Single Family Residence
Materials
- Stucco, Wood Frame, Painted, Stone
- Foundation: Pillar/Post/Pier
- Roof: Tile,Concrete
Condition
- Year built: 2020
Details
- Builder name: Richmond American
Utilities & green energy
- Sewer: Public Sewer
Green energy
- Energy efficient items: Solar Tubes, Multi-Zones
Community & HOA
Community
- Features: Near Bus Stop, Playground, Biking/Walking Path
- Subdivision: Seasons at Springview
HOA
- Has HOA: Yes
- Services included: Maintenance Grounds
- HOA fee: $89 monthly
- HOA name: Seasons @ Springview
- HOA phone: 480-422-0888
Location
- Region: Gilbert
Financial & listing details
- Price per square foot: $327/sqft
- Tax assessed value: $493,100
- Annual tax amount: $2,008
- Date on market: 11/18/2026
- Cumulative days on market: 2 days
- Listing terms: VA Loan,Cash,Conventional,FHA
- Ownership: Fee Simple
- Road surface type: Asphalt
Estimated market value
Not available
Estimated sales range
Not available
Not available
Price history
| Date | Event | Price |
|---|---|---|
| 11/19/2026 | Listed for sale | $584,500+32.9%$327/sqft |
Source:  ARMLS #7107864 Report a problem | ||
| 3/16/2021 | Sold | $439,730$246/sqft |
Source: Public Record Report a problem | ||
Public tax history
| Year | Property taxes | Tax assessment |
|---|---|---|
| 2025 | $1,976 +4% | $49,310 -7.6% |
| 2024 | $1,900 -0.9% | $53,360 +122.4% |
| 2023 | $1,916 +2.5% | $23,998 -26.3% |
| 2022 | $1,870 +444.9% | $32,580 +1.8% |
| 2021 | $343 | $32,010 +491.1% |
| 2020 | -- | $5,415 |
Find assessor info on the county website
Monthly payment
Est. payment
Payment breakdown
Explore the cost of this home by adjusting the details. Changes won't be saved.Climate risks
Neighborhood: 85296
Nearby schools
Schools provided by the listing agent
- Elementary: Settlers Point Elementary
- Middle: Mesquite Jr High School
- High: Gilbert High School
- District: Gilbert Unified District
Source: ARMLS. This data may not be complete. We recommend contacting the local school district to confirm school assignments for this home.

Similar homes
- $--3 bd2 ba1.9k sqft2599 E Stottler Dr, Gilbert, AZ 85296Auction
 Auction.com 2
- $600,0004 bd2 ba2.1k sqft3959 E LIBERTY Lane E, Gilbert, AZ 85296For Sale
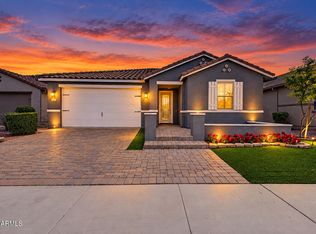 MLS ID #7098077, Colleen Wick, Citiea. ARMLS
- $655,0004 bd2 ba2.3k sqft2092 E SMOKE TREE Road, Gilbert, AZ 85296For Sale
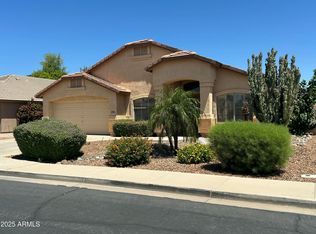 MLS ID #7103958, Dawn LaTona, HomeSmart. ARMLS
- $585,0004 bd3 ba2.2k sqft702 W SPUR Avenue, Gilbert, AZ 85233For Sale
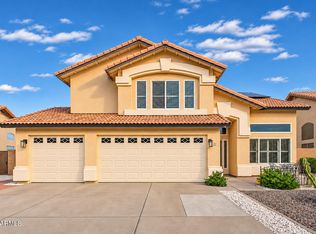 MLS ID #7103333, Kim Gillespie, HomeSmart. ARMLS
