Beautiful & Move-in ready 3 bedroom, 2.5 bathroom home with a loft, first-floor den, and a 3-car tandem garage nestled on a quiet cul-de-sac in the sought after Morrison Ranch community, featuring two brand new top-of-the-line Daikin HVAC systems installed in 2024! Dramatic 20-foot ceilings welcome you into the great room & formal dining area. Pass through archway to the spacious family room that opens to the upgraded kitchen featuring 42-inch staggered cabinetry, beautiful Quartz countertops, a gas range, walk-in pantry, reverse osmosis drinking water system with a dedicated refrigerator water line, and abundant cabinet space. The versatile downstairs den offers a wraparound opening overlooking the family room, while upstairs you'll find three bedrooms, a spacious loft, and a generous primary suite with walk-in closet. Additional upgrades include upgraded tile flooring, an upgraded wrought iron staircase, whole-house water softener, Ring doorbell, security system, silent belt-driven Wi-Fi garage door opener, overhead ceiling fans with lights throughout, laundry room cabinets, a locking doggy door, and a roof refresh completed in 2019. Enjoy the privacy of cul-de-sac living with no drive-through traffic while taking advantage of exceptional community amenities including two fishing ponds, two basketball courts, multiple playgrounds, walking paths, and lush greenbelts. Conveniently located within walking distance of highly rated Highland High School, ranked among the top schools in Arizona by U.S. News & World Report, this exceptional home combines quality upgrades, an ideal floor plan, and an outstanding Gilbert location.
For sale
$650,000
4284 E CULLUMBER Court, Gilbert, AZ 85234
3beds
2,562sqft
Single Family Residence
Built in 2007
6,325 Square Feet Lot
$-- Zestimate®
$254/sqft
$146/mo HOA
What's special
Ring doorbellWhole-house water softenerWalk-in pantryAbundant cabinet spaceFirst-floor denLocking doggy doorUpgraded wrought iron staircase
- 2 days
- 149
- 3
Likely to sell faster than
Zillow last checked:
Listing updated:
Listed by:
Rebekah Liperote 480-695-1734,
Redfin Corporation
Source: ARMLS,MLS#: 7080522
Facts & features
Interior
Bedrooms & bathrooms
- Bedrooms: 3
- Bathrooms: 3
- Full bathrooms: 2
- 1/2 bathrooms: 1
Heating
- Natural Gas
Cooling
- Central Air, Ceiling Fan(s), Programmable Thmstat
Appliances
- Included: Water Softener Owned, Gas Stub for Range, Reverse Osmosis, Built-in Microwave, Dishwasher, Disposal, Gas Range, Gas Oven, Water Purifier
- Laundry: Inside
Features
- Pantry, Quartz Countertops, High Speed Internet, Smart Home, Double Vanity, Upstairs, 9+ Flat Ceilings, Kitchen Island, Full Bth Master Bdrm, Separate Shwr & Tub
- Flooring: Carpet, Tile
- Windows: Double Pane Windows, ENERGY STAR Qualified Windows
- Has basement: No
- Has fireplace: No
Interior area
- Total structure area: 2,562
- Total interior livable area: 2,562 sqft
Property
Parking
- Total spaces: 6
- Parking features: Attached, Direct Access
- Attached garage spaces: 3
- Uncovered spaces: 3
Features
- Stories: 2
- Patio & porch: Covered
- Spa features: None
- Fencing: Back Yard,Block
Lot
- Size: 6,325 Square Feet
- Features: Cul-De-Sac, Grass Front, Grass Back, Auto Timer H2O Front, Auto Timer H2O Back
Details
- Parcel number: 31312675
Construction
Type & style
- Home type: SingleFamily
- Property subtype: Single Family Residence
Materials
- Stucco, Wood Frame, Painted
- Roof: Tile
Condition
- Year built: 2007
Details
- Builder name: Ashton Woods Homes
Utilities & green energy
- Sewer: Public Sewer
Community & HOA
Community
- Features: Lake, Playground, Biking/Walking Path
- Security: Security System Owned
- Subdivision: HIGHLAND GROVES AT MORRISON RANCH
HOA
- Has HOA: Yes
- Services included: Maintenance Grounds, Street Maint
- HOA fee: $438 quarterly
- HOA name: Morrison Ranch
- HOA phone: 480-892-2267
Location
- Region: Gilbert
Financial & listing details
- Price per square foot: $254/sqft
- Tax assessed value: $489,600
- Annual tax amount: $2,324
- Date on market: 10/14/2026
- Listing terms: VA Loan,Cash,Conventional,FHA
- Ownership: Fee Simple
Estimated market value
Not available
Estimated sales range
Not available
Not available
Price history
| Date | Event | Price |
|---|---|---|
| 10/14/2026 | Listed for sale | $650,000+77.4%$254/sqft |
Source:  ARMLS #7080522 Report a problem ARMLS #7080522 Report a problem | ||
| 5/25/2007 | Sold | $366,366$143/sqft |
Source: Public Record Report a problem | ||
Public tax history
| Year | Property taxes | Tax assessment |
|---|---|---|
| 2025 | $2,196 +4% | $48,960 -6.4% |
| 2024 | $2,111 -0.9% | $52,330 +96.2% |
| 2023 | $2,130 -2% | $26,672 -21.4% |
| 2022 | $2,173 -3.6% | $33,930 +5.5% |
| 2021 | $2,254 +8.7% | $32,150 +6.5% |
| 2020 | $2,074 +4% | $30,200 +6.6% |
| 2019 | $1,994 | $28,330 +6% |
| 2018 | $1,994 +3.5% | $26,730 +7.5% |
| 2017 | $1,926 +6.1% | $24,870 +0.4% |
| 2016 | $1,815 -4.6% | $24,780 +5.9% |
| 2015 | $1,902 | $23,410 +25.1% |
| 2014 | -- | $18,720 +19.8% |
| 2013 | -- | $15,630 -4.6% |
| 2012 | -- | $16,380 -10.6% |
| 2011 | -- | $18,330 -11% |
| 2010 | -- | $20,600 -20.5% |
| 2009 | -- | $25,900 +163.2% |
| 2008 | -- | $9,840 +4.2% |
| 2007 | -- | $9,440 |
Find assessor info on the county website
Monthly payment
Est. payment
Payment breakdown
Explore the cost of this home by adjusting the details. Changes won't be saved.Climate risks
Neighborhood: Highland Groves At Morrison Ranch
Nearby schools
Schools provided by the listing agent
- Elementary: Highland Park Elementary
- Middle: Highland High School
- High: Highland High School
- District: Gilbert Unified District
Source: ARMLS. This data may not be complete. We recommend contacting the local school district to confirm school assignments for this home.

Similar homes
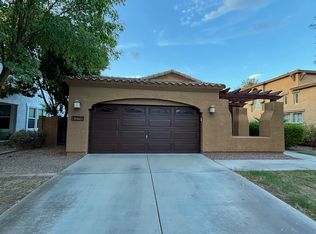
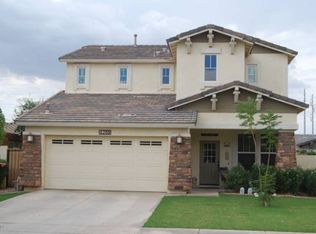
- $--4 bd3 ba2.4k sqft2621 E Stottler Dr, Gilbert, AZ 85296Auction
 Auction.com 2
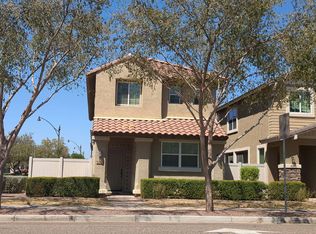
 - $--3 bd3 ba1.9k sqft1097 S Reber Ave, Gilbert, AZ 85296Auction
 Auction.com 2
 - $--4 bd3 ba2.3k sqft2712 S Cupertino Dr, Gilbert, AZ 85295Auction
 Auction.com 2
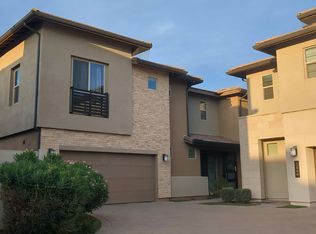
 - $--3 bd3 ba2.1k sqft1848 S Follett Way, Gilbert, AZ 85295Auction
 Auction.com 2
