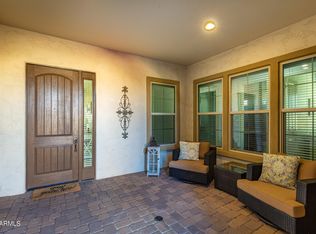
RARE OPPORTUNITY in Eastmark! This beautifully appointed home is perfectly positioned on an impressive 14,023 sq ft corner lot, offering exceptional space, privacy, and indoor-outdoor living. The spacious split floor plan features 5 bedrooms, 3 bathrooms, plus a versatile flex/bonus room, ideal for a home office, gym, game room, or additional living space.Enter into a charming private courtyard that leads to an impressive iron front door. At the heart of the home, the gourmet kitchen is made for gathering and entertaining, featuring double ovens, a gas cooktop, generous workspace, and plenty of room for family and friends. Step outside and discover your own private Arizona retreat! The expansive backyard features a sparkling heated saltwater pool, pergola, fire pit, and a turf side yard, perfect for relaxing, entertaining, and enjoying Arizona living year-round. The oversized corner lot creates an incredible sense of space and privacy that is hard to find. Located in the highly desirable Eastmark community, you'll enjoy fantastic neighborhood amenities, parks, trails, recreation, and community events. With 5 bedrooms, flexible living spaces, an oversized corner lot, and a resort-style backyard, this home truly stands out. Come experience everything this exceptional Eastmark property has to offer!
For sale
$850,000
4830 S RHODIUM Lane, Mesa, AZ 85212
5beds
2,997sqft
Single Family Residence
Built in 2017
0.32 Acres Lot
$-- Zestimate®
$284/sqft
$128/mo HOA
What's special
Sparkling heated saltwater poolSpacious split floor planFlexible living spacesGas cooktopCharming private courtyardDouble ovensTurf side yard
- 3 days
- 343
- 41
Likely to sell faster than
Zillow last checked:
Listing updated:
Listed by:
Hai Kim Bigelow 602-885-4900,
Redfin Corporation
Source: ARMLS,MLS#: 7089993
Facts & features
Interior
Bedrooms & bathrooms
- Bedrooms: 5
- Bathrooms: 3
- Full bathrooms: 3
Heating
- Natural Gas, Ceiling
Cooling
- Central Air, Ceiling Fan(s), Programmable Thmstat
Appliances
- Included: Dryer, Washer, Refrigerator, Built-in Microwave, Dishwasher, Gas Range, Gas Oven
- Laundry: Inside
Features
- Pantry, High Speed Internet, Double Vanity, Master Downstairs, No Interior Steps, Kitchen Island, 3/4 Bath Master Bdrm
- Flooring: Carpet, Tile
- Windows: Double Pane Windows, ENERGY STAR Qualified Windows
- Has basement: No
- Has fireplace: No
Interior area
- Total structure area: 2,997
- Total interior livable area: 2,997 sqft
Property
Parking
- Total spaces: 5
- Parking features: Garage Door Opener, Direct Access, Attch'd Gar Cabinets
- Garage spaces: 3
- Uncovered spaces: 2
Features
- Stories: 1
- Patio & porch: Covered
- Exterior features: Private Yard
- Has private pool: Yes
- Pool features: Outdoor Pool, Play Pool, Heated
- Spa features: None
- Fencing: Block
Lot
- Size: 0.32 Acres
- Features: Sprinklers In Front, Desert Front, Gravel/Stone Front, Gravel/Stone Back, Synthetic Grass Back, Auto Timer H2O Front
Details
- Parcel number: 30432191
Construction
Type & style
- Home type: SingleFamily
- Property subtype: Single Family Residence
Materials
- Stucco, Wood Frame, Painted
- Roof: Tile
Condition
- Year built: 2017
Details
- Builder name: Maracay Homes
Utilities & green energy
- Sewer: Public Sewer
Community & HOA
Community
- Features: Pool, Lake, Playground, Biking/Walking Path
- Subdivision: EASTMARK DEVELOPMENT UNIT 7 NORTH PARCELS 7-13 THR
HOA
- Has HOA: Yes
- Services included: Maintenance Grounds
- HOA fee: $128 monthly
- HOA name: Eastmark
- HOA phone: 480-625-4909
Location
- Region: Mesa
Financial & listing details
- Price per square foot: $284/sqft
- Tax assessed value: $722,600
- Annual tax amount: $3,813
- Date on market: 10/13/2026
- Cumulative days on market: 4 days
- Listing terms: VA Loan,Cash,Conventional,FHA
- Ownership: Fee Simple
Estimated market value
Not available
Estimated sales range
Not available
Not available
Price history
| Date | Event | Price |
|---|---|---|
| 10/13/2026 | Listed for sale | $850,000+96.8%$284/sqft |
Source:  ARMLS #7089993 Report a problem ARMLS #7089993 Report a problem | ||
| 9/20/2017 | Sold | $432,000$144/sqft |
Source: Public Record Report a problem | ||
Public tax history
| Year | Property taxes | Tax assessment |
|---|---|---|
| 2025 | $2,746 -5.3% | $72,260 -1.1% |
| 2024 | $2,900 -2.1% | $73,050 +129.5% |
| 2023 | $2,961 -32.4% | $31,826 -29.7% |
| 2022 | $4,379 +1.3% | $45,250 +6.6% |
| 2021 | $4,321 +3.8% | $42,450 +8.2% |
| 2020 | $4,164 +4.9% | $39,230 +9.2% |
| 2019 | $3,968 | $35,910 +109.4% |
| 2018 | $3,968 +146.6% | $17,145 -1.1% |
| 2017 | $1,610 +8.1% | $17,340 +40% |
| 2016 | $1,489 | $12,390 +18.6% |
| 2015 | -- | $10,448 |
Find assessor info on the county website
Monthly payment
Est. payment
Payment breakdown
Explore the cost of this home by adjusting the details. Changes won't be saved.Climate risks
Neighborhood: 85212
Nearby schools
Schools provided by the listing agent
- Elementary: Silver Valley Elementary
- Middle: Eastmark High School
- High: Eastmark High School
- District: Queen Creek Unified District
Source: ARMLS. This data may not be complete. We recommend contacting the local school district to confirm school assignments for this home.

Similar homes
- $740,0004 bd4 ba3.3k sqft9625 E SPIRAL Avenue, Mesa, AZ 85212For Sale
 MLS ID #7094770, Efren Martinez Guzman, eXp Realty. ARMLS
 - $735,0004 bd3 ba3.4k sqft9721 E RADIOACTIVE Drive, Mesa, AZ 85212For Sale
 MLS ID #7052377, Lisa M. Knowles, West USA Realty. ARMLS
 - $725,0004 bd4 ba4.3k sqft9716 E TUNGSTEN Drive, Mesa, AZ 85212For Sale
 MLS ID #7057648, Scott Baglien, NextHome Alliance. ARMLS
 - $--4 bd3 ba2k sqft11236 E Upton Ave, Mesa, AZ 85212Auction
 Auction.com 2
