Experience the pinnacle of modern Arizona living in the Cadence community, the premier gem of the Eastmark master plan. Built in 2021, this stunning 4-bedroom, 3-bath residence is meticulously designed to offer privacy, luxury, and effortless entertaining. Split Floor Plan: A masterfully designed interior where none of the bedrooms share a wall, ensuring maximum quiet and privacy. Chef's Dream Kitchen: Features crisp white cabinetry, premium granite countertops, a massive center island, and custom built-in cabinetry for a dedicated coffee or buffet bar. Grand Entryway: A sophisticated arrival experience complete with a custom mudroom and elegant wood-like flooring throughout. Make sure you see supplemental remarks as there is so much more to home and community!!!! Flexible Living: Double French doors lead to a light-filled bonus room, perfect for a home office, den, or formal lounge.
Outdoor Oasis: Step out to a covered patio and a lush, block-fenced yard featuring a heated private pool, ideal for year-round enjoyment.
The Community
Live life like you're at a five-star resort. Cadence at Gateway offers unparalleled amenities:
The Square: A 7,400 sq. ft. community center featuring the Flourish social hub.
Resort Pools: A massive recreation pool with dual racing slides and a dedicated lap pool.
Fitness & Wellness: The MOTO fitness center, movement studios for yoga/Zumba, and a relaxing community spa.
Sport & Play: Multiple parks, tennis and pickleball courts, basketball, and a dog park for your furry friends.
Prime Location
Situated just steps from the elementary school and community center, you are in the heart of Mesa's most vibrant tech and education corridor. With proximity to the Apple Global Operations Center and top-rated schools like BASIS Mesa, this is more than a home--it's a lifestyle investment.
For sale
Price cut: $10K (8/3)
$649,000
9856 E TILLMAN Avenue, Mesa, AZ 85212
4beds
2,277sqft
:
Get pre-qualified$4,103/mo
Single Family Residence
Built in 2021
6,000 Square Feet Lot
$-- Zestimate®
$285/sqft
$237/mo HOA
What's special
- 67 days |
- 699 |
- 29 |
Zillow last checked:
Listing updated:
Listed by:
Erik Walbot 602-430-7519,
Realty ONE Group
Source: ARMLS,MLS#: 7022962
Facts & features
Interior
Bedrooms & bathrooms
- Bedrooms: 4
- Bathrooms: 3
- Full bathrooms: 3
Den
- Description: Closed door set up for huge room. Could be 2nd family room, or bedroom, or den
Heating
- Natural Gas
Cooling
- Central Air, Ceiling Fan(s), ENERGY STAR Qualified Equipment
Appliances
- Included: Dryer, Washer, Refrigerator, Built-in Microwave, Dishwasher, Disposal, Gas Range, Gas Oven, Gas Cooktop
- Laundry: Inside
Features
- High Speed Internet, Granite Counters, Double Vanity, Eat-in Kitchen, 9+ Flat Ceilings, No Interior Steps, Kitchen Island, Pantry, 3/4 Bath Master Bdrm
- Flooring: Carpet, Tile
- Windows: Low Emissivity Windows, Double Pane Windows, ENERGY STAR Qualified Windows
- Has basement: No
- Has fireplace: No
Interior area
- Total structure area: 2,277
- Total interior livable area: 2,277 sqft
Property
Parking
- Total spaces: 4
- Parking features: Garage Door Opener
- Garage spaces: 2
- Uncovered spaces: 2
Features
- Stories: 1
- Patio & porch: Covered, Patio
- Has private pool: Yes
- Pool features: Variable Speed Pump, Outdoor Pool, Heated
- Spa features: None
- Fencing: Block
Lot
- Size: 6,000 Square Feet
- Features: North/South Exposure, Sprinklers In Rear, Sprinklers In Front, Desert Front, Gravel/Stone Front, Synthetic Grass Back, Auto Timer H2O Front, Auto Timer H2O Back
Details
- Parcel number: 31218453
Construction
Type & style
- Home type: SingleFamily
- Property subtype: Single Family Residence
Materials
- Stucco, Wood Frame, Painted
- Roof: Tile
Condition
- Year built: 2021
Details
- Builder name: Lennar
Utilities & green energy
- Sewer: Public Sewer
- Water: City Water
Community & HOA
Community
- Features: Pool, Pickleball, Community Spa, Community Spa Htd, Community Media Room, Tennis Court(s), Playground, Biking/Walking Path, Fitness Center
- Security: Fire Sprinkler System
- Subdivision: CADENCE AT GATEWAY PHASE 2 PARCEL O
HOA
- Has HOA: Yes
- Services included: Maintenance Grounds
- HOA fee: $237 monthly
- HOA name: Cadence
- HOA phone: 480-758-4006
Location
- Region: Mesa
Financial & listing details
- Price per square foot: $285/sqft
- Tax assessed value: $495,300
- Annual tax amount: $2,983
- Date on market: 5/29/2026
- Cumulative days on market: 67 days
- Listing terms: Cash,Conventional,FHA,VA Loan
- Ownership: Fee Simple
Estimated market value
Not available
Estimated sales range
Not available
Not available
Price history
| Date | Event | Price |
|---|---|---|
| 8/3/2026 | Price change | $649,000-1.5%$285/sqft |
Source:  ARMLS #7022962 Report a problem ARMLS #7022962 Report a problem | ||
| 7/9/2026 | Price change | $659,000-2.4%$289/sqft |
Source: ARMLS #7022962 Report a problem | ||
| 7/4/2026 | Price change | $674,900-3.4%$296/sqft |
Source: ARMLS #7022962 Report a problem | ||
| 6/15/2026 | Price change | $699,000-3.6%$307/sqft |
Source: ARMLS #7022962 Report a problem | ||
| 6/4/2026 | Listed for sale | $725,000+13.7%$318/sqft |
Source: ARMLS #7022962 Report a problem | ||
| 9/30/2024 | Sold | $637,500-1.9%$280/sqft |
Source: ARMLS #6741378 Report a problem | ||
| 8/17/2024 | Pending sale | $650,000$285/sqft |
Source: ARMLS #6741378 Report a problem | ||
| 8/9/2024 | Listed for sale | $650,000+71.7%$285/sqft |
Source: ARMLS #6741378 Report a problem | ||
| 4/28/2021 | Sold | $378,490$166/sqft |
Source: Public Record Report a problem | ||
Public tax history
| Year | Property taxes | Tax assessment |
|---|---|---|
| 2025 | $2,150 -5.3% | $49,530 -1.9% |
| 2024 | $2,271 -2.1% | $50,470 +102.5% |
| 2023 | $2,318 -32.9% | $24,919 -28.6% |
| 2022 | $3,454 +374.7% | $34,900 +834.4% |
| 2021 | $728 | $3,735 |
Find assessor info on the county website
Monthly payment
Est. payment
Payment breakdown
Explore the cost of this home by adjusting the details. Changes won't be saved.Climate risks
Neighborhood: 85212
Nearby schools
GreatSchools rating
- 8/10Silver Valley ElementaryGrades: PK-6Distance: 0.3 mi
- 6/10Eastmark High SchoolGrades: 7-12Distance: 1 mi
Schools provided by the listing agent
- Elementary: Silver Valley Elementary
- Middle: Eastmark High School
- High: Eastmark High School
- District: Queen Creek Unified District
Source: ARMLS. This data may not be complete. We recommend contacting the local school district to confirm school assignments for this home.
- $537,300-- bd3 ba2.1k sqft9852 E Tillman Ave, Mesa, AZ 85212Off Market
- $546,600-- bd3 ba2.2k sqft9860 E Tillman Ave, Mesa, AZ 85212Off Market
- $536,1004 bd3 ba2.6k sqft9905 E Tiburon Ave, Mesa, AZ 85212Off Market
- $565,1004 bd3 ba2.5k sqft9848 E Tillman Ave, Mesa, AZ 85212Off Market
- $536,200-- bd3 ba2.2k sqft9857 E Tahoe Ave, Mesa, AZ 85212Off Market
- $533,700-- bd3 ba2.1k sqft9853 E Tahoe Ave, Mesa, AZ 85212Off Market
- $537,000-- bd3 ba2.2k sqft9844 E Tillman Ave, Mesa, AZ 85212Off Market
- $555,100-- bd3 ba2.1k sqft5850 S Caisson Way, Mesa, AZ 85212Off Market
A local agent can set up tours, give advice and negotiate with sellers.
Similar homes
- $--4 bd4 ba3.3k sqft10713 E Diffraction Ave, Mesa, AZ 85212Auction
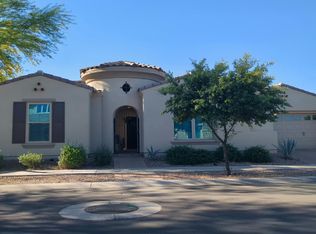 Auction.com 2
 - $--5 bd3 ba3.3k sqft10504 E Osage Ave, Mesa, AZ 85212Auction
 Auction.com 2
 - $610,1144 bd4 ba2.5k sqft6266 S ARCHER --, Mesa, AZ 85212New Construction
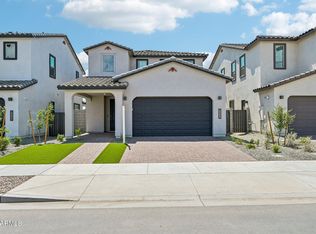 ARMLS
ARMLS - from $659,9903 bd3 ba2.5k sqftPlan 5012 Plan, Emblem at Avalon Crossing, Mesa, AZ 85212New Construction
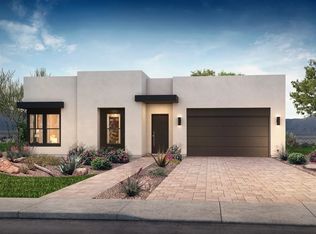 Shea Homes
 - $--4 bd3 ba1.9k sqft20408 E Rosa Rd, Queen Creek, AZ 85142AuctionAuction.com 2
- $--3 bd2 ba1.6k sqft1767 E Nancy Ave, San Tan Valley, AZ 85140AuctionAuction.com 2
- $558,5963 bd3 ba1.9k sqft6312 S ARCHER Circle, Mesa, AZ 85212New ConstructionARMLS
- $--3 bd2 ba2.1k sqft38607 N Dave St, San Tan Valley, AZ 85140AuctionAuction.com 2
- $650,0003 bd3 ba2.1k sqft3105 E CLAXTON Court, Gilbert, AZ 85297For SaleMLS ID #7057113, Kari Dean, Realty ONE Group. ARMLS
- $--4 bd3 ba2.6k sqft537 E Lakeview Dr, San Tan Valley, AZ 85143AuctionAuction.com 2
- $--4 bd3 ba2.2k sqft1253 E Trellis Rd, Queen Creek, AZ 85140AuctionAuction.com 2
- $645,0005 bd3 ba2.7k sqft3737 E Constitution Court, Gilbert, AZ 85296For SaleMLS ID #7048288, Jason Manning, HomeSmart. ARMLS
- $650,0004 bd4 ba2.8k sqft399 N APACHE Drive N, Chandler, AZ 85224For SaleMLS ID #7061717, Guadalupe C Jorgensen, Valley Views RE. ARMLS
- $--4 bd4 ba2.1k sqft35241 N Covelite Way, Queen Creek, AZ 85142AuctionAuction.com 2
- $--4 bd3 ba3k sqft22930 S 204th Pl, Queen Creek, AZ 85142AuctionAuction.com 2
- $575,0004 bd2 ba2.2k sqft3126 E ROCHELLE Street, Mesa, AZ 85213For SaleMLS ID #7063005, Chris Baker, 72SOLD. ARMLS
- $625,0003 bd3 ba2.5k sqft3268 E CREOSOTE Lane, Gilbert, AZ 85298For SaleMLS ID #7055463, Greg Hidder, Compass. ARMLS
- $--4 bd3 ba2.6k sqft3574 E Bartlett Dr, Gilbert, AZ 85234AuctionAuction.com 2
- $--4 bd3 ba2.5k sqft2879 E Detroit St, Chandler, AZ 85225AuctionAuction.com 2
- $--4 bd3 ba2k sqft2358 E Meadow Creek Way, San Tan Valley, AZ 85140AuctionAuction.com 2
