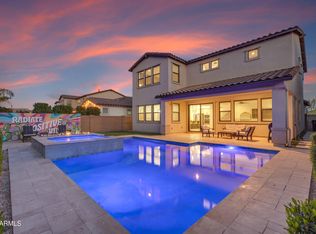
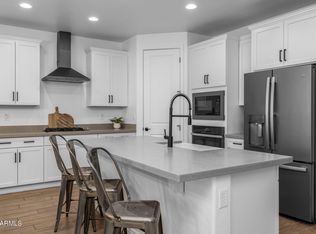
Come see this inviting 4 bedroom, 2.5 bath home with vaulted ceilings and lots of extras. A great room with flex spaces adjacent including the kitchen with an huge and eat-in gathering space, and walk-in pantry. A large loft space upstairs linking the 4 bedrooms and laundry room. An office, away from the lively areas of a busy home. The backyard has 2 peach and 1 lime tree, a 3-hole putting green and play spaces with easy care artificial turf. The 3 car garage has one tandem space & EV charging outlet. The home is equipped with Google fiber, smart light switches, RO, whole house water filter, nearly new Bosch dishwasher, newer washer and dryer, MyQ garage door opener. Furnishings available. Eastmark master plan offers many linked parks, pools, splashpads, and a new library!
For sale
$765,000
9721 E RADIOACTIVE Drive, Mesa, AZ 85212
4beds
3,465sqft
:
Get pre-qualified$4,626/mo
Single Family Residence
Built in 2019
6,458 Square Feet Lot
$-- Zestimate®
$221/sqft
$125/mo HOA
What's special
Whole house water filterWalk-in pantryNearly new bosch dishwasherEv charging outletNewer washer and dryerVaulted ceilings
- 22 days |
- 625 |
- 30 |
Zillow last checked:
Listing updated:
Listed by:
Lisa M. Knowles 480-540-4402,
West USA Realty
Source: ARMLS,MLS#: 7052377
Facts & features
Interior
Bedrooms & bathrooms
- Bedrooms: 4
- Bathrooms: 3
- Full bathrooms: 2
- 1/2 bathrooms: 1
Heating
- Heat Pump
Cooling
- Heat Pump, Central Air, Programmable Thmstat
Appliances
- Included: Dryer, Washer, Built In Recycling, Refrigerator, Built-in Microwave, Dishwasher, Disposal, Electric Range
- Laundry: Upper Level
Features
- Pantry, Quartz Countertops, Double Vanity, Upstairs, Eat-in Kitchen, Breakfast Bar, 9+ Flat Ceilings, Vaulted Ceiling(s), Kitchen Island, Full Bth Master Bdrm, Separate Shwr & Tub
- Flooring: Carpet, Tile
- Windows: Screens, Double Pane Windows
- Has basement: No
- Has fireplace: No
Interior area
- Total structure area: 3,465
- Total interior livable area: 3,465 sqft
Video & virtual tour
Property
Parking
- Total spaces: 5
- Parking features: Garage Door Opener, Direct Access
- Garage spaces: 3
- Uncovered spaces: 2
Features
- Stories: 2
- Patio & porch: Covered
- Spa features: None
- Fencing: Block
Lot
- Size: 6,458 Square Feet
- Features: North/South Exposure, Sprinklers In Rear, Sprinklers In Front, Desert Back, Desert Front, Synthetic Grass Back, Auto Timer H2O Front, Auto Timer H2O Back
Details
- Parcel number: 31328233
Construction
Type & style
- Home type: SingleFamily
- Architectural style: Contemporary
- Property subtype: Single Family Residence
Materials
- Stucco, Wood Frame, Painted
- Foundation: Slab, Permanent
- Roof: Tile
Condition
- Year built: 2019
Details
- Builder name: Taylor Morrison Homes
Utilities & green energy
- Sewer: Public Sewer
- Water: City Water
Community & HOA
Community
- Features: Pool, Playground, Biking/Walking Path, Fitness Center
- Subdivision: EASTMARK DEVELOPMENT UNIT 5/6 SOUTH PRCLS 6-16 6-
HOA
- Has HOA: Yes
- Services included: Maintenance Grounds
- HOA fee: $125 monthly
- HOA name: Eastmark
- HOA phone: 480-367-2626
Location
- Region: Mesa
Financial & listing details
- Price per square foot: $221/sqft
- Tax assessed value: $571,600
- Annual tax amount: $3,201
- Date on market: 7/14/2026
- Cumulative days on market: 22 days
- Listing terms: Cash,Conventional,VA Loan
- Ownership: Fee Simple
Estimated market value
Not available
Estimated sales range
Not available
Not available
Price history
| Date | Event | Price |
|---|---|---|
| 7/15/2026 | Listed for sale | $765,000+9.3%$221/sqft |
Source:  ARMLS #7052377 Report a problem ARMLS #7052377 Report a problem | ||
| 7/18/2023 | Sold | $700,000-3.4%$202/sqft |
Source: ARMLS #6494283 Report a problem | ||
| 7/2/2023 | Pending sale | $724,878$209/sqft |
Source: ARMLS #6494283 Report a problem | ||
| 6/20/2023 | Contingent | $724,878$209/sqft |
Source: ARMLS #6494283 Report a problem | ||
| 5/11/2023 | Price change | $724,878-3.3%$209/sqft |
Source: ARMLS #6494283 Report a problem | ||
| 3/31/2023 | Price change | $749,900-6.3%$216/sqft |
Source: ARMLS #6494283 Report a problem | ||
| 3/14/2023 | Price change | $799,999+8.8%$231/sqft |
Source: ARMLS #6494283 Report a problem | ||
| 3/8/2023 | Price change | $735,000-2%$212/sqft |
Source: ARMLS #6494283 Report a problem | ||
| 2/16/2023 | Price change | $750,000-3.2%$216/sqft |
Source: ARMLS #6494283 Report a problem | ||
| 1/19/2023 | Price change | $775,000-2.5%$224/sqft |
Source: ARMLS #6494283 Report a problem | ||
| 1/9/2023 | Price change | $795,000-0.6%$229/sqft |
Source: ARMLS #6494283 Report a problem | ||
| 12/1/2022 | Listed for sale | $799,900+83.5%$231/sqft |
Source: ARMLS #6494283 Report a problem | ||
| 3/26/2020 | Sold | $435,986$126/sqft |
Source: Public Record Report a problem | ||
Public tax history
| Year | Property taxes | Tax assessment |
|---|---|---|
| 2025 | $2,237 +4% | $57,160 -1.4% |
| 2024 | $2,151 -1% | $57,960 +109.9% |
| 2023 | $2,172 -37.5% | $27,614 -28.9% |
| 2022 | $3,473 +198.7% | $38,820 +6.9% |
| 2021 | $1,163 +5.1% | $36,300 +247.2% |
| 2020 | $1,107 | $10,455 +13.3% |
| 2019 | -- | $9,225 |
Find assessor info on the county website
Monthly payment
Est. payment
Payment breakdown
Explore the cost of this home by adjusting the details. Changes won't be saved.Climate risks
Neighborhood: 85212
Nearby schools
GreatSchools rating
- 8/10Meridian ElementaryGrades: PK-6Distance: 1.8 mi
- 6/10Desert Ridge Jr. High SchoolGrades: 7-8Distance: 2.2 mi
- 5/10Desert Ridge High SchoolGrades: 8-12Distance: 2.2 mi
Schools provided by the listing agent
- Elementary: Meridian
- Middle: Desert Ridge Jr. High
- High: Desert Ridge High
- District: Gilbert Unified District
Source: ARMLS. This data may not be complete. We recommend contacting the local school district to confirm school assignments for this home.
- $799,9004 bd4 ba3k sqft9730 E Resistance Ave, Mesa, AZ 85212Sold
- $610,0004 bd3 ba2.1k sqft9718 E Radioactive Dr, Mesa, AZ 85212Sold
- $585,0003 bd3 ba2.1k sqft9716 E Resistance Ave, Mesa, AZ 85212Sold

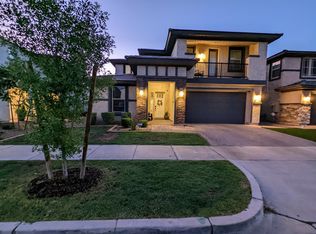
- $659,8004 bd2 ba3.4k sqft9730 E Radioactive Dr, Mesa, AZ 85212Off Market
- $679,0003 bd3 ba2.3k sqft9758 E Resistance Ave, Mesa, AZ 85212Sold
- $710,0004 bd4 ba2.9k sqft9750 E Radioactive Dr, Mesa, AZ 85212Sold
- $665,0004 bd3 ba2.1k sqft4106 S Helios, Mesa, AZ 85212Sold
- $656,0004 bd3 ba2.2k sqft9741 E Research Ave, Mesa, AZ 85212Sold
A local agent can set up tours, give advice and negotiate with sellers.
Similar homes
- $800,0004 bd4 ba4.3k sqft9716 E TUNGSTEN Drive, Mesa, AZ 85212For Sale
 MLS ID #7057648, Scott Baglien, NextHome Alliance. ARMLS
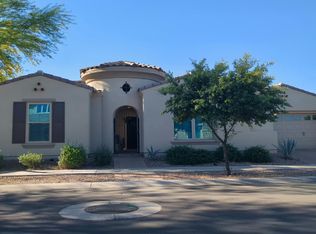
 - $--4 bd4 ba3.3k sqft10713 E Diffraction Ave, Mesa, AZ 85212Auction
 Auction.com 2
 - $--5 bd3 ba3.3k sqft10504 E Osage Ave, Mesa, AZ 85212Auction
 Auction.com 2
 - $625,0003 bd3 ba2.6k sqft10221 E WAVELENGTH Avenue, Mesa, AZ 85212For Sale
 MLS ID #7053026, Tammy Knight, On Q Property Management. ARMLS
 - $959,0005 bd5 ba3.9k sqft9960 E SEISMIC Avenue, Mesa, AZ 85212For SaleMLS ID #7000512, Sarah Morales, eXp Realty. ARMLS
- $649,0004 bd3 ba2.2k sqft9856 E TILLMAN Avenue, Mesa, AZ 85212For SaleMLS ID #7022962, Erik Walbot, Realty ONE Group. ARMLS
- from $664,9903 bd3 ba2.6k sqftPlan 5013 Plan, Emblem at Avalon Crossing, Mesa, AZ 85212New ConstructionShea Homes
- $475,0003 bd2 ba1.9k sqft4612 S MARRON --, Mesa, AZ 85212For SaleMLS ID #7059828, Tara Jones, Opendoor Brokerage, LLC. ARMLS
- $--4 bd3 ba1.9k sqft20408 E Rosa Rd, Queen Creek, AZ 85142AuctionAuction.com 2
- $800,0004 bd4 ba3k sqft22549 E SENTIERO Court, Queen Creek, AZ 85142For SaleMLS ID #7046369, Sharon J White, Real Broker. ARMLS
- $--6 bd5 ba3.9k sqft3491 E Temecula Ct, Gilbert, AZ 85297AuctionAuction.com 2
- $--4 bd4 ba3.5k sqft23095 E Mewes Rd, Queen Creek, AZ 85142AuctionAuction.com 2
- $--4 bd3 ba3k sqft22930 S 204th Pl, Queen Creek, AZ 85142AuctionAuction.com 2
- $610,1144 bd4 ba2.5k sqft6266 S ARCHER --, Mesa, AZ 85212New ConstructionARMLS
- $760,0005 bd3 ba2.9k sqft701 E CHARLEVOIX Avenue, Gilbert, AZ 85297For SaleMLS ID #7057486, Tara Jones, Opendoor Brokerage, LLC. ARMLS
- $--5 bd3 ba3.2k sqft972 N Lakeshore Pl, Chandler, AZ 85226AuctionAuction.com 2
- $514,9004 bd3 ba1.8k sqft7114 E Olla Avenue, Mesa, AZ 85212For SaleMLS ID #7027727, Stephanie Wyatt-Francis, Coldwell Banker Realty. ARMLS
- $830,0004 bd4 ba3.4k sqft3859 E MORRISON RANCH Parkway, Gilbert, AZ 85296For SaleMLS ID #6977185, Tara Jones, Opendoor Brokerage, LLC. ARMLS
- from $659,9903 bd3 ba2.5k sqftPlan 5012 Plan, Emblem at Avalon Crossing, Mesa, AZ 85212New ConstructionShea Homes
- $849,0005 bd3 ba3.5k sqft3497 E Sierra Madre Avenue, Gilbert, AZ 85296For SaleMLS ID #7026334, David Schnepf, RE/MAX Fine Properties. ARMLS
