Welcome to this stunning home in the highly desirable Eastmark community! As you step inside, you'll be greeted by beautiful wood plank tile flooring and fresh neutral paint that creates a bright and inviting atmosphere. The gourmet kitchen is a true standout, featuring an upgraded range hood, sleek slate appliances, quartz countertops, white shaker cabinets with modern black hardware, a stylish single apron sink with an upgraded black faucet, and ample cabinet space for all your storage needs. The kitchen overlooks the main living area, which is filled with natural light and includes an upgraded ceiling fan for added comfort. The primary suite is impressive in size and offers a luxurious retreat with dual sinks, a vanity space in between, and a massive walk-in shower that's tiled to the ceiling, complete with a rainfall showerhead and a bench seat. Each of the three additional bedrooms is perfectly sized, with two featuring their own walk-in closets. One of the guest bathrooms even boasts a sleek black-framed shower for a modern touch. The last bedroom is a standout feature, complete with a stylish black shiplap accent wall, built-in shelves, and convenient desk space. Step outside to your backyard oasis, where you'll find a sparkling pool with a pool-length baja step, a relaxing pergola, and low-maintenance artificial turf, perfect for entertaining. Living in Eastmark means embracing a resort-style lifestyle with access to luxurious pools, splash pads, numerous parks, Steadfast Farm, and the state-of-the-art clubhouse, "The Mark," which hosts year-round events and activities. Don't miss the opportunity to make this exceptional home your own!
Sold for $610,000
$610,000
9718 E RADIOACTIVE Drive, Mesa, AZ 85212
4beds
3baths
2,160sqft
Single Family Residence
Built in 2019
6,614 Square Feet Lot
$603,200 Zestimate®
$282/sqft
$2,991 Estimated rent
Home value
$603,200
$549,000 - $664,000
$2,991/mo
Zestimate® history
Owner options
List your home for rent
$2,991/mo
Rent Zestimate®
Find your next renter with Zillow Rental Manager. Plus, with online applications, you can quickly screen prospective tenants – for free.
$2,991/mo
Rent Zestimate®
Refinance and save
$2,912/mo
Est. payment
Refinancing to a lower rate could help reduce your monthly payments and save thousands over the life of the loan.
$2,912/mo
Est. payment
Explore your selling options
Work with a Zillow partner agent
Leverage their expertise and Zillow's premium Showcase listings to get your home seen by more buyers.
Get startedList with your own agent
Get your home in front of millions of buyers by listing it on Zillow.
Learn how to do itSell it yourself
Take full control of how buyers see your home on Zillow by listing For Sale by Owner (FSBO).
List your homeWhat's special
Pool-length baja stepModern black hardwareStylish single apron sinkLow-maintenance artificial turfFresh neutral paintAmple cabinet spaceWhite shaker cabinets
Zillow last checked:
Listing updated:
Listed by:
Michelle Rae Colbert 217-649-7639,
Keller Williams Integrity First
Bought with:
Rachel Krill, BR559282000
Real Broker
Source: ARMLS,MLS#: 6834620
Facts & features
Interior
Bedrooms & bathrooms
- Bedrooms: 4
- Bathrooms: 3
Heating
- Natural Gas
Cooling
- Central Air, Ceiling Fan(s), Programmable Thmstat
Appliances
- Included: Gas Cooktop
Features
- High Speed Internet, Double Vanity, Eat-in Kitchen, 9+ Flat Ceilings, No Interior Steps, Kitchen Island, Pantry, 3/4 Bath Master Bdrm
- Flooring: Carpet, Tile
- Windows: Solar Screens, Double Pane Windows
- Has basement: No
Interior area
- Total structure area: 2,160
- Total interior livable area: 2,160 sqft
Property
Parking
- Total spaces: 4
- Parking features: Garage Door Opener, Direct Access
- Garage spaces: 2
- Uncovered spaces: 2
Features
- Stories: 1
- Patio & porch: Covered, Patio
- Has private pool: Yes
- Spa features: None
- Fencing: Block
Lot
- Size: 6,614 Square Feet
- Features: Desert Back, Desert Front, Synthetic Grass Back
Details
- Additional structures: Gazebo
- Parcel number: 31328281
Construction
Type & style
- Home type: SingleFamily
- Architectural style: Ranch
- Property subtype: Single Family Residence
Materials
- Stucco, Wood Frame, Painted
- Roof: Tile
Condition
- Year built: 2019
Details
- Builder name: Taylor Morrison
Utilities & green energy
- Sewer: Public Sewer
- Water: City Water
Community & HOA
Community
- Features: Community Pool, Playground, Biking/Walking Path
- Subdivision: EASTMARK DEVELOPMENT UNIT 5/6 SOUTH PRCLS 6-16, 6-
HOA
- Has HOA: Yes
- Services included: Maintenance Grounds
- HOA fee: $125 monthly
- HOA name: EASTMARK
- HOA phone: 480-625-4909
Location
- Region: Mesa
Financial & listing details
- Price per square foot: $282/sqft
- Tax assessed value: $508,100
- Annual tax amount: $2,719
- Date on market: 10/23/2025
- Cumulative days on market: 34 days
- Listing terms: Cash,Conventional,FHA,VA Loan
- Ownership: Fee Simple
Price history
| Date | Event | Price |
|---|---|---|
| 6/13/2025 | Sold | $610,000-0.8%$282/sqft |
Source:  ARMLS #6834620 Report a problem ARMLS #6834620 Report a problem | ||
| 4/16/2025 | Pending sale | $615,000$285/sqft |
Source: ARMLS #6834620 Report a problem | ||
| 3/13/2025 | Listed for sale | $615,000+67.8%$285/sqft |
Source: ARMLS #6834620 Report a problem | ||
| 2/4/2020 | Sold | $366,585$170/sqft |
Source: Public Record Report a problem | ||
Public tax history
| Year | Property taxes | Tax assessment |
|---|---|---|
| 2025 | $1,852 +4% | $50,810 -1.2% |
| 2024 | $1,781 -1% | $51,420 +124.9% |
| 2023 | $1,798 -38.4% | $22,866 -32.8% |
| 2022 | $2,918 +147.2% | $34,010 +11.5% |
| 2021 | $1,181 +5.1% | $30,500 +186% |
| 2020 | $1,124 | $10,665 +13.4% |
| 2019 | -- | $9,405 |
Find assessor info on the county website
Neighborhood: 85212
Nearby homes
- $659,8004 bd2 ba3.4k sqft9730 E Radioactive Dr, Mesa, AZ 85212Off Market
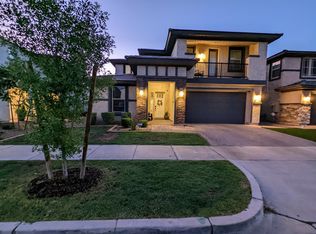
- $765,0004 bd3 ba3.4k sqft9721 E Radioactive Dr, Mesa, AZ 85212For Sale

- $799,9004 bd4 ba3k sqft9730 E Resistance Ave, Mesa, AZ 85212Sold
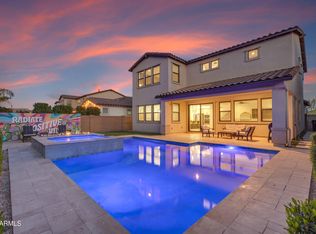
- $665,0004 bd3 ba2.1k sqft4106 S Helios, Mesa, AZ 85212Sold

- $547,0004 bd3 ba2.2k sqft4051 S Galaxy Ln, Mesa, AZ 85212Sold
- $656,0004 bd3 ba2.2k sqft9741 E Research Ave, Mesa, AZ 85212Sold
- $585,0003 bd3 ba2.1k sqft9716 E Resistance Ave, Mesa, AZ 85212Sold
- $594,1003 bd3 ba2.4k sqft4066 S Helios, Mesa, AZ 85212Off Market
Nearby schools
GreatSchools rating
- 8/10Meridian ElementaryGrades: PK-6Distance: 1.8 mi
- 6/10Desert Ridge Jr. High SchoolGrades: 7-8Distance: 2.1 mi
- 5/10Desert Ridge High SchoolGrades: 8-12Distance: 2.1 mi
Schools provided by the listing agent
- Elementary: Meridian
- Middle: Desert Ridge Jr. High
- High: Desert Ridge High
- District: Gilbert Unified District
Source: ARMLS. This data may not be complete. We recommend contacting the local school district to confirm school assignments for this home.
Get a cash offer in 3 minutes
Find out how much your home could sell for in as little as 3 minutes with a no-obligation cash offer.
Estimated market value
$603,200
Get a cash offer in 3 minutes
Find out how much your home could sell for in as little as 3 minutes with a no-obligation cash offer.
Estimated market value
$603,200
- Arizona
- Maricopa County
- Mesa
- 85212
- 9718 E RADIOACTIVE Drive
Nearby cities
Nearby neighborhoods
Nearby zip codes
Other Mesa Topics
