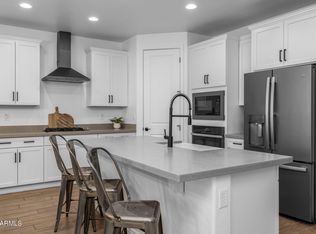
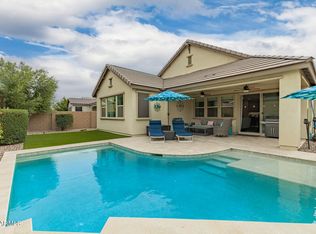
Discover modern elegance and thoughtful upgrades in this highly sought-after Savona floorpan by Shea Homes, located in the award-winning Eastmark community. This stunning home blends luxury, comfort, and functionality, offering everything you need for stylish living and effortless entertaining. Step into the bright and spacious great room, where natural light floods the space, accentuating the gorgeous flooring and open-concept design. The chef's kitchen is a dream, featuring an oversized island, sleek SS appliances, and an abundance of cabinet and counter space, perfect for hosting and everyday living. Retreat to the spacious primary suite, complete with a large walk-in closet, dual vanity, and a spectacular walk-in shower with a luxurious rain shower-head—your personal spa-like escape. Need extra privacy? A separate downstairs bedroom with an en-suite bath makes for the perfect guest suite or multi-generational living space. Outside, your private backyard oasis awaits! Enjoy the sparkling pool and spaboth gas-heated for year-round enjoymentsurrounded by low-maintenance landscaping and a stunning custom mural, creating a truly serene retreat. This home is packed with high-end details, including: Tandem garage with black epoxied floors and extra storage, under-cabinet lighting throughout for a warm, inviting ambiance, custom woodwork & accent walls adding a designer touch, a bright white kitchen with a modern backsplash for timeless elegance, black window trim & matching black wooden rails for a sleek, contemporary aesthetic, and permanent Christmas lights!
Sold for $799,900
$799,900
9730 E RESISTANCE Avenue, Mesa, AZ 85212
4beds
3,073sqft
Single Family Residence
Built in 2020
6,300 Square Feet Lot
$786,600 Zestimate®
$260/sqft
$3,854 Estimated rent
Home value
$786,600
$716,000 - $865,000
$3,854/mo
Zestimate® history
Owner options
List your home for rent
$3,854/mo
Rent Zestimate®
Find your next renter with Zillow Rental Manager. Plus, with online applications, you can quickly screen prospective tenants – for free.
$3,854/mo
Rent Zestimate®
Refinance and save
$4,793/mo
Est. payment
Refinancing to a lower rate could help reduce your monthly payments and save thousands over the life of the loan.
$4,793/mo
Est. payment
Explore your selling options
Work with a Zillow partner agent
Leverage their expertise and Zillow's premium Showcase listings to get your home seen by more buyers.
Get startedList with your own agent
Get your home in front of millions of buyers by listing it on Zillow.
Learn how to do itSell it yourself
Take full control of how buyers see your home on Zillow by listing For Sale by Owner (FSBO).
List your homeWhat's special
Zillow last checked:
Listing updated:
Listed by:
Aaron Stradling 480-518-6636,
Weichert, Realtors-Home Pro Realty
Bought with:
Heather M Mahmood-Corley, SA672984000
Redfin Corporation
Source: ARMLS,MLS#: 6827998
Facts & features
Interior
Bedrooms & bathrooms
- Bedrooms: 4
- Bathrooms: 4
- Full bathrooms: 3
- 1/2 bathrooms: 1
Heating
- ENERGY STAR Qualified Equipment, Natural Gas
Cooling
- Central Air, Ceiling Fan(s), ENERGY STAR Qualified Equipment, Evaporative Cooling, Programmable Thmstat
Appliances
- Included: Refrigerator, Built-in Microwave, Dishwasher, Gas Range, Gas Oven, Gas Cooktop
- Laundry: Engy Star (See Rmks)
Features
- Pantry, Non-laminate Counter, Double Vanity, Eat-in Kitchen, Kitchen Island, Full Bth Master Bdrm
- Has basement: No
- Has fireplace: No
Interior area
- Total structure area: 3,073
- Total interior livable area: 3,073 sqft
Property
Parking
- Total spaces: 5
- Parking features: Garage, Open
- Garage spaces: 3
- Uncovered spaces: 2
Features
- Stories: 2
- Has private pool: Yes
- Pool features: Play Pool, Heated
- Has spa: Yes
- Spa features: Heated, Private
- Fencing: Block
Lot
- Size: 6,300 Square Feet
- Features: Sprinklers In Rear, Desert Back, Desert Front, Synthetic Grass Back
Details
- Parcel number: 31328206
Construction
Type & style
- Home type: SingleFamily
- Architectural style: Ranch
- Property subtype: Single Family Residence
Materials
- Stucco, Wood Frame, Painted, Block
- Roof: Tile
Condition
- Year built: 2020
Details
- Builder name: Shea Homes
Utilities & green energy
- Sewer: Public Sewer
- Water: City Water
Community & HOA
Community
- Features: Pool, Lake, Playground, Biking/Walking Path
- Subdivision: EASTMARK DEVELOPMENT UNIT 5/6 SOUTH PRCLS 6-16, 6-
HOA
- Has HOA: Yes
- Services included: Maintenance Grounds, Street Maint
- HOA fee: $125 monthly
- HOA name: Eastmark Association
- HOA phone: 480-625-4900
Location
- Region: Mesa
Financial & listing details
- Price per square foot: $260/sqft
- Tax assessed value: $577,300
- Annual tax amount: $3,031
- Date on market: 2/21/2026
- Cumulative days on market: 38 days
- Listing terms: Cash,Conventional,FHA,VA Loan
- Ownership: Fee Simple
Price history
| Date | Event | Price |
|---|---|---|
| 4/4/2025 | Sold | $799,900$260/sqft |
Source:  ARMLS #6827998 Report a problem ARMLS #6827998 Report a problem | ||
| 2/28/2025 | Listed for sale | $799,900+12.7%$260/sqft |
Source: ARMLS #6827998 Report a problem | ||
| 11/30/2021 | Sold | $710,000$231/sqft |
Source: ARMLS #6310483 Report a problem | ||
| 10/28/2021 | Pending sale | $710,000+6.8%$231/sqft |
Source: ARMLS #6310483 Report a problem | ||
| 10/25/2021 | Contingent | $664,900$216/sqft |
Source: ARMLS #6310483 Report a problem | ||
| 10/21/2021 | Listed for sale | $664,900+43.8%$216/sqft |
Source: ARMLS #6310483 Report a problem | ||
| 3/19/2021 | Sold | $462,508$151/sqft |
Source: Public Record Report a problem | ||
Public tax history
| Year | Property taxes | Tax assessment |
|---|---|---|
| 2025 | $2,086 +4% | $57,730 +5.3% |
| 2024 | $2,006 -1% | $54,810 +112.8% |
| 2023 | $2,025 -37.8% | $25,755 -29.7% |
| 2022 | $3,256 +184.7% | $36,610 +234.3% |
| 2021 | $1,144 +5% | $10,950 +6.9% |
| 2020 | $1,089 | $10,245 +13.5% |
| 2019 | -- | $9,030 |
Find assessor info on the county website
Neighborhood: 85212
Nearby homes
- $765,0004 bd3 ba3.4k sqft9721 E Radioactive Dr, Mesa, AZ 85212For Sale

- $585,0003 bd3 ba2.1k sqft9716 E Resistance Ave, Mesa, AZ 85212Sold

- $610,0004 bd3 ba2.1k sqft9718 E Radioactive Dr, Mesa, AZ 85212Sold
- $679,0003 bd3 ba2.3k sqft9758 E Resistance Ave, Mesa, AZ 85212Sold
- $662,7004 bd2 ba3.4k sqft9730 E Radioactive Dr, Mesa, AZ 85212Off Market
- $877,4004 bd4 ba3.2k sqft4209 S Neptune, Mesa, AZ 85212Off Market
- $743,500-- bd3 ba2.5k sqft4218 S Neptune, Mesa, AZ 85212Off Market
- $705,5004 bd4 ba2.7k sqft4149 S Neptune, Mesa, AZ 85212Off Market
Nearby schools
GreatSchools rating
- 8/10Meridian ElementaryGrades: PK-6Distance: 1.8 mi
- 6/10Desert Ridge Jr. High SchoolGrades: 7-8Distance: 2.2 mi
- 5/10Desert Ridge High SchoolGrades: 8-12Distance: 2.2 mi
Schools provided by the listing agent
- Elementary: Meridian
- Middle: Desert Ridge Jr. High
- High: Desert Ridge High
- District: Gilbert Unified District
Source: ARMLS. This data may not be complete. We recommend contacting the local school district to confirm school assignments for this home.
Get a cash offer in 3 minutes
Find out how much your home could sell for in as little as 3 minutes with a no-obligation cash offer.
Estimated market value
$786,600
Get a cash offer in 3 minutes
Find out how much your home could sell for in as little as 3 minutes with a no-obligation cash offer.
Estimated market value
$786,600
- Arizona
- Maricopa County
- Mesa
- 85212
- 9730 E RESISTANCE Avenue
Nearby cities
Nearby neighborhoods
Nearby zip codes
Other Mesa Topics
