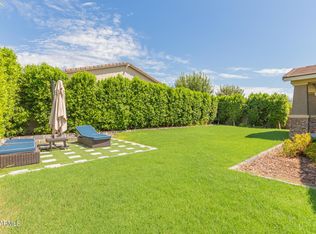
Welcome to refined living in the gated enclave of Eastmark, where space, style, and lifestyle come together effortlessly. Situated on an expansive lot, this home features 4 bedrooms and 3.5 bathrooms with ample room for guests or multi-generational living. A massive open kitchen anchors the home with a grand island, upgraded lighting, smart home features, and upgraded wall ovens. Expansive sliding doors open to create seamless indoor-outdoor living. The primary suite serves as a true retreat with a sitting area, spa-like bath, and spacious walk-in closet. Upstairs, enjoy a large relaxing loft and private den, ideal for media or a home office. Outside, unwind in the expansive back yard with a huge covered patio -- built for entertaining!
For sale
Price cut: $75K (8/21)
$725,000
9716 E TUNGSTEN Drive, Mesa, AZ 85212
4beds
4,340sqft
Single Family Residence
Built in 2019
9,725 Square Feet Lot
$-- Zestimate®
$167/sqft
$158/mo HOA
What's special
Primary suiteLarge relaxing loftSeamless indoor-outdoor livingPrivate denUpgraded wall ovensExpansive sliding doorsSmart home features
- 30 days |
- 442 |
- 9 |
Zillow last checked:
Listing updated:
Listed by:
Scott Baglien 480-231-6384,
NextHome Alliance
Source: ARMLS,MLS#: 7057648
Facts & features
Interior
Bedrooms & bathrooms
- Bedrooms: 4
- Bathrooms: 4
- Full bathrooms: 3
- 1/2 bathrooms: 1
Heating
- Heat Pump
Cooling
- Central Air, Ceiling Fan(s), Programmable Thmstat
Appliances
- Included: Built-in Microwave, Dishwasher, Disposal, Gas Range, Built-In Electric Oven
- Laundry: Upper Level, Inside
Features
- Pantry, High Speed Internet, Granite Counters, Double Vanity, Eat-in Kitchen, 9+ Flat Ceilings, Kitchen Island, Full Bth Master Bdrm, Separate Shwr & Tub
- Flooring: Carpet, Tile
- Windows: Screens, Double Pane Windows, Tinted Windows
- Has basement: No
- Has fireplace: No
Interior area
- Total structure area: 4,340
- Total interior livable area: 4,340 sqft
Property
Parking
- Total spaces: 5
- Parking features: Attached, Direct Access
- Attached garage spaces: 3
- Uncovered spaces: 2
Features
- Stories: 2
- Patio & porch: Covered
- Spa features: None
- Fencing: Block
Lot
- Size: 9,725 Square Feet
- Features: North/South Exposure, Sprinklers In Rear, Sprinklers In Front, Desert Back, Desert Front, Synthetic Grass Back, Auto Timer H2O Front, Auto Timer H2O Back
Details
- Parcel number: 31215227
Construction
Type & style
- Home type: SingleFamily
- Property subtype: Single Family Residence
Materials
- Stucco, Wood Frame, Painted
- Foundation: Slab
- Roof: Tile
Condition
- Year built: 2019
Details
- Builder name: Meritage
Utilities & green energy
- Electric: 220 Volts in Kitchen
- Sewer: Public Sewer
- Water: City Water
Community & HOA
Community
- Features: Pool, Gated, Community Spa, Community Spa Htd, Community Media Room, Tennis Court(s), Playground, Biking/Walking Path
- Subdivision: EASTMARK DU-3 SOUTH PARCEL 3-2
HOA
- Has HOA: Yes
- Services included: Maintenance Grounds
- HOA fee: $158 monthly
- HOA name: Eastmark
- HOA phone: 480-625-4900
Location
- Region: Mesa
Financial & listing details
- Price per square foot: $167/sqft
- Tax assessed value: $700,200
- Annual tax amount: $3,784
- Date on market: 7/23/2026
- Cumulative days on market: 30 days
- Listing terms: Cash,Conventional,FHA,VA Loan
- Ownership: Fee Simple
- Electric utility on property: Yes
- Road surface type: Asphalt
Estimated market value
Not available
Estimated sales range
Not available
Not available
Price history
| Date | Event | Price |
|---|---|---|
| 8/21/2026 | Price change | $725,000-9.4%$167/sqft |
Source:  ARMLS #7057648 Report a problem ARMLS #7057648 Report a problem | ||
| 7/23/2026 | Listed for sale | $800,000+62.4%$184/sqft |
Source: ARMLS #7057648 Report a problem | ||
| 1/22/2020 | Sold | $492,534$113/sqft |
Source: Public Record Report a problem | ||
Public tax history
| Year | Property taxes | Tax assessment |
|---|---|---|
| 2025 | $2,778 -5.3% | $70,020 -1.5% |
| 2024 | $2,934 -2.1% | $71,110 +120.8% |
| 2023 | $2,996 -31.2% | $32,202 -31.6% |
| 2022 | $4,354 +261% | $47,080 +11.2% |
| 2021 | $1,206 +4.1% | $42,330 +204.4% |
| 2020 | $1,158 +4% | $13,905 +19.5% |
| 2019 | $1,114 | $11,640 +10.9% |
| 2018 | $1,114 +3.7% | $10,500 +23.7% |
| 2017 | $1,075 | $8,490 |
Find assessor info on the county website
Monthly payment
Est. payment
Payment breakdown
Explore the cost of this home by adjusting the details. Changes won't be saved.Climate risks
Neighborhood: 85212
Nearby schools
GreatSchools rating
- 8/10Silver Valley ElementaryGrades: PK-6Distance: 0.5 mi
- 6/10Eastmark High SchoolGrades: 7-12Distance: 0.2 mi
Schools provided by the listing agent
- Elementary: Silver Valley Elementary
- Middle: Eastmark High School
- High: Eastmark High School
- District: Queen Creek Unified District
Source: ARMLS. This data may not be complete. We recommend contacting the local school district to confirm school assignments for this home.
- $518,0003 bd2 ba1.8k sqft9722 E Tungsten Dr, Mesa, AZ 85212Sold
- $879,6005 bd5 ba4.3k sqft9708 E Tungsten Dr, Mesa, AZ 85212Off Market
- $949,9004 bd5 ba4.6k sqft9717 E Telemetry Dr, Mesa, AZ 85212Sold
- $637,4004 bd2 ba2.7k sqft9728 E Tungsten Dr, Mesa, AZ 85212Off Market

- $735,0004 bd3 ba2.6k sqft9723 E Telemetry Dr, Mesa, AZ 85212Sold
- $732,9004 bd3 ba2.4k sqft9709 E Telemetry Dr, Mesa, AZ 85212Off Market
- $710,600-- bd4 ba2.4k sqft9702 E Tungsten Dr, Mesa, AZ 85212Off Market
- $659,3004 bd2 ba2.7k sqft9729 E Telemetry Dr, Mesa, AZ 85212Off Market
A local agent can set up tours, give advice and negotiate with sellers.
Similar homes
- $--4 bd4 ba3.3k sqft10713 E Diffraction Ave, Mesa, AZ 85212Auction
 Auction.com 2
 - $--6 bd5 ba5.2k sqft4122 S Brice, Mesa, AZ 85212Auction
 Auction.com 2
 - $765,0004 bd3 ba3.4k sqft9721 E RADIOACTIVE Drive, Mesa, AZ 85212For Sale
 MLS ID #7052377, Lisa M. Knowles, West USA Realty. ARMLS
 - $839,9004 bd4 ba2.9k sqft9707 E RIPPLE Drive, Mesa, AZ 85212For Sale
 MLS ID #7066323, Rebekah Liperote, Redfin Corporation. ARMLS
 - $719,9007 bd4 ba3.9k sqft11539 E QUINTANA Avenue, Mesa, AZ 85212For SaleMLS ID #7057211, Jean Grimes, Russ Lyon Sotheby's International Realty. ARMLS
- $624,9004 bd3 ba2.2k sqft9856 E TILLMAN Avenue, Mesa, AZ 85212For SaleMLS ID #7022962, Erik Walbot, Realty ONE Group. ARMLS
- $774,9904 bd4 ba3.3k sqft22116 E ROSA Road, Queen Creek, AZ 85142For SaleMLS ID #7069890, Timothy J Cusick, Homelogic Real Estate. ARMLS
- $635,0003 bd3 ba2.7k sqft11256 E UTOPIA Avenue E, Mesa, AZ 85212For SaleMLS ID #7068640, Stephanie Choi, West USA Realty. ARMLS
- $--4 bd4 ba3.5k sqft23095 E Mewes Rd, Queen Creek, AZ 85142AuctionAuction.com 2
- $810,0006 bd4 ba4.3k sqft18676 E DRUIDS GLEN Road, Queen Creek, AZ 85142For SaleMLS ID #7067408, Twan Le, HomeSmart Realty. ARMLS
- $660,0004 bd3 ba2.5k sqft19745 E RAVEN Drive, Queen Creek, AZ 85142For SaleMLS ID #7062502, Tara Jones, Opendoor Brokerage, LLC. ARMLS
- $--6 bd5 ba3.9k sqft3491 E Temecula Ct, Gilbert, AZ 85297AuctionAuction.com 2
- $610,1144 bd4 ba2.5k sqft6266 S ARCHER --, Mesa, AZ 85212New ConstructionARMLS
- $--4 bd3 ba3.6k sqft5642 E Dionysus Dr, Florence, AZ 85132AuctionAuction.com 2
- $--5 bd3 ba3.2k sqft972 N Lakeshore Pl, Chandler, AZ 85226AuctionAuction.com 2
- $--4 bd3 ba2.6k sqft3574 E Bartlett Dr, Gilbert, AZ 85234AuctionAuction.com 2
- $--3 bd2 ba2.3k sqft7307 E Dewberry Ave, Mesa, AZ 85208AuctionAuction.com 2
- $--4 bd3 ba3k sqft22930 S 204th Pl, Queen Creek, AZ 85142AuctionAuction.com 2
- $--3 bd3 ba2.1k sqft1848 S Follett Way, Gilbert, AZ 85295AuctionAuction.com 2
- $725,0004 bd3 ba2.5k sqft3296 E BARTLETT Place, Chandler, AZ 85249For SaleMLS ID #7053068, Courtney Yaw, Realty Executives Arizona Territory. ARMLS
