Welcome to Reids Ranch. This beautiful home has everything you could dream of and more. The open floor plan features an extended great room, huge kitchen with a large island & double ovens all overlooking the lush backyard. This pristine yard is complete with a built-in BBQ & fire pit w/seating, custom water feature, extended patio, pavers and green turf complimenting the mature plants all around you. Inside you'll find your primary retreat separate from the other rooms and high ceilings throughout. Great room features a custom build-in complete w/kegerator. The bonus room (potential 4th bdrm) is gigantic & has its own entrance off the front courtyard. The 3rd car garage has high-end cabinets for ample storage. With a soft, neutral palette this home is truly move-in ready for you!
For sale
$735,000
3296 E BARTLETT Place, Chandler, AZ 85249
4beds
2,589sqft
:
Get pre-qualified$4,556/mo
Single Family Residence
Built in 2007
0.25 Acres Lot
$-- Zestimate®
$284/sqft
$130/mo HOA
What's special
- 12 days |
- 611 |
- 25 |
Zillow last checked:
Listing updated:
Listed by:
Courtney Yaw 602-614-7410,
Realty Executives Arizona Territory,
Mo Yaw 602-430-6668,
Realty Executives Arizona Territory
Source: ARMLS,MLS#: 7053068
Facts & features
Interior
Bedrooms & bathrooms
- Bedrooms: 4
- Bathrooms: 3
- Full bathrooms: 3
Heating
- Natural Gas
Cooling
- Central Air, Ceiling Fan(s)
Appliances
- Included: Dryer, Washer, Water Softener Owned, Refrigerator, Built-in Microwave, Dishwasher, Disposal, Gas Range, Gas Cooktop, Built-In Electric Oven
- Laundry: Inside
Features
- Pantry, Non-laminate Counter, Granite Counters, Double Vanity, Eat-in Kitchen, 9+ Flat Ceilings, No Interior Steps, Kitchen Island, Full Bth Master Bdrm, Separate Shwr & Tub
- Flooring: Carpet, Laminate, Tile
- Windows: Solar Screens, Double Pane Windows
- Has basement: No
- Has fireplace: No
Interior area
- Total structure area: 2,589
- Total interior livable area: 2,589 sqft
Property
Parking
- Total spaces: 3
- Parking features: Attached, Garage Door Opener, Direct Access
- Attached garage spaces: 3
Features
- Stories: 1
- Patio & porch: Covered, Patio
- Exterior features: Rain Gutters, Built-in Barbecue
- Spa features: None
- Fencing: Block
- Has view: Yes
- View description: Mountain(s)
Lot
- Size: 0.25 Acres
- Features: North/South Exposure, Sprinklers In Rear, Sprinklers In Front, Desert Back, Desert Front, Gravel/Stone Front, Synthetic Grass Back, Auto Timer H2O Front, Auto Timer H2O Back
Details
- Parcel number: 30476574
Construction
Type & style
- Home type: SingleFamily
- Architectural style: Spanish
- Property subtype: Single Family Residence
Materials
- Stucco, Wood Frame, Stone
- Roof: Tile
Condition
- Year built: 2007
Details
- Builder name: AMBERWOOD HOMES
Utilities & green energy
- Sewer: Public Sewer
- Water: City Water
Green energy
- Energy efficient items: Energy Audit, Multi-Zones
Community & HOA
Community
- Features: Playground, Biking/Walking Path
- Subdivision: REIDS RANCH
HOA
- Has HOA: Yes
- Services included: Maintenance Grounds
- HOA fee: $130 monthly
- HOA name: REIDS RANCHHOA
- HOA phone: 480-682-3209
Location
- Region: Chandler
Financial & listing details
- Price per square foot: $284/sqft
- Tax assessed value: $574,200
- Annual tax amount: $3,514
- Date on market: 7/23/2026
- Cumulative days on market: 11 days
- Listing terms: Cash,Conventional,FHA,VA Loan
- Ownership: Fee Simple
- Road surface type: Asphalt
Estimated market value
Not available
Estimated sales range
Not available
Not available
Price history
| Date | Event | Price |
|---|---|---|
| 7/23/2026 | Listed for sale | $735,000+110.1%$284/sqft |
Source:  ARMLS #7053068 Report a problem ARMLS #7053068 Report a problem | ||
| 11/10/2009 | Sold | $349,900$135/sqft |
Source: ARMLS #4231283 Report a problem | ||
| 8/8/2009 | Listed for sale | $349,900-5%$135/sqft |
Source: NRT Arizona #4231283 Report a problem | ||
| 7/11/2008 | Sold | $368,500$142/sqft |
Source: Public Record Report a problem | ||
Public tax history
| Year | Property taxes | Tax assessment |
|---|---|---|
| 2025 | $3,442 +1.9% | $57,420 -6.9% |
| 2024 | $3,378 +2.3% | $61,700 +56.5% |
| 2023 | $3,302 +1.7% | $39,419 -2.8% |
| 2022 | $3,248 -2.5% | $40,570 +6.1% |
| 2021 | $3,332 +3.9% | $38,250 +6.4% |
| 2020 | $3,206 +3.3% | $35,960 +4.7% |
| 2019 | $3,102 | $34,330 +4% |
| 2018 | $3,102 +7.2% | $33,010 +4.2% |
| 2017 | $2,894 +7.3% | $31,670 +1.1% |
| 2016 | $2,698 -1.1% | $31,310 +2.7% |
| 2015 | $2,729 | $30,500 +18% |
| 2014 | -- | $25,850 +11.9% |
| 2013 | -- | $23,100 -2.2% |
| 2012 | -- | $23,620 -6.5% |
| 2011 | -- | $25,270 -14.3% |
| 2010 | -- | $29,480 -20% |
| 2009 | -- | $36,860 +96.9% |
| 2008 | -- | $18,720 |
Find assessor info on the county website
Monthly payment
Est. payment
Payment breakdown
Explore the cost of this home by adjusting the details. Changes won't be saved.Climate risks
Neighborhood: Reid's Ranch
Nearby schools
GreatSchools rating
- 8/10Audrey & Robert Ryan Elementary SchoolGrades: PK-6Distance: 0.4 mi
- 10/10Arizona College Prep Erie CampusGrades: 7-12Distance: 0.5 mi
- 8/10Willie & Coy Payne Jr. High SchoolGrades: 7-8Distance: 4.2 mi
Schools provided by the listing agent
- Elementary: Audrey & Robert Ryan Elementary
- Middle: Willie & Coy Payne Jr. High
- High: Perry High School
- District: Chandler Unified District #80
Source: ARMLS. This data may not be complete. We recommend contacting the local school district to confirm school assignments for this home.
- $831,400-- bd3 ba2.9k sqft3276 E Bartlett Pl, Chandler, AZ 85249Off Market
- $953,6005 bd5 ba4.5k sqft3316 E Bartlett Pl, Chandler, AZ 85249Off Market
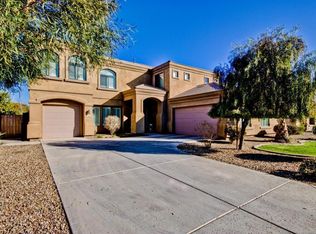
- $750,4004 bd2 ba2.9k sqft3295 E San Carlos Pl, Chandler, AZ 85249Off Market

- $726,200-- bd3 ba2.9k sqft3275 E San Carlos Pl, Chandler, AZ 85249Off Market
- $881,0005 bd4 ba4.5k sqft3315 E San Carlos Pl, Chandler, AZ 85249Off Market
- $899,0004 bd3 ba2.9k sqft3336 E Bartlett Pl, Chandler, AZ 85249Sold
- $716,6005 bd3 ba2.5k sqft3256 E Bartlett Pl, Chandler, AZ 85249Off Market
- $935,0005 bd4 ba3.9k sqft3297 E Bartlett Pl, Chandler, AZ 85249Off Market
A local agent can set up tours, give advice and negotiate with sellers.
Similar homes
- $--4 bd3 ba1.8k sqft2744 E Indian Wells Pl, Chandler, AZ 85249Auction
 Auction.com 2
 - $749,9904 bd3 ba2.6k sqft2417 E Iris Drive, Chandler, AZ 85286For Sale
 MLS ID #7053999, Abha K Garg, Fathom Realty Elite. ARMLS
 - $760,0005 bd3 ba2.9k sqft701 E CHARLEVOIX Avenue, Gilbert, AZ 85297For Sale
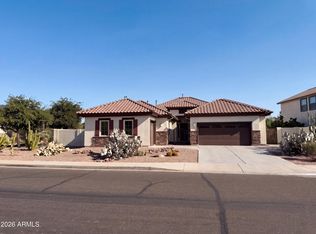 MLS ID #7057486, Tara Jones, Opendoor Brokerage, LLC. ARMLS
 - $838,0005 bd4 ba3k sqft2318 E Aster Drive, Chandler, AZ 85286For Sale
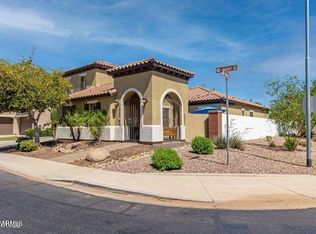 MLS ID #7061304, Chun Crouse, RE/MAX Fine Properties. ARMLS
 - $--4 bd3 ba2k sqft400 W Wisteria Pl, Chandler, AZ 85248AuctionAuction.com 2
- $--5 bd3 ba3.2k sqft972 N Lakeshore Pl, Chandler, AZ 85226AuctionAuction.com 2
- $798,0004 bd3 ba3.1k sqft1122 E LONGHORN Place, Chandler, AZ 85286For SaleMLS ID #7051136, Eva DelCorsano, HomeSmart. ARMLS
- $--5 bd4 ba3.3k sqft2799 E Balsam Dr, Chandler, AZ 85286AuctionAuction.com 2
- $--5 bd3 ba3k sqft532 W Myrtle Dr, Chandler, AZ 85248AuctionAuction.com 2
- $--4 bd3 ba2.5k sqft2879 E Detroit St, Chandler, AZ 85225AuctionAuction.com 2
- $650,0003 bd3 ba2.1k sqft3105 E CLAXTON Court, Gilbert, AZ 85297For SaleMLS ID #7057113, Kari Dean, Realty ONE Group. ARMLS
- $--3 bd3 ba2.3k sqft842 E Folley St, Chandler, AZ 85225AuctionAuction.com 2
- $625,0003 bd3 ba2.5k sqft3268 E CREOSOTE Lane, Gilbert, AZ 85298For SaleMLS ID #7055463, Greg Hidder, Compass. ARMLS
- $--3 bd3 ba2.4k sqft2120 E Caldwell St, Phoenix, AZ 85042AuctionXome
- $--4 bd2 ba1.9k sqft8814 S 9th St, Phoenix, AZ 85040AuctionAuction.com 2
- $--4 bd3 ba1.9k sqft20408 E Rosa Rd, Queen Creek, AZ 85142AuctionAuction.com 2
- $--4 bd2 ba1.9k sqft4661 W Whitten St, Chandler, AZ 85226AuctionAuction.com 2
- $--3 bd2 ba1.5k sqft1811 N Bullmoose Dr, Chandler, AZ 85224AuctionAuction.com 2
- $--4 bd3 ba2k sqft15835 S 33rd Pl, Phoenix, AZ 85048AuctionAuction.com 2
- $--3 bd2 ba1.4k sqft114 S Kingston St, Chandler, AZ 85225AuctionAuction.com 2
