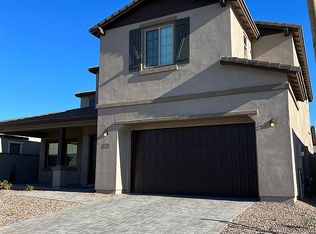
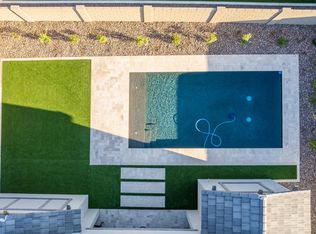
Single-level 4-bedroom, 3.5-bath home with a huge flex room, 3-car garage, and oversized lot in the highly sought-after Eastmark community, just steps from the park. The desirable split floor plan features 5-inch baseboards and a spacious kitchen open to the family room, creating an ideal layout for everyday living and entertaining. The impressive chef's kitchen features floor-to-ceiling cabinetry with under-cabinet lighting, quartz countertops, a farmhouse sink, 48-inch commercial gas range, double ovens, huge center island with seating, separate dining area, and a spacious butler's pantry with additional cabinetry. The oversized primary suite offers a huge walk-in closet and beautifully upgraded bath with dual vanities, quartz countertops, an oversized shower finished in Calacatta tile, rain shower head, and linen closet. The oversized laundry room provides plenty of cabinetry, a utility sink, and additional storage. Step outside to the resort-style backyard featuring an expansive covered patio, artificial turf, and travertine pavers, all situated on an oversized lot with plenty of space to relax and entertain. Eastmark offers an exceptional master-planned lifestyle with a resort-style community pool, The 'Mark community center, an extensive network of neighborhood parks and trails, the Eastmark Great Park, splash pad, playgrounds, sports and recreation areas, community events, clubs, and resident programs. The community is also home to BASIS Mesa, Eastmark High School, Sequoia Pathfinder Academy, and the new Gateway Library, with additional educational options nearby. Convenient access to Loop 202, SR 24, US 60, Phoenix-Mesa Gateway Airport, shopping, dining, and recreation makes this an outstanding East Valley location. This home combines an impressive single-level floor plan, high-end finishes, an oversized homesite, and access to everything that makes Eastmark one of Mesa's most desirable master-planned communities.
Pending
$839,900
9707 E RIPPLE Drive, Mesa, AZ 85212
4beds
2,949sqft
Single Family Residence
Built in 2023
8,495 Square Feet Lot
$-- Zestimate®
$285/sqft
$206/mo HOA
What's special
Impressive single-level floor planDesirable split floor planOversized primary suiteDouble ovensOversized lotHigh-end finishesTravertine pavers
- 40 days
- 355
- 7
Zillow last checked:
Listing updated:
Listed by:
Rebekah Liperote 480-695-1734,
Redfin Corporation
Source: ARMLS,MLS#: 7066323
Facts & features
Interior
Bedrooms & bathrooms
- Bedrooms: 4
- Bathrooms: 4
- Full bathrooms: 3
- 1/2 bathrooms: 1
Heating
- Natural Gas
Cooling
- Central Air
Appliances
- Included: Dryer, Washer, Refrigerator, Built-in Microwave, Dishwasher, Disposal, Gas Oven, Gas Cooktop
- Laundry: Inside
Features
- Quartz Countertops, Double Vanity, Eat-in Kitchen, 9+ Flat Ceilings, No Interior Steps, Kitchen Island, Pantry, Full Bth Master Bdrm, Separate Shwr & Tub
- Windows: Low Emissivity Windows, Double Pane Windows, Vinyl Frame
- Has basement: No
- Has fireplace: No
Interior area
- Total structure area: 2,949
- Total interior livable area: 2,949 sqft
Property
Parking
- Total spaces: 6
- Parking features: Garage Door Opener, Direct Access
- Garage spaces: 3
- Uncovered spaces: 3
Features
- Stories: 1
- Patio & porch: Covered
- Spa features: None
- Fencing: Block
Lot
- Size: 8,495 Square Feet
- Features: Desert Front, Synthetic Grass Back
Details
- Parcel number: 31216173
Construction
Type & style
- Home type: SingleFamily
- Property subtype: Single Family Residence
Materials
- Stucco, Wood Frame, Painted
- Roof: Tile
Condition
- Year built: 2023
Details
- Builder name: Woodside Homes
Utilities & green energy
- Sewer: Public Sewer
Community & HOA
Community
- Features: Pool, Community Media Room, Playground, Biking/Walking Path
- Subdivision: EASTMARK DU 3/4 NORTH PHASE 2 AND 3
HOA
- Has HOA: Yes
- Services included: Maintenance Grounds
- HOA fee: $113 monthly
- HOA name: Eastmark
- HOA phone: 480-625-4900
- Second HOA fee: $93 monthly
- Second HOA name: Element
- Second HOA phone: 480-367-2626
Location
- Region: Mesa
Financial & listing details
- Price per square foot: $285/sqft
- Tax assessed value: $643,800
- Annual tax amount: $3,566
- Date on market: 8/19/2026
- Cumulative days on market: 41 days
- Listing terms: VA Loan,Cash,Conventional
- Ownership: Fee Simple
Estimated market value
Not available
Estimated sales range
Not available
Not available
Price history
| Date | Event | Price |
|---|---|---|
| 9/29/2026 | Pending sale | $839,900$285/sqft |
Source:  ARMLS #7066323 Report a problem ARMLS #7066323 Report a problem | ||
| 8/19/2026 | Listed for sale | $839,900-0.6%$285/sqft |
Source: ARMLS #7066323 Report a problem | ||
| 4/25/2024 | Sold | $845,000-0.6%$287/sqft |
Source: ARMLS #6677819 Report a problem | ||
| 3/28/2024 | Pending sale | $850,000$288/sqft |
Source: ARMLS #6677819 Report a problem | ||
| 3/15/2024 | Listed for sale | $850,000-1.2%$288/sqft |
Source: ARMLS #6677819 Report a problem | ||
| 1/12/2023 | Sold | $860,000$292/sqft |
Source: Public Record Report a problem | ||
Public tax history
| Year | Property taxes | Tax assessment |
|---|---|---|
| 2025 | $2,543 +4% | $64,380 -0.4% |
| 2024 | $2,445 +994.3% | $64,630 +2653.7% |
| 2023 | $223 -58% | $2,347 -83.5% |
| 2022 | $532 +271% | $14,205 +280.3% |
| 2021 | $143 | $3,735 |
Find assessor info on the county website
Monthly payment
Est. payment
Payment breakdown
Explore the cost of this home by adjusting the details. Changes won't be saved.Climate risks
Neighborhood: 85212
Nearby schools
Schools provided by the listing agent
- Elementary: Canyon Rim Elementary
- Middle: Desert Ridge Jr. High
- High: Desert Ridge High
- District: Gilbert Unified District
Source: ARMLS. This data may not be complete. We recommend contacting the local school district to confirm school assignments for this home.
Similar homes
- $735,0004 bd3 ba3.4k sqft9721 E RADIOACTIVE Drive, Mesa, AZ 85212For Sale
 MLS ID #7052377, Lisa M. Knowles, West USA Realty. ARMLS
 - $807,0003 bd3 ba2.6k sqft2758 S ROYAL WOOD Circle, Mesa, AZ 85209For Sale
 MLS ID #7080721, Lisa A Dixon, HomeSmart. ARMLS
 - $725,0004 bd4 ba4.3k sqft9716 E TUNGSTEN Drive, Mesa, AZ 85212For Sale
 MLS ID #7057648, Scott Baglien, NextHome Alliance. ARMLS
 - $559,5004 bd3 ba2.4k sqft9341 E SPIRAL Avenue, Mesa, AZ 85212For Sale
 MLS ID #7072976, Michele Barry, West USA Realty. ARMLS
