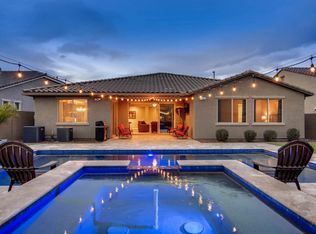
ANOTHER BRIDGES AT GILBERT GEM! Situated on one of the largest homesites in the desirable Woodside section of Bridges at Gilbert, this beautifully appointed home offers the perfect blend of spacious living, functionality, and an incredible backyard retreat! Fresh interior paint gives the home a crisp, refreshed feel, while the popular open-concept floorplan seamlessly connects the kitchen and great room, creating an inviting space for entertaining, relaxing, and gathering with family and friends. The highly sought-after split floorplan features 4 bedrooms, 2.5 bathrooms, and a 3-car garage. The chef-inspired kitchen boasts stainless steel appliances, an oversized island, abundant cabinetry, a butler's pantry area, and a generously sized walk-in pantry, providing exceptional storage and functionality. NOW FOR THE BACKYARD! The expansive homesite delivers the space you've been looking for to enjoy Arizona living at its finest! Escape to your own resort-style oasis featuring an oversized sparkling blue pool, an expansive artificial turf area, a covered ramada, and an extended covered patio with plenty of decking for outdoor furniture, entertaining, and soaking up those beautiful Arizona days and evenings. Whether hosting weekend gatherings or enjoying a relaxing evening poolside, this backyard offers room to spread out and enjoy it all. Conveniently located near A+ Rated Higley, Gilbert, and Chandler-area schools, shopping, dining, freeway access, and the incredible Gilbert Regional Park, this home delivers the lifestyle, space, and location that make Bridges at Gilbert such a sought-after community. Come experience this Bridges gem for yourself!
For sale
$815,000
3719 E NARROWLEAF Drive, Gilbert, AZ 85298
4beds
2,941sqft
Single Family Residence
Built in 2014
9,599 Square Feet Lot
$-- Zestimate®
$277/sqft
$135/mo HOA
What's special
- 4 days
- 401
- 52
Likely to sell faster than
Zillow last checked:
Listing updated:
Listed by:
Jason LaFlesch 602-369-4663,
Results Realty,
Cash LaFlesch 480-200-1523,
Results Realty
Source: ARMLS,MLS#: 7080437
Facts & features
Interior
Bedrooms & bathrooms
- Bedrooms: 4
- Bathrooms: 3
- Full bathrooms: 2
- 1/2 bathrooms: 1
Heating
- Natural Gas
Cooling
- Central Air, Ceiling Fan(s), Programmable Thmstat
Appliances
- Included: Water Softener Owned, Refrigerator, Built-in Microwave, Dishwasher, Disposal, Electric Range, Gas Cooktop, Water Purifier
- Laundry: Inside, Gas Dryer Hookup
Features
- Pantry, High Speed Internet, Granite Counters, Double Vanity, Eat-in Kitchen, Breakfast Bar, 9+ Flat Ceilings, No Interior Steps, Kitchen Island, Full Bth Master Bdrm, Separate Shwr & Tub
- Flooring: Carpet, Laminate
- Windows: Low Emissivity Windows, Solar Screens, Double Pane Windows
- Has basement: No
- Has fireplace: No
Interior area
- Total structure area: 2,941
- Total interior livable area: 2,941 sqft
Property
Parking
- Total spaces: 6
- Parking features: Attached, Garage Door Opener, Extended Length Garage, Direct Access, Attch'd Gar Cabinets, Over Height Garage
- Attached garage spaces: 3
- Uncovered spaces: 3
Features
- Stories: 1
- Patio & porch: Covered
- Exterior features: Built-in Barbecue
- Has private pool: Yes
- Pool features: Variable Speed Pump, Outdoor Pool, Play Pool
- Spa features: None
- Fencing: Block
Lot
- Size: 9,599 Square Feet
- Features: North/South Exposure, Desert Back, Desert Front, Synthetic Grass Frnt, Synthetic Grass Back, Auto Timer H2O Front, Auto Timer H2O Back
Details
- Parcel number: 30475870
Construction
Type & style
- Home type: SingleFamily
- Architectural style: Ranch
- Property subtype: Single Family Residence
Materials
- Stucco, Wood Frame, Painted
- Roof: Tile
Condition
- Year built: 2014
Details
- Builder name: Woodside
Utilities & green energy
- Sewer: Public Sewer
Community & HOA
Community
- Features: Lake, Playground, Biking/Walking Path
- Subdivision: BRIDGES EAST PARCEL 3-4
HOA
- Has HOA: Yes
- Services included: Maintenance Grounds
- HOA fee: $405 quarterly
- HOA name: Bridges
- HOA phone: 480-921-7500
Location
- Region: Gilbert
Financial & listing details
- Price per square foot: $277/sqft
- Tax assessed value: $663,700
- Annual tax amount: $3,086
- Date on market: 10/15/2026
- Cumulative days on market: 4 days
- Listing terms: VA Loan,Cash,Conventional,FHA
- Ownership: Fee Simple
Estimated market value
Not available
Estimated sales range
Not available
Not available
Price history
| Date | Event | Price |
|---|---|---|
| 10/17/2026 | Listed for sale | $815,000+129.1%$277/sqft |
Source:  ARMLS #7080437 Report a problem | ||
| 1/28/2015 | Sold | $355,806$121/sqft |
Source: Public Record Report a problem | ||
Public tax history
| Year | Property taxes | Tax assessment |
|---|---|---|
| 2025 | $3,016 -5.9% | $66,370 -6.2% |
| 2024 | $3,204 -0.4% | $70,750 +89.8% |
| 2023 | $3,215 +2.9% | $37,274 -18.4% |
| 2022 | $3,125 -4.3% | $45,680 +4.7% |
| 2021 | $3,265 +3% | $43,650 +9.9% |
| 2020 | $3,171 +3.6% | $39,730 +10.2% |
| 2019 | $3,061 | $36,060 +5.4% |
| 2018 | $3,061 +3.7% | $34,220 -2.1% |
| 2017 | $2,952 +460.3% | $34,970 -1% |
| 2016 | $527 +1.1% | $35,320 +543.6% |
| 2015 | $521 | $5,488 +28.7% |
| 2014 | -- | $4,263 |
Find assessor info on the county website
Monthly payment
Est. payment
Payment breakdown
Explore the cost of this home by adjusting the details. Changes won't be saved.Climate risks
Neighborhood: Bridges at Gilbert
Nearby schools
Schools provided by the listing agent
- Elementary: Bridges Elementary School
- Middle: Sossaman Middle School
- High: Higley High School
- District: Higley Unified School District
Source: ARMLS. This data may not be complete. We recommend contacting the local school district to confirm school assignments for this home.
Similar homes
- $--4 bd4 ba3.1k sqft1508 E Rakestraw Ln, Gilbert, AZ 85298Auction
 Auction.com 2
- $--4 bd3 ba3.4k sqft4561 S Ranger Trl, Gilbert, AZ 85297Auction
 Auction.com 2
- $675,0003 bd3 ba2.2k sqft4173 E WALNUT Road, Gilbert, AZ 85298For Sale
 MLS ID #7077175, Jon Littlefield, JBA REALTY & MANAGEMENT. ARMLS
- $--4 bd3 ba2.3k sqft2712 S Cupertino Dr, Gilbert, AZ 85295Auction
 Auction.com 2
