Poised within The Bridges at Gilbert, this thoughtfully upgraded single-level residence delivers a refined balance of comfort, design, and modern livability. From the moment you enter, the home impresses with tile flooring throughout, plantation shutters in every room, and a cohesive design palette that feels both elevated and inviting. The open-concept living areas are enhanced by updated lighting, ceiling fans, and architectural details including custom barn doors at the pantry and playroom, adding warmth and character while maintaining functionality. The kitchen has been fully upgraded and serves as the heart of the home, featuring quartz countertops, stainless steel appliances, a new refrigerator, microwave, stovetop, dishwasher, garbage disposal, added backsplash, vertical shiplap detailing, and dual drink refrigeratorsall complemented by modern lighting and thoughtful storage. Reverse osmosis and a water softener further elevate everyday convenience.
The primary suite offers a peaceful retreat with generous proportions and comfort-forward design, while secondary bedrooms provide flexibility for guests, home office, or playroom use. The powder bath has been remodeled with a custom sink, adding a distinctive designer touch.
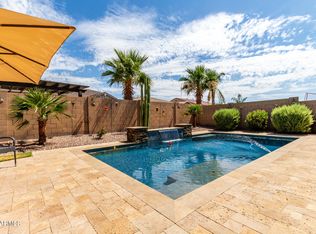
Designed for effortless indoor-outdoor living, the backyard has been completely reimagined. Pavers, turf, travertine tile, a pergola, and mature citrus trees (grapefruit and pomegranate) create a polished yet relaxed setting. The heated and chilled pool with a waterfall feature anchors the space, enhanced by a sunshade over the pool, an electric sunshade separating the covered patio from the backyard, and a mounted TV with Sonos speaker, making the space ideal for both entertaining and quiet retreat.
The three-car garage is finished to a high standard with epoxy flooring, three shelving storage units, and a ceiling fandelivering both practicality and presentation.
Sold for $800,000
$800,000
3710 E BLUE SPRUCE Lane, Gilbert, AZ 85298
4beds
2,941sqft
Single Family Residence
Built in 2015
8,190 Square Feet Lot
$800,200 Zestimate®
$272/sqft
$3,729 Estimated rent
Home value
$800,200
$736,000 - $872,000
$3,729/mo
Zestimate® history
Owner options
List your home for rent
$3,729/mo
Rent Zestimate®
Find your next renter with Zillow Rental Manager. Plus, with online applications, you can quickly screen prospective tenants – for free.
$3,729/mo
Rent Zestimate®
Refinance and save
$4,965/mo
Est. payment
Refinancing to a lower rate could help reduce your monthly payments and save thousands over the life of the loan.
$4,965/mo
Est. payment
Explore your selling options
Work with a Zillow partner agent
Leverage their expertise and Zillow's premium Showcase listings to get your home seen by more buyers.
Get startedList with your own agent
Get your home in front of millions of buyers by listing it on Zillow.
Learn how to do itSell it yourself
Take full control of how buyers see your home on Zillow by listing For Sale by Owner (FSBO).
List your homeWhat's special
Modern lightingUpdated lightingWater softenerReverse osmosisAdded backsplashQuartz countertopsDual drink refrigerators
Zillow last checked:
Listing updated:
Listed by:
Kristy N DeWitz 480-773-4779,
My Home Group Real Estate,
Nick A DeWitz 480-299-1796,
My Home Group Real Estate
Bought with:
Frank C. Merlo III, SA574487000
SERHANT.
Deborah Sapp, SA546289000
SERHANT.
Source: ARMLS,MLS#: 6970980
Facts & features
Interior
Bedrooms & bathrooms
- Bedrooms: 4
- Bathrooms: 3
- Full bathrooms: 2
- 1/2 bathrooms: 1
Heating
- Natural Gas
Cooling
- Central Air
Appliances
- Included: Dishwasher, Gas Range, Gas Oven
Features
- Granite Counters, Eat-in Kitchen, Breakfast Bar, Full Bth Master Bdrm
- Flooring: Carpet, Tile
- Has basement: No
Interior area
- Total structure area: 2,941
- Total interior livable area: 2,941 sqft
Property
Parking
- Total spaces: 3
- Parking features: Garage
- Garage spaces: 3
Features
- Stories: 1
- Spa features: None
- Fencing: Block
Lot
- Size: 8,190 Square Feet
- Features: Desert Front, Dirt Back, Gravel/Stone Front
Details
- Parcel number: 30475876
Construction
Type & style
- Home type: SingleFamily
- Property subtype: Single Family Residence
Materials
- Stucco, Other, Painted
- Roof: Tile
Condition
- Year built: 2015
Details
- Builder name: WOODSIDE HOMES
Utilities & green energy
- Sewer: Public Sewer
- Water: City Water
Community & HOA
Community
- Security: Security System Owned
- Subdivision: BRIDGES EAST PARCEL 3-4
HOA
- Has HOA: Yes
- Services included: Maintenance Grounds
- HOA fee: $405 quarterly
- HOA name: The Bridges at Gilbe
- HOA phone: 480-921-7500
Location
- Region: Gilbert
Financial & listing details
- Price per square foot: $272/sqft
- Tax assessed value: $655,000
- Annual tax amount: $2,692
- Date on market: 1/21/2026
- Listing terms: Cash,Conventional,1031 Exchange,VA Loan
- Ownership: Fee Simple
Price history
| Date | Event | Price |
|---|---|---|
| 2/19/2026 | Sold | $800,000$272/sqft |
Source:  ARMLS #6970980 Report a problem ARMLS #6970980 Report a problem | ||
| 1/21/2026 | Pending sale | $800,000$272/sqft |
Source: ARMLS #6970980 Report a problem | ||
| 1/21/2026 | Listed for sale | $800,000+21.2%$272/sqft |
Source: ARMLS #6970980 Report a problem | ||
| 5/13/2021 | Sold | $659,899-2.4%$224/sqft |
Source: ARMLS #6216954 Report a problem | ||
| 4/12/2021 | Pending sale | $676,000$230/sqft |
Source: ARMLS #6216954 Report a problem | ||
| 4/5/2021 | Listed for sale | $676,000+52.9%$230/sqft |
Source: ARMLS #6216954 Report a problem | ||
| 5/8/2019 | Listing removed | $442,152$150/sqft |
Source: Auction.com Report a problem | ||
| 5/7/2019 | Price change | $442,152-0.9%$150/sqft |
Source: Auction.com Report a problem | ||
| 5/5/2019 | Price change | $446,383-0.4%$152/sqft |
Source: Auction.com Report a problem | ||
| 5/2/2019 | Price change | $448,076-3%$152/sqft |
Source: Auction.com Report a problem | ||
| 2/11/2019 | Price change | $461,794+24.8%$157/sqft |
Source: Auction.com Report a problem | ||
| 1/18/2019 | Listed for sale | -- |
Source: Auction.com Report a problem | ||
| 3/28/2016 | Sold | $370,128$126/sqft |
Source: Public Record Report a problem | ||
Public tax history
| Year | Property taxes | Tax assessment |
|---|---|---|
| 2025 | $2,629 -6.5% | $65,500 -6.1% |
| 2024 | $2,811 -0.6% | $69,760 +111.7% |
| 2023 | $2,827 +2.6% | $32,948 -22.3% |
| 2022 | $2,755 -4.6% | $42,430 +5.1% |
| 2021 | $2,886 +3% | $40,370 +9% |
| 2020 | $2,803 +3.6% | $37,020 +11.8% |
| 2019 | $2,705 | $33,120 +5.1% |
| 2018 | $2,705 +3.7% | $31,500 -2.6% |
| 2017 | $2,609 +458.9% | $32,350 +207.2% |
| 2016 | $467 +5% | $10,530 +116.5% |
| 2015 | $445 | $4,864 +33.7% |
| 2014 | -- | $3,637 |
Find assessor info on the county website
Neighborhood: Bridges at Gilbert
Nearby homes
- $786,400-- bd3 ba2.9k sqft3720 E Blue Spruce Ln, Gilbert, AZ 85298Off Market
- $765,0003 bd2 ba2.4k sqft3700 E Blue Spruce Ln, Gilbert, AZ 85298Sold

- $790,5003 bd3 ba2.9k sqft3730 E Blue Spruce Ln, Gilbert, AZ 85298Off Market
- $710,0003 bd3 ba2.4k sqft3690 E Blue Spruce Ln, Gilbert, AZ 85298Sold
- $732,100-- bd3 ba2.9k sqft3709 E Narrowleaf Dr, Gilbert, AZ 85298Off Market
- $830,9004 bd2 ba2.9k sqft3701 E Narrowleaf Dr, Gilbert, AZ 85298Off Market
- $821,6004 bd3 ba2.9k sqft3719 E Narrowleaf Dr, Gilbert, AZ 85298Off Market
- $795,0005 bd4 ba3.8k sqft3707 E Blue Spruce Ln, Gilbert, AZ 85298Off Market
Nearby schools
GreatSchools rating
- 10/10Bridges Elementary SchoolGrades: K-6Distance: 0.5 mi
- 8/10Sossaman Middle SchoolGrades: 7-8Distance: 1.7 mi
- 7/10Higley High SchoolGrades: 8-12Distance: 3.1 mi
Schools provided by the listing agent
- Elementary: Bridges Elementary School
- Middle: Sossaman Middle School
- High: Higley High School
- District: Higley Unified School District
Source: ARMLS. This data may not be complete. We recommend contacting the local school district to confirm school assignments for this home.
Get a cash offer in 3 minutes
Find out how much your home could sell for in as little as 3 minutes with a no-obligation cash offer.
Estimated market value
$800,200
Get a cash offer in 3 minutes
Find out how much your home could sell for in as little as 3 minutes with a no-obligation cash offer.
Estimated market value
$800,200
- Arizona
- Maricopa County
- Gilbert
- 85298
- Bridges at Gilbert
- 3710 E BLUE SPRUCE Lane
Nearby cities
Nearby neighborhoods
Nearby zip codes
Other Gilbert Topics
