Stunning 7 BEDROOM, 3.5 bath home in Mountain Ranch! Home features 2 large living spaces, formal dining, eat in kitchen with stainless appliances, granite counters, and large pantry. Under the stairs storage converted into a built in kennel. Downstairs primary with updated walk in shower, dual sinks and walk in closet. Upstairs features a huge home theater with built in cabinets, theater seating and projector and screen. All of the secondary rooms are oversized. 5 of the bedrooms have walk in closets. Backyard has a covered patio, built, outdoor table fire pit, turf, pool and updated spa! Home has newer A/C units! Garage has an EV Charger. This is a must see!
For sale
$725,000
11539 E QUINTANA Avenue, Mesa, AZ 85212
7beds
3,942sqft
Single Family Residence
Built in 2002
8,000 Square Feet Lot
$-- Zestimate®
$184/sqft
$62/mo HOA
What's special
- 27 days |
- 1,235 |
- 111 |
Zillow last checked:
Listing updated:
Listed by:
Jean Grimes 602-373-0133,
Russ Lyon Sotheby's International Realty
Source: ARMLS,MLS#: 7057211
Facts & features
Interior
Bedrooms & bathrooms
- Bedrooms: 7
- Bathrooms: 4
- Full bathrooms: 3
- 1/2 bathrooms: 1
Heating
- Natural Gas
Cooling
- Central Air, Ceiling Fan(s), Programmable Thmstat
Appliances
- Included: Reverse Osmosis, Built-in Microwave, Dishwasher, Disposal, Electric Range
- Laundry: Inside
Features
- High Speed Internet, Granite Counters, Double Vanity, Master Downstairs, Eat-in Kitchen, Kitchen Island, Pantry, 3/4 Bath Master Bdrm
- Flooring: Carpet, Tile
- Windows: Double Pane Windows
- Has basement: No
- Has fireplace: No
Interior area
- Total structure area: 3,942
- Total interior livable area: 3,942 sqft
Video & virtual tour
Property
Parking
- Total spaces: 6
- Parking features: Garage Door Opener, Electric Vehicle Charging Station(s)
- Garage spaces: 3
- Uncovered spaces: 3
Features
- Stories: 2
- Patio & porch: Covered
- Exterior features: Built-in Barbecue
- Has private pool: Yes
- Pool features: Variable Speed Pump, Outdoor Pool, Play Pool
- Has spa: Yes
- Spa features: Heated, Private
- Fencing: Back Yard,Block
Lot
- Size: 8,000 Square Feet
- Features: North/South Exposure, Sprinklers In Rear, Sprinklers In Front, Desert Front, Synthetic Grass Back
Details
- Parcel number: 30433547
Construction
Type & style
- Home type: SingleFamily
- Architectural style: A-Frame
- Property subtype: Single Family Residence
Materials
- Stucco, Wood Frame, Painted
- Foundation: Slab
- Roof: Tile
Condition
- Year built: 2002
Details
- Builder name: KB Homes
Utilities & green energy
- Sewer: Public Sewer
- Water: City Water
Community & HOA
Community
- Features: Playground, Biking/Walking Path
- Subdivision: MOUNTAIN RANCH UNIT 4
HOA
- Has HOA: Yes
- Services included: Maintenance Grounds
- HOA fee: $62 monthly
- HOA name: Mountain Ranch
- HOA phone: 480-759-4945
Location
- Region: Mesa
Financial & listing details
- Price per square foot: $184/sqft
- Tax assessed value: $551,700
- Annual tax amount: $2,227
- Date on market: 7/24/2026
- Cumulative days on market: 25 days
- Listing terms: Cash,Conventional,1031 Exchange,FHA,VA Loan
- Ownership: Fee Simple
- Road surface type: Asphalt
Estimated market value
Not available
Estimated sales range
Not available
Not available
Price history
| Date | Event | Price |
|---|---|---|
| 7/24/2026 | Listed for sale | $725,000+48.9%$184/sqft |
Source:  ARMLS #7057211 Report a problem ARMLS #7057211 Report a problem | ||
| 7/27/2020 | Sold | $487,000-2.6%$124/sqft |
Source: ARMLS #6090870 Report a problem | ||
| 6/25/2020 | Pending sale | $500,000+5.3%$127/sqft |
Source: List 3K, LLC #6090870 Report a problem | ||
| 4/15/2020 | Price change | $475,000-3%$120/sqft |
Source: Owner Report a problem | ||
| 3/29/2020 | Listed for sale | $489,500+86.4%$124/sqft |
Source: Owner Report a problem | ||
| 3/14/2014 | Sold | $262,594-2%$67/sqft |
Source: ARMLS #5044614 Report a problem | ||
| 12/21/2013 | Listed for sale | $268,000+11.3%$68/sqft |
Source: REALHome Services and Solutions #5044614 Report a problem | ||
| 6/13/2013 | Sold | $240,800-3.4%$61/sqft |
Source: Public Record Report a problem | ||
| 11/4/2002 | Sold | $249,377$63/sqft |
Source: Public Record Report a problem | ||
Public tax history
| Year | Property taxes | Tax assessment |
|---|---|---|
| 2025 | $2,209 +4% | $55,170 -3.4% |
| 2024 | $2,124 -1% | $57,110 +109.4% |
| 2023 | $2,144 +1.7% | $27,269 -24.5% |
| 2022 | $2,108 -6% | $36,100 +13.8% |
| 2021 | $2,243 +7.9% | $31,710 +4.4% |
| 2020 | $2,079 +5.1% | $30,370 +10.2% |
| 2019 | $1,979 | $27,550 +6.1% |
| 2018 | $1,979 +3.2% | $25,960 +3.6% |
| 2017 | $1,917 +5.2% | $25,050 +1% |
| 2016 | $1,823 -2.8% | $24,800 +7.1% |
| 2015 | $1,875 | $23,160 +27.1% |
| 2014 | -- | $18,220 +14% |
| 2013 | -- | $15,980 -8.8% |
| 2012 | -- | $17,530 -10% |
| 2011 | -- | $19,470 -14.7% |
| 2010 | -- | $22,830 -20.2% |
| 2009 | -- | $28,610 -19.5% |
| 2008 | -- | $35,550 +8.9% |
| 2007 | -- | $32,650 +52.9% |
| 2006 | -- | $21,350 |
| 2005 | -- | $21,350 +323.6% |
| 2004 | -- | $5,040 +10.5% |
| 2003 | -- | $4,560 |
| 2002 | -- | $4,560 |
Find assessor info on the county website
Monthly payment
Est. payment
Payment breakdown
Explore the cost of this home by adjusting the details. Changes won't be saved.Climate risks
Neighborhood: Mountain Ranch
Nearby schools
GreatSchools rating
- 8/10Meridian ElementaryGrades: PK-6Distance: 0.5 mi
- 6/10Desert Ridge Jr. High SchoolGrades: 7-8Distance: 2.3 mi
- 5/10Desert Ridge High SchoolGrades: 8-12Distance: 2.6 mi
Schools provided by the listing agent
- Elementary: Meridian
- Middle: Desert Ridge Jr. High
- High: Desert Ridge High
- District: Gilbert Unified District
Source: ARMLS. This data may not be complete. We recommend contacting the local school district to confirm school assignments for this home.
- $550,700-- bd3 ba3.6k sqft11533 E Quintana Ave, Mesa, AZ 85212Off Market
- $512,300-- bd2 ba2.7k sqft11545 E Quintana Ave, Mesa, AZ 85212Off Market
- $705,4005 bd3 ba3.6k sqft11540 E Raleigh Ave, Mesa, AZ 85212Off Market
- $634,0006 bd3 ba3.6k sqft11534 E Raleigh Ave, Mesa, AZ 85212Off Market
- $661,5007 bd4 ba3.9k sqft11527 E Quintana Ave, Mesa, AZ 85212Off Market
- $726,7003 bd2 ba2.4k sqft3765 S Adelle, Mesa, AZ 85212Off Market
- $605,900-- bd3 ba3.6k sqft11528 E Raleigh Ave, Mesa, AZ 85212Off Market
- $599,3003 bd2 ba2.4k sqft11532 E Quintana Ave, Mesa, AZ 85212Off Market
A local agent can set up tours, give advice and negotiate with sellers.
Similar homes
- $--6 bd5 ba5.2k sqft4122 S Brice, Mesa, AZ 85212Auction
 Auction.com 2
 - $620,0005 bd3 ba2.4k sqft4248 S EMERY --, Mesa, AZ 85212For Sale
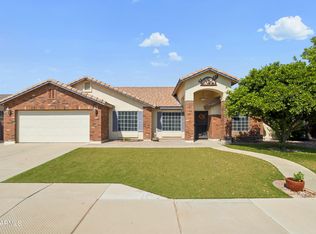 MLS ID #7058661, Dusty Megahey, Real Broker. ARMLS
 - $--4 bd4 ba3.3k sqft10713 E Diffraction Ave, Mesa, AZ 85212Auction
 Auction.com 2
 - $675,0004 bd2 ba2.2k sqft10455 E MEDINA Avenue, Mesa, AZ 85209For Sale
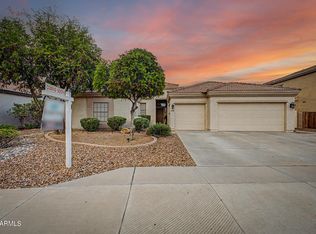 MLS ID #7062896, Kenny Klaus, Real Broker. ARMLS
 - $800,0004 bd4 ba4.3k sqft9716 E TUNGSTEN Drive, Mesa, AZ 85212For SaleMLS ID #7057648, Scott Baglien, NextHome Alliance. ARMLS
- $765,0004 bd3 ba3.4k sqft9721 E RADIOACTIVE Drive, Mesa, AZ 85212For SaleMLS ID #7052377, Lisa M. Knowles, West USA Realty. ARMLS
- from $716,9904 bd4 ba3.4k sqftVenice Plan, Hawes Crossing Landmark Collection, Mesa, AZ 85212New ConstructionTaylor Morrison
- $624,9004 bd3 ba2.2k sqft9856 E TILLMAN Avenue, Mesa, AZ 85212For SaleMLS ID #7022962, Erik Walbot, Realty ONE Group. ARMLS
- $--6 bd5 ba3.9k sqft3491 E Temecula Ct, Gilbert, AZ 85297AuctionAuction.com 2
- $650,0004 bd3 ba2.6k sqft1099 N Arroyo Lane, Gilbert, AZ 85234For SaleMLS ID #7065358, Tyler D Whitmore, Affinity Home Assets LLC. ARMLS
- from $705,9904 bd3 ba3.3k sqftRockford Plan, Hawes Crossing Landmark Collection, Mesa, AZ 85212New ConstructionTaylor Morrison
- $--4 bd4 ba3.5k sqft23095 E Mewes Rd, Queen Creek, AZ 85142AuctionAuction.com 2
- from $709,9904 bd3 ba3.3k sqftLewiston Plan, Hawes Crossing Landmark Collection, Mesa, AZ 85212New ConstructionTaylor Morrison
- $510,0004 bd2 ba2k sqft8621 E OLLA Avenue, Mesa, AZ 85212For SaleMLS ID #7046736, Devin Snow, Snow Realty & Property Management. ARMLS
- $--4 bd2 ba2.1k sqft2485 W Goldmine Mountain Dr, Queen Creek, AZ 85142AuctionXome
- $645,0004 bd4 ba3k sqft7239 E NATHAN Street, Mesa, AZ 85207For SaleMLS ID #7065518, Sandra Lynn Temple, Bliss Realty & Investments. ARMLS
- $--4 bd3 ba2.2k sqft1253 E Trellis Rd, Queen Creek, AZ 85140AuctionAuction.com 2
- $--6 bd4 ba3.9k sqft1259 E Bautista Rd, Gilbert, AZ 85297AuctionAuction.com 2
- $--4 bd3 ba2.6k sqft537 E Lakeview Dr, San Tan Valley, AZ 85143AuctionAuction.com 2
- $--4 bd3 ba3.1k sqft7363 E Nance St, Mesa, AZ 85207AuctionAuction.com 2
