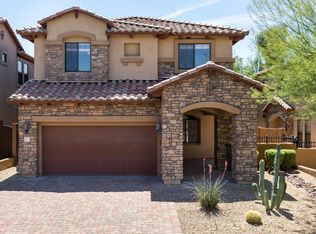
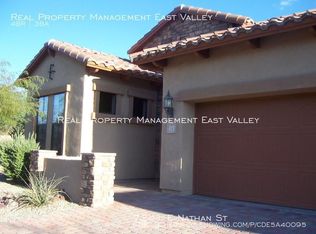
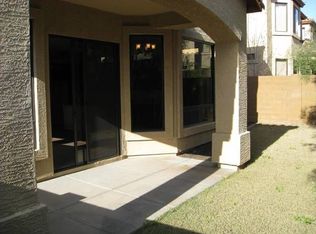
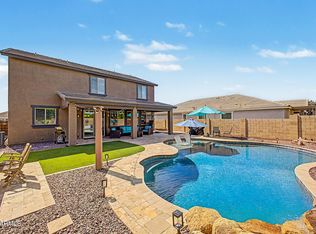
Your search is over! A stunning two-story home awaits you in the desirable Trailridge at Las Sendas! This gorgeous updated home blends function and elegance, offering over 3007 ft.², 4 spacious bedrooms, 4 full bathrooms, a huge Loft, Office/Den downstairs can be 5th bedroom, Plus additional BONUS room perfect for a 2nd office or crafting room! You'll find luxury vinyl plank flooring throughout, custom interior paint, new fixtures, and 2 brand NEW A/C units!! The sleek modern kitchen comes with dark cabinetry, built in pantry, generous granite counters, a large center island, & newer sparkling appliances for a seamless cooking experience. HUGE loft upstairs for family media center! Owners suite is BIG & BEAUTIFUL with jetted tub & walk in closet! New Epoxy Floor & Tankless Water Heater too Get ready for weekend grills and relaxing evenings in the backyard, complete with a covered patio and artificial turf.
Las Sendas Amenities include pools, parks, pickleball and tennis courts, and miles of hiking and biking trails, with convenient access to freeways, Saguaro Lake, and Usery Mountain Regional Park. Very close proximity to Las Sendas Golf Course!! What's not to love? Make it yours!
Contingent
$645,000
7239 E NATHAN Street, Mesa, AZ 85207
4beds
3,007sqft
Single Family Residence
Built in 2007
4,590 Square Feet Lot
$625,300 Zestimate®
$214/sqft
$178/mo HOA
What's special
New epoxy floorHuge loftBuilt in pantryNew fixturesCustom interior paintLarge center islandSleek modern kitchen
- 60 days
- 444
- 26
Zillow last checked:
Listing updated:
Listed by:
Sandra Lynn Temple 916-201-6784,
Bliss Realty & Investments
Source: ARMLS,MLS#: 7065518
Facts & features
Interior
Bedrooms & bathrooms
- Bedrooms: 4
- Bathrooms: 4
- Full bathrooms: 4
Heating
- Electric
Cooling
- Central Air
Appliances
- Included: Refrigerator, Built-in Microwave, Dishwasher, Disposal, Gas Range, Gas Oven
- Laundry: Inside
Features
- High Speed Internet, Granite Counters, Double Vanity, Upstairs, Eat-in Kitchen, Kitchen Island, Pantry, Full Bth Master Bdrm, Separate Shwr & Tub
- Flooring: Carpet, Vinyl
- Windows: Screens
- Has basement: No
- Number of fireplaces: 1
- Fireplace features: Family Room, Gas
Interior area
- Total structure area: 3,007
- Total interior livable area: 3,007 sqft
Property
Parking
- Total spaces: 4
- Parking features: Garage Door Opener, Direct Access
- Garage spaces: 2
- Uncovered spaces: 2
Features
- Stories: 2
- Patio & porch: Covered, Patio
- Exterior features: Private Yard
- Has spa: Yes
- Spa features: Heated, Bath
- Fencing: Block
- Has view: Yes
- View description: City
Lot
- Size: 4,590 Square Feet
- Features: East/West Exposure, Sprinklers In Front
Details
- Parcel number: 21925731
Construction
Type & style
- Home type: SingleFamily
- Architectural style: Santa Barbara/Tuscan
- Property subtype: Single Family Residence
Materials
- Stucco, Wood Frame, Painted, Stone
- Roof: Tile,Concrete
Condition
- Year built: 2007
Details
- Builder name: BLANDFORD HOMES
Utilities & green energy
- Sewer: Public Sewer
Community & HOA
Community
- Features: Pool, Pickleball, Gated, Community Spa Htd, Tennis Court(s), Biking/Walking Path
- Subdivision: TRAILRIDGE AT LAS SENDAS
HOA
- Has HOA: Yes
- Services included: Maintenance Grounds
- HOA fee: $535 quarterly
- HOA name: Las Sendas
- HOA phone: 480-357-8780
Location
- Region: Mesa
Financial & listing details
- Price per square foot: $214/sqft
- Tax assessed value: $468,100
- Annual tax amount: $2,801
- Date on market: 8/18/2026
- Cumulative days on market: 60 days
- Listing terms: VA Loan,Cash,Conventional,FHA
- Ownership: Fee Simple
- Road surface type: Paved
Estimated market value
$625,300
$594,000 - $657,000
$3,189/mo
Price history
| Date | Event | Price |
|---|---|---|
| 10/7/2026 | Contingent | $645,000$214/sqft |
Source:  ARMLS #7065518 Report a problem ARMLS #7065518 Report a problem | ||
| 8/18/2026 | Listed for sale | $645,000+8.4%$214/sqft |
Source: ARMLS #7065518 Report a problem | ||
| 1/23/2024 | Listing removed | $594,990$198/sqft |
Source: ARMLS #6512163 Report a problem | ||
| 3/1/2023 | Listing removed | $594,990$198/sqft |
Source: ARMLS #6512163 Report a problem | ||
| 2/9/2023 | Price change | $594,990-0.8%$198/sqft |
Source: ARMLS #6512163 Report a problem | ||
| 1/26/2023 | Listed for sale | $599,990+155.3%$200/sqft |
Source: ARMLS #6512163 Report a problem | ||
| 1/4/2012 | Listing removed | $235,000$78/sqft |
Source: Elite Realty #4509273 Report a problem | ||
| 6/23/2011 | Sold | $235,000$78/sqft |
Source: Public Record Report a problem | ||
| 1/1/2011 | Listed for sale | $235,000-49.9%$78/sqft |
Source: Elite Realty #4509273 Report a problem | ||
| 6/18/2007 | Sold | $468,639$156/sqft |
Source: Public Record Report a problem | ||
Public tax history
| Year | Property taxes | Tax assessment |
|---|---|---|
| 2025 | $2,784 +0.1% | $46,810 -11.6% |
| 2024 | $2,783 -1.2% | $52,960 +73.1% |
| 2023 | $2,816 +1.7% | $30,592 -10.4% |
| 2022 | $2,769 -1.3% | $34,130 +5.3% |
| 2021 | $2,807 +7.9% | $32,400 +5.3% |
| 2020 | $2,601 +4.7% | $30,760 +8.5% |
| 2019 | $2,483 | $28,350 +2.7% |
| 2018 | $2,483 +3.3% | $27,600 -4.3% |
| 2017 | $2,405 +7.9% | $28,850 +13.8% |
| 2016 | $2,230 +4.9% | $25,360 -1.2% |
| 2015 | $2,125 | $25,660 +30.1% |
| 2014 | -- | $19,720 +3.1% |
| 2013 | -- | $19,120 -7.4% |
| 2012 | -- | $20,650 -9.9% |
| 2011 | -- | $22,920 -14.6% |
| 2010 | -- | $26,850 -13.3% |
| 2009 | -- | $30,960 +25.2% |
| 2008 | -- | $24,720 |
Find assessor info on the county website
Monthly payment
Est. payment
Payment breakdown
Explore the cost of this home by adjusting the details. Changes won't be saved.Climate risks
Neighborhood: Las Sendas
Nearby schools
Schools provided by the listing agent
- Elementary: Las Sendas Elementary School
- Middle: Fremont Junior High School
- High: Red Mountain High School
- District: Mesa Unified District
Source: ARMLS. This data may not be complete. We recommend contacting the local school district to confirm school assignments for this home.
Similar homes
- $830,0005 bd3 ba2.7k sqft3060 N RIDGECREST -- #189, Mesa, AZ 85207For Sale
 MLS ID #7074458, Joy Rice, Realty ONE Group. ARMLS
 - $635,0004 bd3 ba2.4k sqft10623 E MONTEREY Avenue, Mesa, AZ 85209For Sale
 MLS ID #7088393, Cindy D DeSanti White, West USA Realty. ARMLS
 - $899,0005 bd4 ba3.3k sqft8216 E JAEGER Street, Mesa, AZ 85207For Sale
 MLS ID #7042679, Courtney Neugart, My Home Group Real Estate. ARMLS
 - $699,0004 bd3 ba2.3k sqft3409 N LOS ALAMOS --, Mesa, AZ 85213For Sale
 MLS ID #7048232, Sherrie Travers, eXp Realty. ARMLS
