Experience premium Arizona living in this stunning two-story home located in the highly sought-after Eastmark community! Designed with both comfort and efficiency in mind, this home features an open-concept floor plan with a spacious kitchen showcasing granite countertops, gas cooking, abundant cabinetry, and a large island perfect for entertaining.
Upstairs, you'll find a huge bonus loft offering endless possibilities for a game room, media room, or home office. Enjoy exceptional privacy with no neighbors behind you and a low-maintenance backyard complete with lush artificial turf--ideal for relaxing or entertaining year-round. Built for today's connected lifestyle, the home includes wired surround sound and network access points throughout. Energy-efficient features include spray-foam attic insulation and an owned solar system, helping keep utility costs exceptionally low while providing year-round comfort.
The low-maintenance desert landscaping in the front and easy-care backyard allow you to spend more time enjoying Eastmark's award-winning amenities, including resort-style pools, splash pads, parks, playgrounds, sports courts, walking trails, community events, and so much more. This is the perfect blend of modern technology, energy efficiency, privacy, and Arizona lifestyle living! Photos are while the home is vacant as it is currently occupied.
For sale
$625,000
10221 E WAVELENGTH Avenue, Mesa, AZ 85212
3beds
2,686sqft
:
Get pre-qualified$3,851/mo
Single Family Residence
Built in 2020
6,250 Square Feet Lot
$-- Zestimate®
$233/sqft
$128/mo HOA
What's special
- 36 days |
- 137 |
- 3 |
Zillow last checked:
Listing updated:
Listed by:
Tammy Knight 480-329-5688,
On Q Property Management
Source: ARMLS,MLS#: 7053026
Facts & features
Interior
Bedrooms & bathrooms
- Bedrooms: 3
- Bathrooms: 3
- Full bathrooms: 2
- 1/2 bathrooms: 1
Heating
- Electric
Cooling
- Central Air, Ceiling Fan(s), Programmable Thmstat
Appliances
- Included: Dryer, Washer, Refrigerator, Built-in Microwave, Dishwasher, Disposal, Gas Cooktop, Built-In Electric Oven
- Laundry: Upper Level, Inside
Features
- Pantry, High Speed Internet, Smart Home, Granite Counters, Double Vanity, Upstairs, Eat-in Kitchen, Breakfast Bar, 9+ Flat Ceilings, Kitchen Island, Full Bth Master Bdrm, Separate Shwr & Tub
- Flooring: Carpet, Tile
- Windows: Double Pane Windows
- Has basement: No
- Has fireplace: No
Interior area
- Total structure area: 2,686
- Total interior livable area: 2,686 sqft
Property
Parking
- Total spaces: 5
- Parking features: Tandem Garage, Garage Door Opener, Direct Access
- Garage spaces: 3
- Uncovered spaces: 2
Features
- Stories: 2
- Patio & porch: Covered
- Spa features: None
- Fencing: Block
Lot
- Size: 6,250 Square Feet
- Features: North/South Exposure, Sprinklers In Front, Gravel/Stone Front, Synthetic Grass Back
Details
- Parcel number: 31215555
Construction
Type & style
- Home type: SingleFamily
- Architectural style: Other
- Property subtype: Single Family Residence
Materials
- Spray Foam Insulation, Stucco, Wood Frame, Painted
- Foundation: Slab
- Roof: Tile
Condition
- Year built: 2020
Details
- Builder name: William Ryan Homes
Utilities & green energy
- Sewer: Public Sewer
- Water: City Water
Green energy
- Energy efficient items: Other (See Remarks), Solar Panels
Community & HOA
Community
- Features: Pool, Community Spa, Playground, Biking/Walking Path
- Subdivision: EASTMARK
HOA
- Has HOA: Yes
- Services included: Maintenance Grounds
- HOA fee: $128 monthly
- HOA name: EASTMARK
- HOA phone: 480-625-4900
Location
- Region: Mesa
Financial & listing details
- Price per square foot: $233/sqft
- Tax assessed value: $510,100
- Annual tax amount: $2,984
- Date on market: 7/12/2026
- Cumulative days on market: 31 days
- Listing terms: Cash,Conventional,FHA,VA Loan
- Ownership: Fee Simple
Estimated market value
Not available
Estimated sales range
Not available
Not available
Price history
| Date | Event | Price |
|---|---|---|
| 7/12/2026 | Listed for sale | $625,000+10.6%$233/sqft |
Source:  ARMLS #7053026 Report a problem ARMLS #7053026 Report a problem | ||
| 10/2/2025 | Listing removed | $2,950$1/sqft |
Source: Zillow Rentals Report a problem | ||
| 9/18/2025 | Price change | $2,950-3.2%$1/sqft |
Source: Zillow Rentals Report a problem | ||
| 9/11/2025 | Price change | $3,049-1.6%$1/sqft |
Source: Zillow Rentals Report a problem | ||
| 8/23/2025 | Listed for rent | $3,099$1/sqft |
Source: Zillow Rentals Report a problem | ||
| 8/18/2025 | Listing removed | $565,000$210/sqft |
Source: ARMLS #6896676 Report a problem | ||
| 7/24/2025 | Listed for sale | $565,000-5.7%$210/sqft |
Source: ARMLS #6896676 Report a problem | ||
| 7/21/2025 | Listing removed | $599,000$223/sqft |
Source: ARMLS #6882246 Report a problem | ||
| 7/18/2025 | Price change | $599,000-7.8%$223/sqft |
Source: ARMLS #6882246 Report a problem | ||
| 7/3/2025 | Price change | $650,000+11.1%$242/sqft |
Source: ARMLS #6882246 Report a problem | ||
| 6/19/2025 | Listed for sale | $585,000-13.3%$218/sqft |
Source: ARMLS #6882246 Report a problem | ||
| 6/5/2025 | Listing removed | $675,000$251/sqft |
Source: ARMLS #6864833 Report a problem | ||
| 5/15/2025 | Listed for sale | $675,000+56.2%$251/sqft |
Source: ARMLS #6864833 Report a problem | ||
| 10/23/2020 | Sold | $432,090$161/sqft |
Source: Public Record Report a problem | ||
Public tax history
| Year | Property taxes | Tax assessment |
|---|---|---|
| 2025 | $2,103 -5.3% | $51,010 -1.9% |
| 2024 | $2,222 -2.1% | $52,010 +113.3% |
| 2023 | $2,268 -33.5% | $24,380 -29% |
| 2022 | $3,410 +183.4% | $34,330 +5.6% |
| 2021 | $1,203 +3% | $32,520 +203.6% |
| 2020 | $1,168 +1397.2% | $10,710 +19.4% |
| 2019 | $78 | $8,970 |
Find assessor info on the county website
Monthly payment
Est. payment
Payment breakdown
Explore the cost of this home by adjusting the details. Changes won't be saved.Climate risks
Neighborhood: 85212
Nearby schools
GreatSchools rating
- 8/10Silver Valley ElementaryGrades: PK-6Distance: 1.4 mi
- 6/10Eastmark High SchoolGrades: 7-12Distance: 0.8 mi
Schools provided by the listing agent
- Elementary: Silver Valley Elementary
- Middle: Eastmark High School
- High: Eastmark High School
- District: Queen Creek Unified District
Source: ARMLS. This data may not be complete. We recommend contacting the local school district to confirm school assignments for this home.
- $588,500-- bd2 ba2.9k sqft10037 E Wavelength Ave, Mesa, AZ 85212Off Market
- $542,1003 bd3 ba2.1k sqft10033 E Wavelength Ave, Mesa, AZ 85212Off Market

- $543,200-- bd3 ba2.1k sqft10043 E Wavelength Ave, Mesa, AZ 85212Off Market
- $577,4903 bd3 ba1.9k sqft10029 E Wavelength Ave, Mesa, AZ 85212Sold
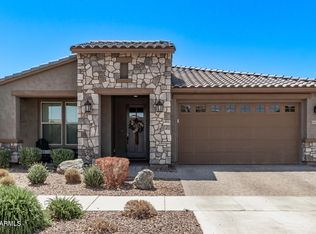
- $497,0004 bd3 ba2.1k sqft10047 E Wavelength Ave, Mesa, AZ 85212Sold
- $551,1004 bd3 ba2.1k sqft10023 E Wavelength Ave, Mesa, AZ 85212Off Market
- $495,0003 bd3 ba1.9k sqft10051 E Wavelength Ave, Mesa, AZ 85212Sold
- $549,1003 bd3 ba2.1k sqft10019 E Wavelength Ave, Mesa, AZ 85212Off Market
A local agent can set up tours, give advice and negotiate with sellers.
Similar homes
- $619,5004 bd3 ba2.7k sqft9914 E TUNGSTEN Drive, Mesa, AZ 85212For Sale
 MLS ID #7051250, Janine A Williams, HomeSmart. ARMLS
 - $739,0004 bd4 ba3k sqft10315 E BERGERON Avenue, Mesa, AZ 85212For Sale
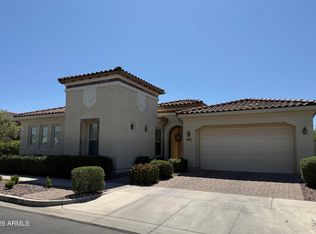 MLS ID #7014080, Lili Hao, My Home Group Real Estate. ARMLS
 - $535,0004 bd2 ba2.1k sqft10912 E TUMBLEWEED Avenue, Mesa, AZ 85212For Sale
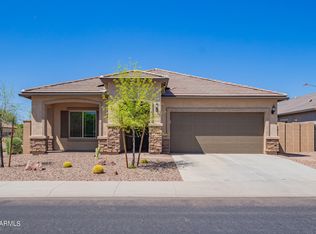 MLS ID #7062558, Michael Ray Taggart, Realty ONE Group. ARMLS
 - $520,0003 bd2 ba1.9k sqft4607 S HASSETT Circle, Mesa, AZ 85212For Sale
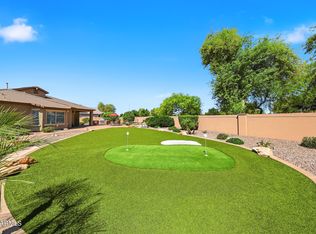 MLS ID #7004652, Penisha N. Bussing, Realty ONE Group. ARMLS
 - $519,9003 bd2 ba1.9k sqft7233 E OSAGE Avenue, Mesa, AZ 85212For SaleMLS ID #7062282, Robert Jones, OfferPad Brokerage, LLC. ARMLS
- $910,0004 bd4 ba3.1k sqft10650 E TRILLIUM Avenue, Mesa, AZ 85212For SaleMLS ID #7062426, Soroosh Ghafaripanah, AZ Dream Homes. ARMLS
- $660,0004 bd3 ba2.5k sqft19745 E RAVEN Drive, Queen Creek, AZ 85142For SaleMLS ID #7062502, Tara Jones, Opendoor Brokerage, LLC. ARMLS
- $557,5006 bd3 ba2.6k sqft10625 E Knowles Avenue, Mesa, AZ 85209For SaleMLS ID #6986056, Nate Tanner, Geneva Real Estate and Investments. ARMLS
- $575,0003 bd3 ba1.7k sqft8532 E INCA Street, Mesa, AZ 85207For SaleMLS ID #7061466, Ryan M. Van Damme, West USA Realty. ARMLS
- $605,0004 bd3 ba2.2k sqft3535 E WALNUT Road, Gilbert, AZ 85298For SaleMLS ID #7042326, Rebecca Martin, Fathom Realty Elite. ARMLS
- $549,9003 bd3 ba2.1k sqft20350 E RAVEN Drive, Queen Creek, AZ 85142For SaleMLS ID #7041622, Benjamin T Wheatley, Balboa Realty, LLC. ARMLS
- $650,0004 bd4 ba2.9k sqft3080 E POWELL Way, Gilbert, AZ 85298For SaleMLS ID #7056683, Tara Jones, Opendoor Brokerage, LLC. ARMLS
- $699,8994 bd3 ba2.6k sqft19404 E APRICOT Lane, Queen Creek, AZ 85142For SaleMLS ID #7050569, Ronald J Bruno, HomeSmart. ARMLS
- $690,0003 bd3 ba1.9k sqft3526 E SPRING WHEAT Lane, Gilbert, AZ 85296For SaleMLS ID #7014416, Jay Thalheimer, Barrett Real Estate. ARMLS
- $585,0005 bd3 ba2.9k sqft22484 E MARSH Road, Queen Creek, AZ 85142For SaleMLS ID #7031661, Sharon Coffman, East Valley Real Estate Group. ARMLS
- $500,0004 bd3 ba2.5k sqft11422 E DARTMOUTH Street, Mesa, AZ 85207For SaleMLS ID #7052028, Tara Jones, Opendoor Brokerage, LLC. ARMLS
- from $686,9905 bd4 ba3.5k sqftTurquoise Plan, Hawes Crossing Encore Collection, Mesa, AZ 85212New ConstructionTaylor Morrison
- $485,0004 bd3 ba2.5k sqft3944 E LESLIE Drive E, Gilbert, AZ 85296For SaleMLS ID #7049968, Kristen Van Arsdale, Berkshire Hathaway HomeServices Arizona Properties. ARMLS
- $638,0004 bd3 ba2.4k sqft1099 E SOURWOOD Drive, Gilbert, AZ 85298For SaleMLS ID #6996514, Tara Jones, Opendoor Brokerage, LLC. ARMLS
- $650,0004 bd3 ba2.3k sqft381 E Bellerive Place, Chandler, AZ 85249For SaleMLS ID #7044443, Kevin Le, Delex Realty. ARMLS
