This beautifully updated home features fresh interior paint, new carpet, a new dishwasher, and new light fixtures throughout. The kitchen boasts rich wood cabinetry, a center island, and stainless steel appliances, flowing seamlessly into open living spaces filled with natural light. The primary bathroom offers a dual-sink vanity and a separate garden tub and shower, while the spacious 3 bedrooms and 2 bathrooms provide comfort for the whole household. Step outside to your own private backyard oasis complete with a sparkling pool and spa -- perfect for relaxing or entertaining year-round!
For sale
$519,900
7233 E OSAGE Avenue, Mesa, AZ 85212
3beds
1,947sqft
:
Get pre-qualified$3,205/mo
Single Family Residence
Built in 2016
5,750 Square Feet Lot
$-- Zestimate®
$267/sqft
$107/mo HOA
What's special
Sparkling pool and spaFresh interior paintNew carpetNew light fixtures throughoutCenter islandPrivate backyard oasisStainless steel appliances
- 1 day |
- 343 |
- 29 |
Likely to sell faster than
Zillow last checked:
Listing updated:
Listed by:
Robert Jones 844-448-0749,
OfferPad Brokerage, LLC
Source: ARMLS,MLS#: 7062282
Facts & features
Interior
Bedrooms & bathrooms
- Bedrooms: 3
- Bathrooms: 2
- Full bathrooms: 2
Heating
- Natural Gas
Cooling
- Central Air
Appliances
- Included: Built-in Microwave, Dishwasher, Gas Range
- Laundry: Inside
Features
- High Speed Internet, Granite Counters, Double Vanity, 9+ Flat Ceilings, Kitchen Island, 3/4 Bath Master Bdrm
- Flooring: Carpet, Tile
- Has basement: No
- Has fireplace: No
Interior area
- Total structure area: 1,947
- Total interior livable area: 1,947 sqft
Property
Parking
- Total spaces: 2
- Parking features: Garage Door Opener, Direct Access
- Garage spaces: 2
Features
- Stories: 1
- Patio & porch: Covered
- Has private pool: Yes
- Pool features: Outdoor Pool
- Spa features: None
- Fencing: Block
Lot
- Size: 5,750 Square Feet
- Features: Dirt Back, Grass Front
Details
- Parcel number: 30417620
Construction
Type & style
- Home type: SingleFamily
- Architectural style: Ranch
- Property subtype: Single Family Residence
Materials
- Stucco, Wood Frame, Painted
- Roof: Tile
Condition
- Year built: 2016
Utilities & green energy
- Sewer: Public Sewer
- Water: City Water
Community & HOA
Community
- Features: Playground, Biking/Walking Path
- Subdivision: DESERT PLACE AT MORRISON RANCH
HOA
- Has HOA: Yes
- Services included: Maintenance Grounds
- HOA fee: $320 quarterly
- HOA name: Desert Place at MR
- HOA phone: 480-921-7500
Location
- Region: Mesa
Financial & listing details
- Price per square foot: $267/sqft
- Tax assessed value: $447,800
- Annual tax amount: $1,760
- Date on market: 8/4/2026
- Listing terms: Cash,Conventional,VA Loan
- Ownership: Fee Simple
Estimated market value
Not available
Estimated sales range
Not available
Not available
Price history
| Date | Event | Price |
|---|---|---|
| 8/4/2026 | Listed for sale | $519,900+10.6%$267/sqft |
Source:  ARMLS #7062282 Report a problem ARMLS #7062282 Report a problem | ||
| 7/14/2026 | Sold | $470,000+78.7%$241/sqft |
Source: Public Record Report a problem | ||
| 6/14/2016 | Sold | $262,990$135/sqft |
Source: ARMLS #5418525 Report a problem | ||
Public tax history
| Year | Property taxes | Tax assessment |
|---|---|---|
| 2025 | $1,746 +4% | $44,780 -7.3% |
| 2024 | $1,678 -1% | $48,330 +124.3% |
| 2023 | $1,695 +1.7% | $21,551 -31.5% |
| 2022 | $1,666 -6% | $31,450 +4.6% |
| 2021 | $1,773 +7.9% | $30,070 +7.1% |
| 2020 | $1,643 +5.1% | $28,070 +7.1% |
| 2019 | $1,564 | $26,210 +14.5% |
| 2018 | $1,564 +3.2% | $22,900 +8.2% |
| 2017 | $1,515 +71371.7% | $21,160 +347.8% |
| 2016 | $2 | $4,725 |
Find assessor info on the county website
Monthly payment
Est. payment
Payment breakdown
Explore the cost of this home by adjusting the details. Changes won't be saved.Climate risks
Neighborhood: 85212
Nearby schools
GreatSchools rating
- 7/10Boulder Creek Elementary SchoolGrades: PK-6Distance: 1 mi
- 9/10Highland Jr High SchoolGrades: 6-8Distance: 0.3 mi
- 7/10Highland High SchoolGrades: 8-12Distance: 1.2 mi
Schools provided by the listing agent
- Elementary: Boulder Creek Elementary
- Middle: Highland Jr High School
- High: Desert Ridge High
- District: Gilbert Unified District
Source: ARMLS. This data may not be complete. We recommend contacting the local school district to confirm school assignments for this home.
- $515,0004 bd3 ba1.9k sqft7229 E Osage Ave, Mesa, AZ 85212Off Market
- $586,800-- bd4 ba2.9k sqft7237 E Osage Ave, Mesa, AZ 85212Off Market
- $565,4004 bd3 ba1.9k sqft7225 E Osage Ave, Mesa, AZ 85212Off Market
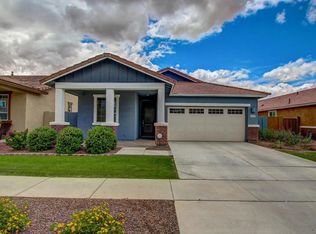
- $559,300-- bd4 ba2.5k sqft7241 E Osage Ave, Mesa, AZ 85212Off Market
- $470,900-- bd2 ba1.6k sqft7232 E Onza Ave, Mesa, AZ 85212Off Market
- $479,2004 bd2 ba1.7k sqft7228 E Onza Ave, Mesa, AZ 85212Off Market
- $559,3004 bd3 ba1.9k sqft7236 E Onza Ave, Mesa, AZ 85212Off Market
- $506,1004 bd3 ba1.9k sqft7221 E Osage Ave, Mesa, AZ 85212Off Market
A local agent can set up tours, give advice and negotiate with sellers.
Similar homes
- $514,9004 bd3 ba1.8k sqft7114 E Olla Avenue, Mesa, AZ 85212For Sale
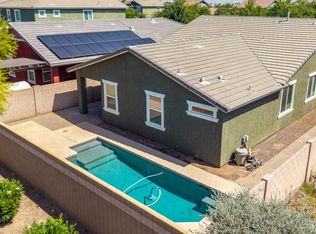 MLS ID #7027727, Stephanie Wyatt-Francis, Coldwell Banker Realty. ARMLS
 - $535,0004 bd2 ba2.1k sqft10912 E TUMBLEWEED Avenue, Mesa, AZ 85212For Sale
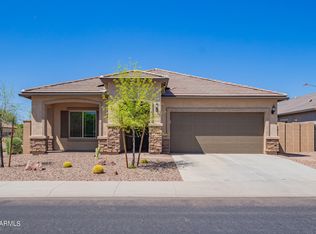 MLS ID #7062558, Michael Ray Taggart, Realty ONE Group. ARMLS
 - $474,9003 bd2 ba1.6k sqft1795 S COLE Drive, Gilbert, AZ 85295For Sale
 MLS ID #7058562, Kelly Demar Farnsworth, AZ Key LLC. ARMLS
 - $559,0003 bd2 ba1.9k sqft4607 S HASSETT Circle, Mesa, AZ 85212For Sale
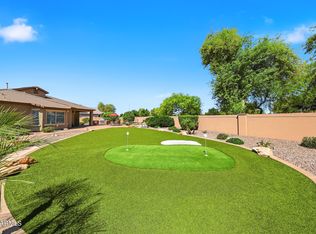 MLS ID #7004652, Penisha N. Bussing, Realty ONE Group. ARMLS
 - $575,0003 bd3 ba1.7k sqft8532 E INCA Street, Mesa, AZ 85207For SaleMLS ID #7061466, Ryan M. Van Damme, West USA Realty. ARMLS
- $535,0004 bd3 ba2.2k sqft636 S Melvin Street, Gilbert, AZ 85296For SaleMLS ID #7043343, George Laughton, EveryPlace. ARMLS
- $394,9003 bd3 ba1.7k sqft1885 W 22ND Avenue, Apache Junction, AZ 85120For SaleMLS ID #7062438, Robert Jones, OfferPad Brokerage, LLC. ARMLS
- $529,0004 bd3 ba2.5k sqft4109 E DEVON Drive, Gilbert, AZ 85296For SaleMLS ID #7033059, David Newman, Real Broker. ARMLS
- $465,0003 bd2 ba1.6k sqft425 N WINDSOR --, Mesa, AZ 85213For SaleMLS ID #7058048, Brandy I Aguirre, Home Key Realty. ARMLS
- $424,9003 bd2 ba1.5k sqft7516 E FLOWER Avenue, Mesa, AZ 85208For SaleMLS ID #7041369, Brian Rogerson Jr, Redeem Realty & Management, Inc. ARMLS
- $525,0003 bd2 ba1.5k sqft691 E EAGLE Lane, Gilbert, AZ 85296For SaleMLS ID #7029820, Richard Harless, AZ Flat Fee. ARMLS
- $459,9903 bd3 ba1.5k sqft4512 S Mole --, Mesa, AZ 85212For SaleMLS ID #7050933, Dohun Oh, HomeSmart. ARMLS
- $550,0004 bd3 ba2.2k sqft3801 E PARKVIEW Drive, Gilbert, AZ 85295For SaleMLS ID #7046324, Tracey Fincher, Russ Lyon Sotheby's International Realty. ARMLS
- $539,0003 bd2 ba2k sqft3113 E CHISUM Lane, Gilbert, AZ 85297For SaleMLS ID #7029409, Bailee Lynn Bingham, Realty ONE Group. ARMLS
- $535,0004 bd3 ba2.7k sqft3246 E CARLA VISTA Drive, Gilbert, AZ 85295For SaleMLS ID #7046378, Jean Grimes, Russ Lyon Sotheby's International Realty. ARMLS
- $465,0004 bd3 ba2.1k sqft18881 E SWAN Drive, Queen Creek, AZ 85140For SaleMLS ID #7056652, Stacia Ehlen, RE/MAX Signature. ARMLS
- $455,0003 bd3 ba1.9k sqft3707 E Perkinsville Street, Gilbert, AZ 85295For SaleMLS ID #7044951, Joanne Traynor, HomeSmart. ARMLS
- $563,9006 bd3 ba2.6k sqft10625 E Knowles Avenue, Mesa, AZ 85209For SaleMLS ID #6986056, Nate Tanner, Geneva Real Estate and Investments. ARMLS
- $475,0003 bd2 ba1.5k sqft3680 S JOSHUA TREE Lane, Gilbert, AZ 85297For SaleMLS ID #7039584, Gwendolyn Miriani, eXp Realty. ARMLS
- $535,0003 bd3 ba2.1k sqft1411 S WESTERN SKIES Drive, Gilbert, AZ 85296For SaleMLS ID #7011523, Susan Lynn Bermudez, Simply Real Estate. ARMLS
