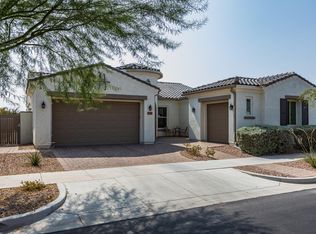
This amazing 10 feet ceiling single level home located in AZ's #1 master planned community, nestled in highly desirable Eastmark. 4 bedrooms, 3.5 bath, big court yard with metal gate. This thoughtfully designed features an open-concept floor plan, big family room, two master rooms, formal dining , the kitchen offers modern dark brown cabinets, large granite top island, tile back splash on kitchen wall, double oven, build in microwave, stainless refrigerator, washer/dryer, water softening unit, tile floor in all rooms, huge and nice landscaped back yard, full length covered patio, gives space out doors. Eastmark is becoming famous for its world class amenities and tremendous value, it's called Eastmark Paradise. You will love Eastmark with great events, amenities and family friendly.
For sale
Price cut: $20K (7/17)
$739,000
10315 E BERGERON Avenue, Mesa, AZ 85212
4beds
3,057sqft
Single Family Residence
Built in 2016
10,142 Square Feet Lot
$-- Zestimate®
$242/sqft
$125/mo HOA
What's special
Open-concept floor planFormal diningDouble ovenStainless refrigeratorModern dark brown cabinetsWater softening unitSpace outdoors
- 125 days |
- 335 |
- 12 |
Zillow last checked:
Listing updated:
Listed by:
Lili Hao 480-293-4531,
My Home Group Real Estate
Source: ARMLS,MLS#: 7014080
Facts & features
Interior
Bedrooms & bathrooms
- Bedrooms: 4
- Bathrooms: 4
- Full bathrooms: 3
- 1/2 bathrooms: 1
Heating
- Natural Gas
Cooling
- Central Air, Ceiling Fan(s)
Appliances
- Included: Dryer, Washer, Water Softener Owned, Refrigerator, Built-in Microwave, Dishwasher, Disposal, Gas Range, Electric Oven, Gas Cooktop
Features
- High Speed Internet, Granite Counters, 9+ Flat Ceilings, Kitchen Island, Pantry, 2 Master Baths, Full Bth Master Bdrm, Separate Shwr & Tub
- Flooring: Tile
- Windows: Screens, Low Emissivity Windows, Double Pane Windows
- Has basement: No
- Has fireplace: No
Interior area
- Total structure area: 3,057
- Total interior livable area: 3,057 sqft
Property
Parking
- Total spaces: 2
- Parking features: Garage Door Opener
- Garage spaces: 2
Features
- Stories: 1
- Patio & porch: Covered
- Exterior features: Private Yard
- Spa features: None
- Fencing: Block
- Has view: Yes
- View description: Mountain(s)
Lot
- Size: 10,142 Square Feet
- Features: Sprinklers In Rear, Sprinklers In Front, Desert Back, Desert Front
Details
- Parcel number: 30432180
Construction
Type & style
- Home type: SingleFamily
- Architectural style: Other
- Property subtype: Single Family Residence
Materials
- Stucco, Block
- Roof: Tile
Condition
- Year built: 2016
Details
- Builder name: Maracay
Utilities & green energy
- Sewer: Public Sewer
- Water: City Water
Community & HOA
Community
- Features: Pool, Playground, Biking/Walking Path
- Subdivision: EASTMARK DEVELOPMENT UNIT 7 NORTH PARCELS 7-13 THR
HOA
- Has HOA: Yes
- Services included: Maintenance Grounds
- HOA fee: $125 monthly
- HOA name: EASTMARK
- HOA phone: 480-367-2626
Location
- Region: Mesa
Financial & listing details
- Price per square foot: $242/sqft
- Tax assessed value: $629,800
- Annual tax amount: $3,622
- Date on market: 4/15/2026
- Cumulative days on market: 125 days
- Listing terms: Cash,Conventional,FHA,VA Loan
- Ownership: Fee Simple
Estimated market value
Not available
Estimated sales range
Not available
Not available
Price history
| Date | Event | Price |
|---|---|---|
| 7/17/2026 | Price change | $739,000-2.6%$242/sqft |
Source:  ARMLS #7014080 Report a problem ARMLS #7014080 Report a problem | ||
| 6/14/2026 | Price change | $759,000-4.5%$248/sqft |
Source: ARMLS #7014080 Report a problem | ||
| 5/14/2026 | Price change | $795,000-5.3%$260/sqft |
Source: ARMLS #7014080 Report a problem | ||
| 4/15/2026 | Listed for sale | $839,900+135.9%$275/sqft |
Source: ARMLS #7014080 Report a problem | ||
| 11/15/2016 | Sold | $355,982$116/sqft |
Source: Public Record Report a problem | ||
Public tax history
| Year | Property taxes | Tax assessment |
|---|---|---|
| 2025 | $2,599 -5.3% | $62,980 -2.5% |
| 2024 | $2,745 -2% | $64,580 +114.4% |
| 2023 | $2,802 -32.6% | $30,122 -28.4% |
| 2022 | $4,158 +1.3% | $42,080 +6.5% |
| 2021 | $4,103 +3.8% | $39,520 +6.6% |
| 2020 | $3,954 +4.9% | $37,060 +9.1% |
| 2019 | $3,769 | $33,960 +6% |
| 2018 | $3,769 +4.6% | $32,050 +6.9% |
| 2017 | $3,603 +198.8% | $29,970 +217.1% |
| 2016 | $1,206 | $9,450 +17.2% |
| 2015 | -- | $8,064 |
Find assessor info on the county website
Monthly payment
Est. payment
Payment breakdown
Explore the cost of this home by adjusting the details. Changes won't be saved.Climate risks
Neighborhood: 85212
Nearby schools
GreatSchools rating
- 8/10Silver Valley ElementaryGrades: PK-6Distance: 1.3 mi
- 6/10Eastmark High SchoolGrades: 7-12Distance: 1 mi
Schools provided by the listing agent
- Elementary: Silver Valley Elementary
- Middle: Eastmark High School
- High: Eastmark High School
- District: Queen Creek Unified District
Source: ARMLS. This data may not be complete. We recommend contacting the local school district to confirm school assignments for this home.
- $653,9004 bd2 ba2.5k sqft10309 E Bergeron Ave, Mesa, AZ 85212Off Market
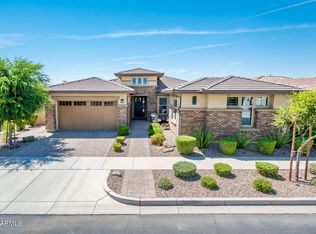
- $875,0003 bd3 ba2.8k sqft10321 E Bergeron Ave, Mesa, AZ 85212Sold
- $712,2004 bd3 ba2.9k sqft10327 E Bergeron Ave, Mesa, AZ 85212Off Market
- $909,200-- bd3 ba3k sqft4836 S Cylinder Way, Mesa, AZ 85212Off Market
- $969,6004 bd3 ba3.4k sqft10303 E Bergeron Ave, Mesa, AZ 85212Off Market
- $736,5004 bd3 ba2.9k sqft4827 S Rhodium Ln, Mesa, AZ 85212Off Market
- $780,6004 bd3 ba2.8k sqft10334 E Aperture Ave, Mesa, AZ 85212Off Market
- $725,6004 bd3 ba3k sqft10314 E Bergeron Ave, Mesa, AZ 85212Off Market
A local agent can set up tours, give advice and negotiate with sellers.
Similar homes
- $775,0005 bd3 ba3.3k sqft11401 E Sheridan Circle, Mesa, AZ 85212For Sale
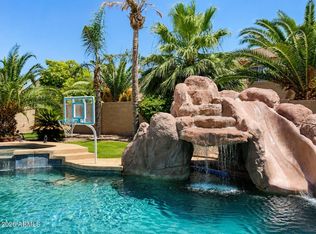 MLS ID #7044123, Dustin J Lusk, RE/MAX Desert Showcase. ARMLS
 - $795,0004 bd3 ba3k sqft3863 S WHITMAN Circle, Mesa, AZ 85212For Sale
 MLS ID #7028289, Daniel Medina, My Home Group Real Estate. ARMLS
 - $769,9002 bd3 ba3.1k sqft10130 E TUPELO Avenue E, Mesa, AZ 85212For Sale
 MLS ID #7039156, Kristi Kehl, Re/Max Mountain Valley. ARMLS
 - $625,0003 bd3 ba2.6k sqft10221 E WAVELENGTH Avenue, Mesa, AZ 85212For Sale
 MLS ID #7053026, Tammy Knight, On Q Property Management. ARMLS
 - $625,0004 bd3 ba2.1k sqft9832 E SATELLITE Drive, Mesa, AZ 85212For SaleMLS ID #7022006, Julie A. Brown, HomeSmart Lifestyles. ARMLS
- $604,5005 bd3 ba2.8k sqft2946 S CAMRY Street, Mesa, AZ 85212For SaleMLS ID #7046457, Mary Lineback, Premier Realty Success Pr. ARMLS
- $710,0003 bd2 ba1.9k sqft11447 E NELL Avenue, Mesa, AZ 85209For SaleMLS ID #7061967, William Rex Smith, HomeSmart. ARMLS
- $600,0003 bd3 ba2.1k sqft11050 E UTOPIA Avenue, Mesa, AZ 85212For SaleMLS ID #7060456, Taharqa Simpson-Davis, HomeSmart. ARMLS
- $495,0003 bd3 ba1.9k sqft11033 E STORIA Avenue, Mesa, AZ 85212For SaleMLS ID #7040963, Samantha Davis, Call Realty, Inc.. ARMLS
- $725,0004 bd3 ba2.5k sqft2569 W SILVERDALE Road, San Tan Valley, AZ 85144For SaleMLS ID #6996730, Scott M. Cooper, RE/MAX Desert Showcase. ARMLS
- $660,0004 bd3 ba2.5k sqft19745 E RAVEN Drive, Queen Creek, AZ 85142For SaleMLS ID #7062502, Tara Jones, Opendoor Brokerage, LLC. ARMLS
- $799,9904 bd3 ba3k sqft22361 E SENTIERO Drive, Queen Creek, AZ 85142For SaleMLS ID #7039177, Susan Lynn Bermudez, Simply Real Estate. ARMLS
- $810,0004 bd3 ba2.8k sqft2948 E MAPLEWOOD Street, Gilbert, AZ 85297For SaleMLS ID #7063764, Elizabeth Morganroth, Mosaic Property Management. ARMLS
- $725,0005 bd3 ba2.9k sqft3060 N RIDGECREST Street #136, Mesa, AZ 85207For SaleMLS ID #7053116, Michele Keith, Compass. ARMLS
- $450,0003 bd2 ba1.5k sqft4151 S PLASMA --, Mesa, AZ 85212For SaleMLS ID #6922624, Ryan N Sharp, HomeSmart. ARMLS
- $714,0004 bd3 ba2.6k sqft1371 N CONCORD Avenue, Chandler, AZ 85225For SaleMLS ID #7046744, Tara Jones, Opendoor Brokerage, LLC. ARMLS
- $642,5004 bd3 ba2.6k sqft20396 E STONECREST Drive, Queen Creek, AZ 85142For SaleMLS ID #7014721, Al Valdini, Superlative Realty. ARMLS
- $564,0004 bd3 ba2.6k sqft2741 S 85TH Way, Mesa, AZ 85209For SaleMLS ID #7060153, Frederick S Ritter, Keller Williams Integrity First Realty. ARMLS
- $760,0005 bd3 ba2.9k sqft701 E CHARLEVOIX Avenue, Gilbert, AZ 85297For SaleMLS ID #7057486, Tara Jones, Opendoor Brokerage, LLC. ARMLS
- $769,9004 bd3 ba3.4k sqft1485 W Sea Fog Drive, Gilbert, AZ 85233For SaleMLS ID #7039965, Jason R. Harrell, AZ Pro Realty. ARMLS
