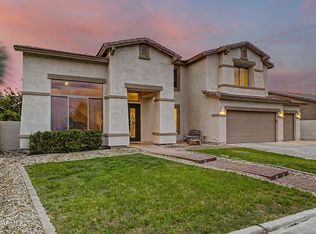
Highly sought after community and location! The beautiful exterior, paver driveway and courtyard makes a great first impression upon entering the home. Gorgeous tile, high ceilings and archways create an open and airy space. The kitchen is a dream with staggered cabinetry, granite countertops and granite backsplash. Enjoy cooking with your glass cooktop, wall oven and built in micro. A convenient butler's pantry connects to a deep walk in pantry and formal dining room. Moving in to the owner's suite you will notice an abundance of space and the owner's bath includes dual vanities with a garden tub and walk in shower. The backyard features a gazebo, low maintenance landscaping and salt water pool with waterfall. Additional upgrades include R/O, water softener and misting system.
For sale
Price cut: $20K (10/5)
$769,000
2948 E MAPLEWOOD Street, Gilbert, AZ 85297
4beds
2,834sqft
Single Family Residence
Built in 2010
10,045 Square Feet Lot
$-- Zestimate®
$271/sqft
$110/mo HOA
What's special
Low maintenance landscapingPaver driveway and courtyardDeep walk in pantryFormal dining roomStaggered cabinetryHigh ceilings and archwaysGorgeous tile
- 59 days
- 472
- 21
Zillow last checked:
Listing updated:
Listed by:
Elizabeth Morganroth 480-861-5879,
Mosaic Property Management
Source: ARMLS,MLS#: 7063764
Facts & features
Interior
Bedrooms & bathrooms
- Bedrooms: 4
- Bathrooms: 3
- Full bathrooms: 2
- 1/2 bathrooms: 1
Heating
- Electric
Cooling
- Central Air, Ceiling Fan(s)
Appliances
- Included: Refrigerator, Built-in Microwave, Dishwasher, Disposal, Electric Cooktop
- Laundry: Inside
Features
- Pantry, Granite Counters, Double Vanity, Eat-in Kitchen, Breakfast Bar, 9+ Flat Ceilings, Kitchen Island, Full Bth Master Bdrm, Separate Shwr & Tub
- Flooring: Carpet, Tile
- Windows: Double Pane Windows
- Has basement: No
- Has fireplace: No
Interior area
- Total structure area: 2,834
- Total interior livable area: 2,834 sqft
Property
Parking
- Total spaces: 6
- Parking features: Garage, Open
- Garage spaces: 3
- Uncovered spaces: 3
Features
- Stories: 1
- Patio & porch: Covered, Patio
- Exterior features: Misting System, Private Yard
- Has private pool: Yes
- Pool features: Outdoor Pool, Fenced
- Spa features: None
- Fencing: Block
Lot
- Size: 10,045 Square Feet
- Features: North/South Exposure, Desert Front, Grass Back
Details
- Additional structures: Gazebo
- Parcel number: 30452496
Construction
Type & style
- Home type: SingleFamily
- Property subtype: Single Family Residence
Materials
- Stucco, Wood Frame
- Roof: Tile
Condition
- Year built: 2010
Details
- Builder name: Meritage
Utilities & green energy
- Sewer: Public Sewer
Community & HOA
Community
- Features: Lake, Playground, Biking/Walking Path
- Security: Security System Owned
- Subdivision: STRATLAND ESTATES
HOA
- Has HOA: Yes
- Services included: Maintenance Grounds
- HOA fee: $330 quarterly
- HOA name: Stratland Estates
- HOA phone: 480-820-1519
Location
- Region: Gilbert
Financial & listing details
- Price per square foot: $271/sqft
- Tax assessed value: $615,800
- Annual tax amount: $3,677
- Date on market: 8/10/2026
- Cumulative days on market: 60 days
- Listing terms: Cash,Conventional,FHA
- Ownership: Fee Simple
Estimated market value
Not available
Estimated sales range
Not available
Not available
Price history
| Date | Event | Price |
|---|---|---|
| 10/5/2026 | Price change | $769,000-2.5%$271/sqft |
Source:  ARMLS #7063764 Report a problem ARMLS #7063764 Report a problem | ||
| 9/18/2026 | Price change | $789,000-1.3%$278/sqft |
Source: ARMLS #7063764 Report a problem | ||
| 9/7/2026 | Price change | $799,000-1.4%$282/sqft |
Source: ARMLS #7063764 Report a problem | ||
| 8/10/2026 | Listed for sale | $810,000+87.1%$286/sqft |
Source: ARMLS #7063764 Report a problem | ||
| 7/20/2024 | Listing removed | -- |
Source: Zillow Rentals Report a problem | ||
| 7/3/2024 | Price change | $3,800-4.9%$1/sqft |
Source: Zillow Rentals Report a problem | ||
| 6/13/2024 | Price change | $3,995-4.9%$1/sqft |
Source: Zillow Rentals Report a problem | ||
| 5/25/2024 | Listed for rent | $4,200$1/sqft |
Source: Zillow Rentals Report a problem | ||
| 9/29/2017 | Sold | $433,000-1.6%$153/sqft |
Source: ARMLS #5647968 Report a problem | ||
| 8/23/2017 | Pending sale | $440,000$155/sqft |
Source: The Home Selling Team of Randy and Janine #5647968 Report a problem | ||
| 8/17/2017 | Listed for sale | $440,000+11.4%$155/sqft |
Source: Keller Williams Realty East Valley #5647968 Report a problem | ||
| 10/17/2015 | Listing removed | $395,000$139/sqft |
Source: Keller Williams - Scottsdale SW #5320344 Report a problem | ||
| 10/9/2015 | Price change | $395,000-0.6%$139/sqft |
Source: Keller Williams - Scottsdale SW #5320344 Report a problem | ||
| 10/1/2015 | Price change | $397,500-0.1%$140/sqft |
Source: Keller Williams - Scottsdale SW #5320344 Report a problem | ||
| 9/24/2015 | Price change | $398,000-0.1%$140/sqft |
Source: Keller Williams - Scottsdale SW #5320344 Report a problem | ||
| 9/18/2015 | Price change | $398,500-0.1%$141/sqft |
Source: Keller Williams - Scottsdale SW #5320344 Report a problem | ||
| 9/12/2015 | Price change | $399,000-0.1%$141/sqft |
Source: Keller Williams - Scottsdale SW #5320344 Report a problem | ||
| 9/5/2015 | Price change | $399,500-0.1%$141/sqft |
Source: Keller Williams - Scottsdale SW #5320344 Report a problem | ||
| 8/13/2015 | Listed for sale | $400,000+38.8%$141/sqft |
Source: Keller Williams Arizona Realty #5320344 Report a problem | ||
| 11/5/2010 | Sold | $288,233$102/sqft |
Source: Public Record Report a problem | ||
Public tax history
| Year | Property taxes | Tax assessment |
|---|---|---|
| 2025 | $3,569 +13.1% | $61,580 -8.1% |
| 2024 | $3,154 -0.4% | $67,000 +82.1% |
| 2023 | $3,166 +1.3% | $36,791 -15.7% |
| 2022 | $3,124 -4.4% | $43,650 +7.1% |
| 2021 | $3,268 +3.3% | $40,770 +7.4% |
| 2020 | $3,164 +3.7% | $37,970 +8.9% |
| 2019 | $3,051 | $34,860 +2.7% |
| 2018 | $3,051 +3.7% | $33,950 +7.4% |
| 2017 | $2,942 +12.7% | $31,620 -1.4% |
| 2016 | $2,609 -0.1% | $32,080 +1.2% |
| 2015 | $2,613 | $31,710 +24% |
| 2014 | -- | $25,570 +18.6% |
| 2013 | -- | $21,560 |
| 2012 | -- | $21,560 +72.8% |
| 2009 | -- | $12,480 +19.1% |
| 2008 | -- | $10,480 |
Find assessor info on the county website
Monthly payment
Est. payment
Payment breakdown
Explore the cost of this home by adjusting the details. Changes won't be saved.Climate risks
Neighborhood: Stratland Estates
Nearby schools
Schools provided by the listing agent
- Elementary: San Tan Elementary
- Middle: Sossaman Middle School
- High: Higley High School
- District: Higley Unified School District
Source: ARMLS. This data may not be complete. We recommend contacting the local school district to confirm school assignments for this home.

Similar homes
- $814,3005 bd3 ba3.8k sqft3430 E FRUITVALE Avenue, Gilbert, AZ 85297For Sale
 MLS ID #7037028, Anna M Rana, HomeSmart. ARMLS
 - $829,0005 bd3 ba3.4k sqft4136 E WOODSIDE Way, Gilbert, AZ 85297For Sale
 MLS ID #7037935, Marcus E. Grondin, Done Deal. ARMLS
 - $725,0004 bd3 ba2.5k sqft6960 S FOREST Avenue, Gilbert, AZ 85298For Sale
 MLS ID #7070221, Tom Daniel, Barrett Real Estate. ARMLS
 - $769,9005 bd3 ba3.5k sqft1424 E HORSESHOE Avenue, Gilbert, AZ 85296For Sale
 MLS ID #7071562, Dorothy Chairez, RETSY. ARMLS
