Beautiful home located on a huge Corner Lot at Allen Ranch. Single Level 4 Bedrooms, 2 Full Bathrooms with Split bedroom plan, Gas Fireplace, grassy Back Yard, RV Gate, 3 Car Extended Garage with New Epoxy Coating. New Interior paint . No Carpet in this home! Home features open floor plan with granite kitchen counter tops, nice flooring and many extras. Newer Washer/Dryer and Frig included. Newer Air conditioner! Newer Water Heater. Very close to shopping, schools, parks and Freeways. Hurry on this one! All information including schools to be verified by prospective buyer. Seller Very Motivated! Hurry on this great buy!
For sale
Price cut: $25K (11/21)
$625,000
33 E Elgin Street, Gilbert, AZ 85295
4beds
2,210sqft
Single Family Residence
Built in 2002
10,005 Square Feet Lot
$-- Zestimate®
$283/sqft
$117/mo HOA
What's special
Gas fireplaceSingle levelOpen floor planSplit bedroom planRv gateNew interior paintHuge corner lot
- 26 days
- 904
- 43
Zillow last checked:
Listing updated:
Listed by:
Merdad Meraban 480-695-6478,
DeLex Realty
Source: ARMLS,MLS#: 7099198
Facts & features
Interior
Bedrooms & bathrooms
- Bedrooms: 4
- Bathrooms: 2
- Full bathrooms: 2
Heating
- Natural Gas
Cooling
- Central Air
Appliances
- Included: Dryer, Washer, Refrigerator, Built-in Microwave, Dishwasher, Disposal, Electric Range, Electric Oven, Electric Cooktop
- Laundry: Inside
Features
- Pantry, High Speed Internet, Granite Counters, Double Vanity, 9+ Flat Ceilings, No Interior Steps, Vaulted Ceiling(s), Full Bth Master Bdrm, Separate Shwr & Tub
- Flooring: Laminate, Tile
- Windows: Double Pane Windows
- Has basement: No
- Number of fireplaces: 1
- Fireplace features: Exterior Fireplace, Living Room
Interior area
- Total structure area: 2,210
- Total interior livable area: 2,210 sqft
Property
Parking
- Total spaces: 6
- Parking features: Garage Door Opener, Extended Length Garage
- Garage spaces: 3
- Uncovered spaces: 3
Features
- Stories: 1
- Patio & porch: Covered, Patio
- Spa features: None
- Fencing: Block
Lot
- Size: 10,005 Square Feet
- Features: Borders Common Area, North/South Exposure, Sprinklers In Rear, Sprinklers In Front, Corner Lot, Desert Front, Grass Back
Details
- Parcel number: 30444329
Construction
Type & style
- Home type: SingleFamily
- Architectural style: Ranch
- Property subtype: Single Family Residence
Materials
- Stucco, Wood Frame, Painted
- Roof: Tile
Condition
- Year built: 2002
Details
- Builder name: VIP
Utilities & green energy
- Sewer: Public Sewer
Community & HOA
Community
- Subdivision: Allen Ranch
HOA
- Has HOA: Yes
- Services included: Maintenance Grounds
- HOA fee: $117 monthly
- HOA name: Allen Ranch
- HOA phone: 480-820-3451
Location
- Region: Gilbert
Financial & listing details
- Price per square foot: $283/sqft
- Tax assessed value: $511,000
- Annual tax amount: $2,993
- Date on market: 10/27/2026
- Cumulative days on market: 26 days
- Listing terms: Cash,FannieMae (HomePath),Conventional
- Ownership: Fee Simple
Estimated market value
Not available
Estimated sales range
Not available
Not available
Price history
| Date | Event | Price |
|---|---|---|
| 11/21/2026 | Price change | $625,000-3.8%$283/sqft |
Source:  ARMLS #7099198 Report a problem | ||
| 10/27/2026 | Listed for sale | $650,000+37042.9%$294/sqft |
Source: ARMLS #7099198 Report a problem | ||
| 1/8/2020 | Listing removed | $1,950$1/sqft |
Source: Delex Realty #6020004 Report a problem | ||
| 1/6/2020 | Listed for rent | $1,950+11.4%$1/sqft |
Source: Delex Realty #6020004 Report a problem | ||
| 9/1/2017 | Sold | $1,750-99.4%$1/sqft |
Source: ARMLS #5642403 Report a problem | ||
| 8/12/2017 | Listing removed | $1,750$1/sqft |
Source: US Preferred Realty #5642403 Report a problem | ||
| 8/4/2017 | Listed for rent | $1,750+6.1%$1/sqft |
Source: US Preferred Realty #5642403 Report a problem | ||
| 6/11/2013 | Listing removed | $1,650$1/sqft |
Source: US Preferred Realty Inc #4938948 Report a problem | ||
| 5/31/2013 | Price change | $1,650-8.3%$1/sqft |
Source: US Preferred Realty Inc #4938948 Report a problem | ||
| 5/19/2013 | Listed for rent | $1,800$1/sqft |
Source: US Preferred Realty Inc #4938948 Report a problem | ||
| 5/17/2013 | Sold | $277,900-3.6%$126/sqft |
Source: ARMLS #4909879 Report a problem | ||
| 2/1/2013 | Sold | $288,253-2.3%$130/sqft |
Source: Public Record Report a problem | ||
| 8/7/2009 | Listing removed | $295,000$133/sqft |
Source: DPR Realty, LLC #4178561 Report a problem | ||
| 6/28/2009 | Price change | $295,000-1.5%$133/sqft |
Source: DPR Realty, LLC #4178561 Report a problem | ||
| 6/13/2009 | Listed for sale | $299,500+10.9%$136/sqft |
Source: DPR Realty, LLC #4178561 Report a problem | ||
| 11/20/2007 | Sold | $270,000-35.7%$122/sqft |
Source: ARMLS #2874614 Report a problem | ||
| 4/27/2007 | Sold | $420,000+483.3%$190/sqft |
Source: Public Record Report a problem | ||
| 3/17/2003 | Sold | $72,000$33/sqft |
Source: Public Record Report a problem | ||
Public tax history
| Year | Property taxes | Tax assessment |
|---|---|---|
| 2025 | $2,944 +3.8% | $51,100 -7.8% |
| 2024 | $2,836 -0.5% | $55,400 +87.3% |
| 2023 | $2,851 +1.2% | $29,573 -15.9% |
| 2022 | $2,816 -1.8% | $35,180 +5.6% |
| 2021 | $2,869 +7.7% | $33,310 +6.9% |
| 2020 | $2,664 +2.7% | $31,150 +6.1% |
| 2019 | $2,595 | $29,360 +5.3% |
| 2018 | $2,595 +3.4% | $27,870 +4.7% |
| 2017 | $2,511 +6.8% | $26,630 +0.8% |
| 2016 | $2,350 -1.8% | $26,430 +5.1% |
| 2015 | $2,392 | $25,150 +26.3% |
| 2014 | -- | $19,910 +14.9% |
| 2013 | -- | $17,330 -4.3% |
| 2012 | -- | $18,110 -8% |
| 2011 | -- | $19,680 -8% |
| 2010 | -- | $21,400 -30.4% |
| 2009 | -- | $30,730 -11.9% |
| 2008 | -- | $34,900 +5.8% |
| 2007 | -- | $33,000 +64.2% |
| 2006 | -- | $20,100 |
| 2005 | -- | $20,100 +13.6% |
| 2004 | -- | $17,700 +230.2% |
| 2003 | -- | $5,360 |
| 2002 | -- | $5,360 |
Find assessor info on the county website
Monthly payment
Est. payment
Payment breakdown
Explore the cost of this home by adjusting the details. Changes won't be saved.Climate risks
Neighborhood: Allen Ranch
Nearby schools
Schools provided by the listing agent
- Elementary: Quartz Hill Elementary
- Middle: South Valley Jr. High
- High: Campo Verde High School
- District: Gilbert Unified District
Source: ARMLS. This data may not be complete. We recommend contacting the local school district to confirm school assignments for this home.
Similar homes
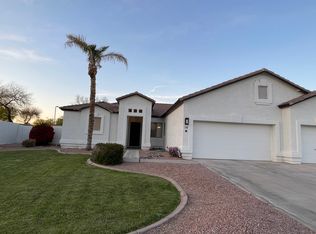
- $625,0004 bd2 ba2.4k sqft333 W DUBLIN Street, Gilbert, AZ 85233For Sale
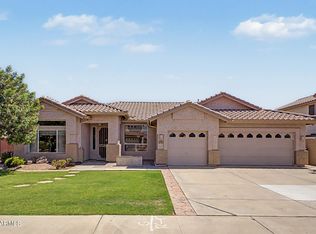 MLS ID #7057269, Bart Haiduk, Haiduk Realty Experience. ARMLS
- $595,0004 bd2 ba2.4k sqft4622 E DESERT SANDS Drive, Chandler, AZ 85249For Sale
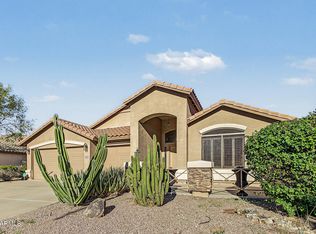 MLS ID #7106361, Susan M Paveza, RE/MAX Premier. ARMLS
- $665,0004 bd4 ba2.8k sqft4184 E DUBLIN Court, Gilbert, AZ 85295For Sale
 MLS ID #7088148, Chris Reece, Good Oak Real Estate. ARMLS
- $575,0004 bd2 ba2k sqft685 E HUMMINGBIRD Way, Gilbert, AZ 85297For Sale
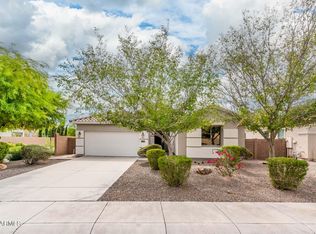 MLS ID #7082873, Aaron Carter, Cambridge Properties. ARMLS
