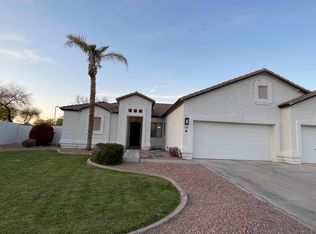
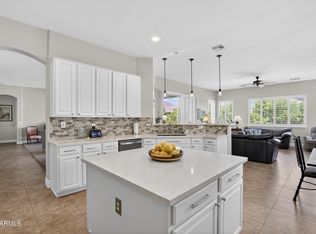
Enjoy single-story living in this beautifully updated 3-bedroom, 2-bath home featuring an oversized 3-car attached garage and a sparkling pool. Fresh interior paint and an open floor plan create a bright, welcoming feel throughout. The kitchen shines with white cabinets, quartz countertops, and stainless steel appliances. The primary suite is thoughtfully separated from the secondary bedrooms for added privacy, offering an en-suite bath with dual vanities, a separate soaking tub and shower, plus a large walk-in closet. Step outside to your private backyard oasis, perfect for relaxing or entertaining poolside. This move-in ready home combines comfort, style, and functional space for effortless everyday living.
For sale
Price cut: $900 (9/2)
$709,000
48 E ELGIN Street, Gilbert, AZ 85295
3beds
2,210sqft
Single Family Residence
Built in 2002
10,005 Square Feet Lot
$-- Zestimate®
$321/sqft
$117/mo HOA
What's special
Sparkling poolOpen floor planBright welcoming feelSingle-story livingFresh interior paintLarge walk-in closetQuartz countertops
- 47 days
- 456
- 40
Likely to sell faster than
Zillow last checked:
Listing updated:
Listed by:
Robert Jones 844-448-0749,
OfferPad Brokerage, LLC
Source: ARMLS,MLS#: 7069728
Facts & features
Interior
Bedrooms & bathrooms
- Bedrooms: 3
- Bathrooms: 2
- Full bathrooms: 2
Primary bedroom
- Level: Main
Bedroom 2
- Level: Main
Bedroom 3
- Level: Main
Kitchen
- Description: eat-in kitchen
- Level: Main
Living room
- Description: open concept, ceiling fan
- Level: Main
Heating
- Natural Gas
Cooling
- Central Air, Ceiling Fan(s)
Appliances
- Included: Built-in Microwave, Dishwasher, Gas Range
- Laundry: Inside
Features
- Quartz Countertops, Double Vanity, No Interior Steps, Vaulted Ceiling(s), Full Bth Master Bdrm, Separate Shwr & Tub
- Has basement: No
- Has fireplace: No
Interior area
- Total structure area: 2,210
- Total interior livable area: 2,210 sqft
Property
Parking
- Total spaces: 6
- Parking features: Garage Door Opener
- Garage spaces: 3
- Uncovered spaces: 3
Features
- Stories: 1
- Patio & porch: Covered
- Exterior features: Playground
- Has private pool: Yes
- Pool features: Play Pool
- Spa features: None
- Fencing: Block
Lot
- Size: 10,005 Square Feet
- Features: Sprinklers In Rear, Sprinklers In Front
Details
- Parcel number: 30444327
Construction
Type & style
- Home type: SingleFamily
- Property subtype: Single Family Residence
Materials
- Stucco, Wood Frame, Painted
- Roof: Tile
Condition
- Year built: 2002
Utilities & green energy
- Sewer: Public Sewer
Community & HOA
Community
- Features: Near Bus Stop, Playground
- Subdivision: ALLEN RANCH
HOA
- Has HOA: Yes
- Services included: Maintenance Grounds
- HOA fee: $117 monthly
- HOA name: Allen Ranch
- HOA phone: 480-820-3451
Location
- Region: Gilbert
Financial & listing details
- Price per square foot: $321/sqft
- Tax assessed value: $535,000
- Annual tax amount: $2,639
- Date on market: 8/21/2026
- Cumulative days on market: 47 days
- Listing terms: VA Loan,Cash,Conventional
- Ownership: Fee Simple
Estimated market value
Not available
Estimated sales range
Not available
Not available
Price history
| Date | Event | Price |
|---|---|---|
| 9/2/2026 | Price change | $709,000-0.1%$321/sqft |
Source:  ARMLS #7069728 Report a problem ARMLS #7069728 Report a problem | ||
| 8/21/2026 | Listed for sale | $709,900+9.6%$321/sqft |
Source: ARMLS #7069728 Report a problem | ||
| 8/3/2026 | Sold | $647,500+227.2%$293/sqft |
Source: Public Record Report a problem | ||
| 7/22/2009 | Sold | $197,900-46.5%$90/sqft |
Source: Public Record Report a problem | ||
| 4/17/2009 | Listing removed | $369,900$167/sqft |
Source: Visual Tour #4027861 Report a problem | ||
| 9/16/2008 | Listed for sale | $369,900+6.9%$167/sqft |
Source: Visual Tour #4027861 Report a problem | ||
| 3/17/2005 | Sold | $345,900+16.1%$157/sqft |
Source: ARMLS #2250543 Report a problem | ||
| 1/31/2003 | Sold | $298,000$135/sqft |
Source: Public Record Report a problem | ||
Public tax history
| Year | Property taxes | Tax assessment |
|---|---|---|
| 2025 | $2,587 +4% | $53,500 -7.5% |
| 2024 | $2,487 -0.9% | $57,850 +84.1% |
| 2023 | $2,509 +1.2% | $31,416 -13.8% |
| 2022 | $2,479 -3.8% | $36,430 +5.5% |
| 2021 | $2,577 +8.9% | $34,520 +6.8% |
| 2020 | $2,367 +3% | $32,310 +5.7% |
| 2019 | $2,299 | $30,580 +5.2% |
| 2018 | $2,299 +3.6% | $29,060 +4.2% |
| 2017 | $2,219 +5.9% | $27,900 +0.7% |
| 2016 | $2,095 -3.3% | $27,700 +3.9% |
| 2015 | $2,167 | $26,650 +26.3% |
| 2014 | -- | $21,100 +14.6% |
| 2013 | -- | $18,410 -3.6% |
| 2012 | -- | $19,100 -7.8% |
| 2011 | -- | $20,710 -6.5% |
| 2010 | -- | $22,150 -29.7% |
| 2009 | -- | $31,530 -11.9% |
| 2008 | -- | $35,800 +5.8% |
| 2007 | -- | $33,850 +62% |
| 2006 | -- | $20,900 +4% |
| 2005 | -- | $20,100 +134.8% |
| 2004 | -- | $8,560 +67.2% |
| 2003 | -- | $5,120 |
| 2002 | -- | $5,120 |
Find assessor info on the county website
Monthly payment
Est. payment
Payment breakdown
Explore the cost of this home by adjusting the details. Changes won't be saved.Climate risks
Neighborhood: Allen Ranch
Nearby schools
Schools provided by the listing agent
- Elementary: Quartz Hill Elementary
- Middle: South Valley Jr. High
- High: Campo Verde High School
- District: Gilbert Unified District
Source: ARMLS. This data may not be complete. We recommend contacting the local school district to confirm school assignments for this home.
Similar homes
- $749,0004 bd3 ba2.8k sqft89 E ELGIN Street, Gilbert, AZ 85295For Sale
 MLS ID #7088538, Austin Bloom, Keller Williams Realty Sonoran Living. ARMLS
 - $740,0004 bd2 ba2.6k sqft138 E MARY Lane, Gilbert, AZ 85295For Sale
 MLS ID #7084543, Mike Schude, Instasold. ARMLS
 - $725,0004 bd2 ba2.4k sqft2682 S Elm Street, Gilbert, AZ 85295For Sale
 MLS ID #7031443, Jenna L. Marsh, Real Broker. ARMLS
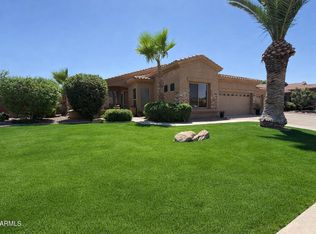
 - $725,0003 bd2 ba2.1k sqft1523 E Del Rio Street, Gilbert, AZ 85295For Sale
 MLS ID #7071835, Cindy Frisch, Axen Realty, LLC. ARMLS
