Welcome to your own private oasis in Gilbert's Lindsay Estates! This spacious 4-bedroom, 3-bath, 2,600 sq. ft. home combines a unique, flexible floor plan with an incredible resort-style backyard featuring a sparkling pool, built-in spa, tropical landscaping, fruit trees and covered outdoor entertaining areas. Inside, you'll find generous living spaces, an open kitchen, a private primary suite and a rare mother-in-law/guest suite with its own private entrance, kitchen, living area and bathroom.
From the moment you arrive, mature tropical trees, beautiful desert landscaping, cacti and an orange tree create an inviting first impression.
Step through the front door into a spacious foyer with a versatile den immediately to your left. Perfect for a home office The den also features a closet with a Murphy bed, giving you even more flexibility for overnight guests.
Continue into the dining and living area where a fun tiki bar adds to the home's relaxed, entertaining atmosphere. The open kitchen offers plenty of room to gather and flows naturally into the large family room with a gas fireplace.
The spacious primary suite is privately positioned away from the secondary bedrooms and features patio doors opening directly to the backyard. The large primary bath includes a soaking tub, private water closet, generous walk-in closet and the added convenience of a built-in laundry area.
Down the hall you'll find a full secondary bathroom and additional bedroom before entering one of the home's most unique features--a private mother-in-law or guest suite with its own separate entrance. Behind a double-door entry is another bedroom that connects to its own full kitchen, living/dining area and three-quarter bath. With both interior access and a private exterior entrance, it's an ideal setup for extended family, long-term guests or multi-generational living while still providing privacy and independence.
Then step outside and discover what may become your favorite part of the property.
The beautifully landscaped backyard feels like your own private resort, with artificial grass, mature tropical landscaping, lemon and grapefruit trees surrounding a gorgeous kidney-shaped swimming pool. Relax in the built-in spa beneath the canopy while watching TV, enjoy dinner and drinks beneath the covered BBQ area, or unwind poolside as the landscape lighting transforms the backyard after sunset.
With 4 bedrooms, 3 baths, approximately 2,600 square feet, a 2-car garage, a private-entry guest suite and a backyard built for Arizona living, this Lindsay Estates home offers something truly special.
Come see it in person--the backyard alone is worth the visit.
For sale
$649,900
872 E TOLEDO Street, Gilbert, AZ 85295
4beds
2,620sqft
Single Family Residence
Built in 1999
8,575 Square Feet Lot
$-- Zestimate®
$248/sqft
$76/mo HOA
What's special
Sparkling poolGorgeous kidney-shaped swimming poolOpen kitchenTropical landscapingFruit treesMature tropical treesLemon and grapefruit trees
- 8 days
- 1,473
- 155
Likely to sell faster than
Zillow last checked:
Listing updated:
Listed by:
Albert P Anderman 480-695-7667,
Call Realty, Inc.
Source: ARMLS,MLS#: 7081242
Facts & features
Interior
Bedrooms & bathrooms
- Bedrooms: 4
- Bathrooms: 3
- Full bathrooms: 3
Heating
- Heat Pump, Forced Air
Cooling
- Central Air
Appliances
- Included: Washer/Dryer Stacked, Built-in Microwave, Dishwasher, Gas Range, Gas Oven
- Laundry: Inside, Gas Dryer Hookup
Features
- Granite Counters, Double Vanity, Breakfast Bar, 9+ Flat Ceilings, No Interior Steps, Wet Bar, Kitchen Island, Pantry, Full Bth Master Bdrm, Separate Shwr & Tub
- Flooring: Carpet, Stone
- Windows: Screens, Solar Screens, Double Pane Windows
- Has basement: No
- Number of fireplaces: 1
- Fireplace features: Family Room
Interior area
- Total structure area: 2,620
- Total interior livable area: 2,620 sqft
Video & virtual tour
Property
Parking
- Total spaces: 5
- Parking features: Attached
- Attached garage spaces: 2
- Uncovered spaces: 3
Features
- Stories: 1
- Patio & porch: Covered, Patio
- Has private pool: Yes
- Pool features: Outdoor Pool, Play Pool
- Has spa: Yes
- Spa features: Heated, Private
- Fencing: Back Yard
Lot
- Size: 8,575 Square Feet
- Features: Desert Back, Desert Front, Synthetic Grass Back, Auto Timer H2O Front, Auto Timer H2O Back
Details
- Parcel number: 30442758
Construction
Type & style
- Home type: SingleFamily
- Architectural style: Contemporary
- Property subtype: Single Family Residence
Materials
- Stucco, Wood Frame, Painted
- Foundation: Slab
- Roof: Tile
Condition
- Year built: 1999
Details
- Builder name: Engle
Utilities & green energy
- Electric: 220 Volts in Kitchen
- Sewer: Public Sewer
- Utilities for property: Phone Available
Community & HOA
Community
- Subdivision: LINDSAY ESTATES AMD
HOA
- Has HOA: Yes
- Services included: Maintenance Grounds
- HOA fee: $228 quarterly
- HOA name: Lindsday Estate
- HOA phone: 602-437-4777
Location
- Region: Gilbert
Financial & listing details
- Price per square foot: $248/sqft
- Tax assessed value: $530,100
- Annual tax amount: $2,924
- Date on market: 9/16/2026
- Cumulative days on market: 8 days
- Listing terms: Cash,Conventional,FHA,VA Loan
- Ownership: Fee Simple
- Electric utility on property: Yes
- Road surface type: Asphalt
Estimated market value
Not available
Estimated sales range
Not available
Not available
Price history
| Date | Event | Price |
|---|---|---|
| 9/16/2026 | Listed for sale | $649,900+31.3%$248/sqft |
Source:  ARMLS #7081242 Report a problem ARMLS #7081242 Report a problem | ||
| 6/11/2008 | Listing removed | $495,000$189/sqft |
Source: Homes & Land #2521619 Report a problem | ||
| 2/2/2008 | Listed for sale | $495,000+68.9%$189/sqft |
Source: Homes & Land #2521619 Report a problem | ||
| 6/28/2004 | Sold | $293,000+56%$112/sqft |
Source: ARMLS #2144066 Report a problem | ||
| 8/31/1999 | Sold | $187,787$72/sqft |
Source: Public Record Report a problem | ||
Public tax history
| Year | Property taxes | Tax assessment |
|---|---|---|
| 2025 | $2,862 +3.8% | $53,010 -3.2% |
| 2024 | $2,757 -0.5% | $54,770 +90.5% |
| 2023 | $2,772 +1% | $28,754 -14.9% |
| 2022 | $2,746 -1.8% | $33,780 +3.5% |
| 2021 | $2,796 +7.5% | $32,650 +3.6% |
| 2020 | $2,600 +2.7% | $31,510 +6.2% |
| 2019 | $2,531 | $29,660 +5.7% |
| 2018 | $2,531 +3.3% | $28,070 +5.1% |
| 2017 | $2,449 +6.7% | $26,710 +2.9% |
| 2016 | $2,295 -2.5% | $25,950 +2% |
| 2015 | $2,353 | $25,430 +27.3% |
| 2014 | -- | $19,980 +18.6% |
| 2013 | -- | $16,850 -3.8% |
| 2012 | -- | $17,520 -7.4% |
| 2011 | -- | $18,920 -8.2% |
| 2010 | -- | $20,620 -23.2% |
| 2009 | -- | $26,860 -16.6% |
| 2008 | -- | $32,200 +5.7% |
| 2007 | -- | $30,450 +55% |
| 2006 | -- | $19,650 |
| 2005 | -- | $19,650 +13.6% |
| 2004 | -- | $17,300 |
| 2003 | -- | $17,300 +16.1% |
| 2002 | -- | $14,900 |
Find assessor info on the county website
Monthly payment
Est. payment
Payment breakdown
Explore the cost of this home by adjusting the details. Changes won't be saved.Climate risks
Neighborhood: Lindsay Estates
Nearby schools
Schools provided by the listing agent
- Elementary: Augusta Ranch Elementary
- Middle: Greenfield Junior High School
- High: Mesquite High School
- District: Gilbert Unified District
Source: ARMLS. This data may not be complete. We recommend contacting the local school district to confirm school assignments for this home.
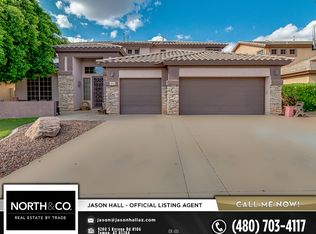
Similar homes
- $659,9004 bd2 ba2.1k sqft1278 E ELI Court, Gilbert, AZ 85295For Sale
 MLS ID #7083005, Frank Gerola, Incyte Realty, LLC. ARMLS
 - $619,9005 bd3 ba2.2k sqft1361 E JASPER Drive, Gilbert, AZ 85296For Sale
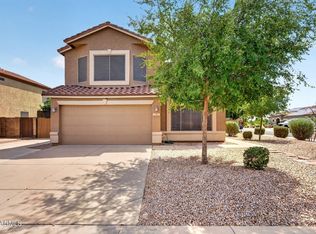 MLS ID #7081626, Frank Gerola, Incyte Realty, LLC. ARMLS
 - $650,0003 bd2 ba2.3k sqft2050 S PORTLAND Avenue, Gilbert, AZ 85295For Sale
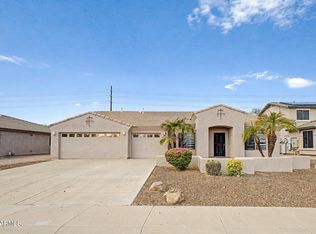 MLS ID #7083108, Ashley Al-Khouri, Howe Realty. ARMLS
 - $650,0005 bd3 ba2.6k sqft1098 S ROCA Street, Gilbert, AZ 85296For Sale
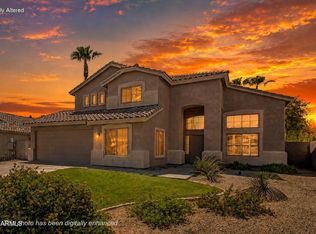 MLS ID #7064404, Laura Mier, Realty ONE Group. ARMLS
