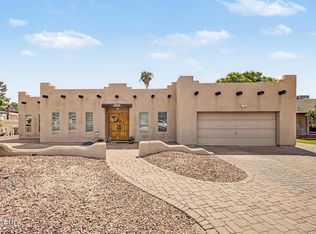
Fantastic opportunity to make this well loved home your very own!!!!This 4 bedroom, 2.5 bath home offers many upgrades including all new electric by Parker & Sons, fully resurfaced pool and decking, new AC unit, new washer and dryer, Tesla solar, newly installed 6000.00 home security system, new windows,fruit trees, RV gate and so much more. Perfectly situated in a lovely family neighborhood just blocks from schools, hospitals,dining, Church, shopping and entertainment.
For sale
Price cut: $24K (9/1)
$635,000
1541 E GARY Street, Mesa, AZ 85203
4beds
2,326sqft
Single Family Residence
Built in 1978
10,674 Square Feet Lot
$-- Zestimate®
$273/sqft
$-- HOA
What's special
Rv gateNew windowsNew ac unitFruit treesNew washer and dryer
- 64 days
- 408
- 34
Zillow last checked:
Listing updated:
Listed by:
Julie Bedrosian 480-250-5715,
American Realty Brokers
Source: ARMLS,MLS#: 7065937
Facts & features
Interior
Bedrooms & bathrooms
- Bedrooms: 4
- Bathrooms: 3
- Full bathrooms: 2
- 1/2 bathrooms: 1
Heating
- Electric
Cooling
- Central Air, Ceiling Fan(s)
Appliances
- Included: Dryer, Washer, Refrigerator, Built-in Microwave, Dishwasher, Disposal, Electric Range
Features
- Pantry, High Speed Internet, Eat-in Kitchen, Vaulted Ceiling(s), Full Bth Master Bdrm
- Flooring: Carpet, Tile
- Windows: Screens, Double Pane Windows
- Has basement: No
- Number of fireplaces: 1
- Fireplace features: Wood Burning, Family Room
- Furnished: Yes
Interior area
- Total structure area: 2,326
- Total interior livable area: 2,326 sqft
Property
Parking
- Total spaces: 4
- Parking features: Garage, Open
- Garage spaces: 2
- Uncovered spaces: 2
Features
- Stories: 1
- Patio & porch: Covered, Patio
- Exterior features: Playground, Private Street(s), Storage
- Has private pool: Yes
- Pool features: Outdoor Pool, Diving Pool
- Spa features: None
- Fencing: Block
Lot
- Size: 10,674 Square Feet
- Features: Grass Back, Natural Desert Front
Details
- Additional structures: Shed(s)
- Parcel number: 13627862
Construction
Type & style
- Home type: SingleFamily
- Architectural style: Ranch
- Property subtype: Single Family Residence
Materials
- Stucco, Wood Frame, Block
- Roof: Tile,Foam
Condition
- Year built: 1978
Details
- Builder name: Chuck Boheneck
Utilities & green energy
- Sewer: Public Sewer
Green energy
- Energy efficient items: Solar Panels
Community & HOA
Community
- Security: Security System Owned
- Subdivision: OAKWOOD ESTATES UNIT 2
HOA
- Has HOA: No
- Services included: No Fees
Location
- Region: Mesa
Financial & listing details
- Price per square foot: $273/sqft
- Tax assessed value: $448,800
- Annual tax amount: $1,903
- Date on market: 8/12/2026
- Cumulative days on market: 65 days
- Listing terms: VA Loan,Cash,Conventional
- Ownership: Fee Simple
Estimated market value
Not available
Estimated sales range
Not available
Not available
Price history
| Date | Event | Price |
|---|---|---|
| 9/1/2026 | Price change | $635,000-3.6%$273/sqft |
Source:  ARMLS #7065937 Report a problem ARMLS #7065937 Report a problem | ||
| 8/13/2026 | Listed for sale | $659,000+169%$283/sqft |
Source: ARMLS #7065937 Report a problem | ||
| 10/23/2013 | Sold | $245,000-2%$105/sqft |
Source: ARMLS #4973976 Report a problem | ||
| 9/9/2013 | Price change | $250,000-2%$107/sqft |
Source: Integrity First LLC #4973976 Report a problem | ||
| 7/27/2013 | Listed for sale | $255,000+45%$110/sqft |
Source: Integrity First LLC #4973976 Report a problem | ||
| 5/13/2010 | Sold | $175,900+9.9%$76/sqft |
Source: ARMLS #4364658 Report a problem | ||
| 11/19/2009 | Listing removed | $160,000$69/sqft |
Source: John Hall & Associates #4215550 Report a problem | ||
| 10/16/2009 | Price change | $160,000-3%$69/sqft |
Source: John Hall & Associates #4215550 Report a problem | ||
| 8/8/2009 | Listed for sale | $165,000+10900%$71/sqft |
Source: John Hall & Associates #4215550 Report a problem | ||
| 1/15/2009 | Listing removed | $1,500$1/sqft |
Source: Visual Tour #4003200 Report a problem | ||
| 11/16/2008 | Price change | $1,500-21.1%$1/sqft |
Source: Visual Tour #4003200 Report a problem | ||
| 11/10/2008 | Price change | $1,900-5%$1/sqft |
Source: Visual Tour #4003200 Report a problem | ||
| 11/1/2008 | Listed for sale | $2,000-99.4%$1/sqft |
Source: Visual Tour #4003200 Report a problem | ||
| 5/29/2007 | Sold | $350,000$150/sqft |
Source: Public Record Report a problem | ||
Public tax history
| Year | Property taxes | Tax assessment |
|---|---|---|
| 2025 | $1,892 +0% | $44,880 -4.8% |
| 2024 | $1,891 -1.2% | $47,150 +126.8% |
| 2023 | $1,913 +1.7% | $20,785 -33.8% |
| 2022 | $1,882 -1.3% | $31,380 +8% |
| 2021 | $1,907 +7.9% | $29,060 +6.1% |
| 2020 | $1,767 +4.7% | $27,400 +8.2% |
| 2019 | $1,687 | $25,330 +8.4% |
| 2018 | $1,687 +3.2% | $23,360 +1.9% |
| 2017 | $1,634 +7.9% | $22,920 +2.2% |
| 2016 | $1,515 +1.2% | $22,430 +14.1% |
| 2015 | $1,497 | $19,650 +34.9% |
| 2014 | -- | $14,570 +19.6% |
| 2013 | -- | $12,180 -6.7% |
| 2012 | -- | $13,060 -12.8% |
| 2011 | -- | $14,980 -17.1% |
| 2010 | -- | $18,070 -25% |
| 2009 | -- | $24,100 -4.9% |
| 2008 | -- | $25,350 +16.3% |
| 2007 | -- | $21,800 +55.7% |
| 2006 | -- | $14,000 |
| 2005 | -- | $14,000 +20.7% |
| 2004 | -- | $11,600 |
| 2003 | -- | $11,600 -1.3% |
| 2002 | -- | $11,750 |
Find assessor info on the county website
Monthly payment
Est. payment
Payment breakdown
Explore the cost of this home by adjusting the details. Changes won't be saved.Climate risks
Neighborhood: 85203
Nearby schools
Schools provided by the listing agent
- Elementary: MacArthur Elementary School
- Middle: Kino Junior High School
- High: Mountain View High School
- District: Mesa Unified District
Source: ARMLS. This data may not be complete. We recommend contacting the local school district to confirm school assignments for this home.
Similar homes
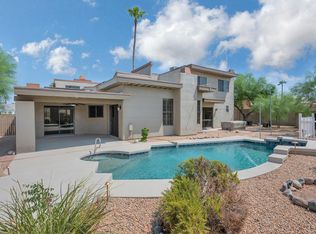
- $559,9003 bd2 ba2.4k sqft1521 E FAIRFIELD Street, Mesa, AZ 85203For Sale
 MLS ID #7077543, Mayra Petrone, Compass. ARMLS
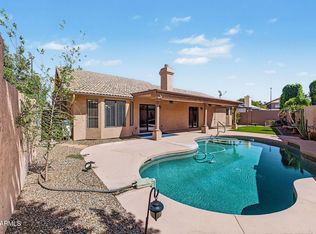
 - $599,9004 bd3 ba2.3k sqft2733 E HOPE Street, Mesa, AZ 85213For Sale
 MLS ID #7065746, Monique Walker, RE/MAX Excalibur. ARMLS
 - $549,9003 bd2 ba1.9k sqft562 E HACKAMORE Street, Mesa, AZ 85203For Sale
 MLS ID #7038231, Kimberly Carroll, AZ-REP. ARMLS
 - $665,0004 bd3 ba2.1k sqft1209 W ROYAL PALMS Court, Gilbert, AZ 85233For Sale
 MLS ID #7090488, Brandy Sweeney, West USA Realty. ARMLS
