Great home in a central Gilbert location near great schools, trails, parks, San Tan Village and the 202! This 2,136 sq ft single-level home sits on a 10,126 sq ft lot with a 3-car garage. Updates include new HVAC (2024), new water heater (2025), remodeled master bath and updated kitchen. The open split floorplan offers 3 bedrooms plus den, high ceilings, shutters throughout, formal living/dining and a family room wired for surround sound. Kitchen features 42'' maple cabinets, island, pantry, quartz counters, wine rack and RO system. Every bedroom has a walk-in closet. Great entertaining back yard complete with pool with removable security fencing, fountain, fire pots, pool, built-in BBQ and outdoor dining patio! Don't miss out!
For sale
$660,000
1311 E OAKLAND Street, Gilbert, AZ 85295
3beds
2,136sqft
Single Family Residence
Built in 2001
10,126 Square Feet Lot
$644,800 Zestimate®
$309/sqft
$84/mo HOA
What's special
Open split floorplanFire potsHigh ceilingsRo systemWine rackShutters throughoutOutdoor dining patio
- 7 days
- 403
- 36
Likely to sell faster than
Zillow last checked:
Listing updated:
Listed by:
Jeff Myal 480-580-4250,
eXp Realty
Source: ARMLS,MLS#: 7106014
Facts & features
Interior
Bedrooms & bathrooms
- Bedrooms: 3
- Bathrooms: 2
- Full bathrooms: 2
Heating
- Natural Gas
Cooling
- Central Air, Ceiling Fan(s), Programmable Thmstat
Appliances
- Included: Dryer, Washer, Water Softener Owned, Reverse Osmosis, Built-in Microwave, Dishwasher, Disposal, Gas Range
- Laundry: Inside, Gas Dryer Hookup
Features
- Quartz Countertops, High Speed Internet, Double Vanity, Eat-in Kitchen, 9+ Flat Ceilings, Central Vacuum, No Interior Steps, Vaulted Ceiling(s), Kitchen Island, Pantry, Full Bth Master Bdrm, Separate Shwr & Tub
- Flooring: Carpet, Laminate, Tile
- Windows: Solar Screens, Double Pane Windows
- Has basement: No
- Has fireplace: No
Interior area
- Total structure area: 2,136
- Total interior livable area: 2,136 sqft
Property
Parking
- Total spaces: 6
- Parking features: Garage Door Opener, Attch'd Gar Cabinets
- Garage spaces: 3
- Uncovered spaces: 3
Features
- Stories: 1
- Patio & porch: Covered, Patio
- Exterior features: Built-in Barbecue
- Has private pool: Yes
- Pool features: Variable Speed Pump, Outdoor Pool, Fenced, Heated
- Spa features: None
- Fencing: Block
Lot
- Size: 10,126 Square Feet
- Features: North/South Exposure, Sprinklers In Rear, Sprinklers In Front, Desert Back, Desert Front, Auto Timer H2O Front, Auto Timer H2O Back
Details
- Parcel number: 30920289
Construction
Type & style
- Home type: SingleFamily
- Architectural style: Ranch
- Property subtype: Single Family Residence
Materials
- Stucco, Wood Frame, Painted
- Roof: Tile
Condition
- Year built: 2001
Details
- Builder name: Fulton Homes
Utilities & green energy
- Sewer: Public Sewer
Green energy
- Energy efficient items: Solar Tubes
Community & HOA
Community
- Features: Playground
- Subdivision: ASHLAND RANCH
HOA
- Has HOA: Yes
- Services included: Maintenance Grounds
- HOA fee: $253 quarterly
- HOA name: Ashland Ranch
- HOA phone: 480-704-2900
Location
- Region: Gilbert
Financial & listing details
- Price per square foot: $309/sqft
- Tax assessed value: $519,500
- Annual tax amount: $2,190
- Date on market: 11/13/2026
- Listing terms: VA Loan,Cash,Conventional,FHA
- Ownership: Fee Simple
Estimated market value
$644,800
$613,000 - $677,000
$2,768/mo
Price history
| Date | Event | Price |
|---|---|---|
| 11/13/2026 | Listed for sale | $660,000+69.2%$309/sqft |
Source:  ARMLS #7106014 Report a problem | ||
| 3/8/2018 | Sold | $390,000+0.5%$183/sqft |
Source: ARMLS #5713365 Report a problem | ||
| 1/30/2018 | Price change | $388,000-0.5%$182/sqft |
Source: Royalty Real Estate Services #5713365 Report a problem | ||
| 1/24/2018 | Listed for sale | $390,000+19.3%$183/sqft |
Source: Royalty Real Estate Services #5713365 Report a problem | ||
| 4/10/2015 | Sold | $327,000-0.9%$153/sqft |
Source: ARMLS #5242131 Report a problem | ||
| 2/27/2015 | Listed for sale | $330,000+0%$154/sqft |
Source: DPR Realty, LLC #5242131 Report a problem | ||
| 12/3/2014 | Listing removed | $329,900$154/sqft |
Source: Ravenswood Realty LLC #5176716 Report a problem | ||
| 11/14/2014 | Price change | $329,900-2.7%$154/sqft |
Source: Ravenswood Realty LLC #5176716 Report a problem | ||
| 10/28/2014 | Price change | $338,900-1.7%$159/sqft |
Source: Ravenswood Realty LLC #5176716 Report a problem | ||
| 10/7/2014 | Price change | $344,900-1.4%$161/sqft |
Source: Ravenswood Realty LLC #5176716 Report a problem | ||
| 9/27/2014 | Listed for sale | $349,900+88.6%$164/sqft |
Source: Ravenswood Realty LLC #5176716 Report a problem | ||
| 4/10/2001 | Sold | $185,532$87/sqft |
Source: Public Record Report a problem | ||
Public tax history
| Year | Property taxes | Tax assessment |
|---|---|---|
| 2025 | $2,128 +4% | $51,950 -6.1% |
| 2024 | $2,045 -7.2% | $55,310 +100.4% |
| 2023 | $2,204 +0.5% | $27,594 -22.2% |
| 2022 | $2,192 -3.8% | $35,460 +5.2% |
| 2021 | $2,278 +8.8% | $33,710 +7.6% |
| 2020 | $2,094 +2.9% | $31,330 +6.8% |
| 2019 | $2,034 | $29,330 +7.2% |
| 2018 | $2,034 -13.7% | $27,360 +3.1% |
| 2017 | $2,357 +6.7% | $26,550 +1.8% |
| 2016 | $2,209 +11.4% | $26,080 +2.3% |
| 2015 | $1,983 | $25,500 +25.6% |
| 2014 | -- | $20,310 +25.6% |
| 2013 | -- | $16,170 -9% |
| 2012 | -- | $17,770 -9.8% |
| 2011 | -- | $19,710 -10% |
| 2010 | -- | $21,900 -20% |
| 2009 | -- | $27,360 -16.6% |
| 2008 | -- | $32,800 +5.6% |
| 2007 | -- | $31,050 +64.7% |
| 2006 | -- | $18,850 |
| 2005 | -- | $18,850 +12.5% |
| 2004 | -- | $16,750 +3.1% |
| 2003 | -- | $16,250 +361.6% |
| 2002 | -- | $3,520 |
Find assessor info on the county website
Monthly payment
Est. payment
Payment breakdown
Explore the cost of this home by adjusting the details. Changes won't be saved.Climate risks
Neighborhood: Ashland Ranch
Nearby schools
Schools provided by the listing agent
- Elementary: Ashland Elementary
- Middle: South Valley Jr. High
- High: Campo Verde High School
- District: Gilbert Unified District
Source: ARMLS. This data may not be complete. We recommend contacting the local school district to confirm school assignments for this home.

Similar homes
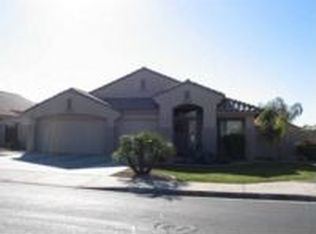
- $700,0003 bd2 ba2.1k sqft1523 E Del Rio Street, Gilbert, AZ 85295For Sale
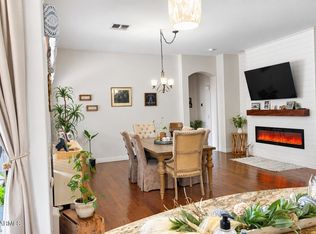 MLS ID #7071835, Cindy Frisch, Axen Realty, LLC. ARMLS
- $649,9003 bd3 ba2.5k sqft1038 E HARRISON Court, Gilbert, AZ 85295For Sale
 MLS ID #7093777, James Kearns, HomeSmart. ARMLS
- $624,9004 bd2 ba2.3k sqft2160 S BOULDER Court, Gilbert, AZ 85295For Sale
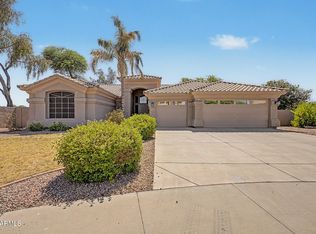 MLS ID #7034494, Ryan O'Sullivan, American Key Realty. ARMLS
- $695,0004 bd2 ba2.6k sqft1731 S SANDSTONE Street, Gilbert, AZ 85295For Sale
 MLS ID #7100853, Kimberly A Weber, Russ Lyon Sotheby's International Realty. ARMLS
