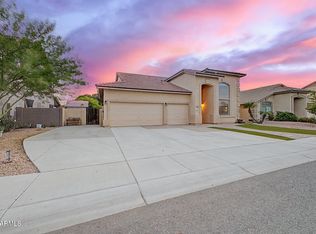
Check out this Beautiful Remodeled Gilbert home with a split floor plan, 4 bedrooms plus a den, 2 bathrooms, a heated POOL, and a newer roof, all on a corner lot with a 2.5-car garage with epoxy floors. Inside, you'll find new interior paint and LVP flooring throughout. The den is perfect for a home office, playroom, or formal living, and a separate formal dining room is ready for entertaining. The family room connects to remodeled kitchen, featuring quartz counters, stainless steel appliances, and an island. The large backyard features a heated pool and large covered patio. The primary suite offers direct backyard access and a remodeled bathroom with dual sinks, separate tub and shower. Massive laundry room and a new water heater. Near the 202 freeway and SanTan Malls shopping and dining.
For sale
Price cut: $10K (11/2)
$639,900
2132 S PENROSE Drive, Gilbert, AZ 85295
4beds
2,376sqft
Single Family Residence
Built in 1999
10,094 Square Feet Lot
$-- Zestimate®
$269/sqft
$76/mo HOA
What's special
Heated poolSplit floor planNew interior paintCorner lotLarge backyardNewer roofLarge covered patio
- 35 days
- 1,531
- 224
Likely to sell faster than
Zillow last checked:
Listing updated:
Listed by:
Breanna F Olsen 480-299-0693,
HomeSmart
Source: ARMLS,MLS#: 7089219
Facts & features
Interior
Bedrooms & bathrooms
- Bedrooms: 4
- Bathrooms: 2
- Full bathrooms: 2
Heating
- Forced Air, Natural Gas
Cooling
- Central Air, Ceiling Fan(s)
Appliances
- Included: Dryer, Washer, Water Softener Owned, Refrigerator, Built-in Microwave, Dishwasher, Disposal, Electric Range
- Laundry: Inside
Features
- Quartz Countertops, High Speed Internet, Double Vanity, Eat-in Kitchen, Breakfast Bar, No Interior Steps, Vaulted Ceiling(s), Kitchen Island, Pantry, Full Bth Master Bdrm, Separate Shwr & Tub
- Flooring: Vinyl
- Has basement: No
- Has fireplace: No
Interior area
- Total structure area: 2,376
- Total interior livable area: 2,376 sqft
Video & virtual tour
Property
Parking
- Total spaces: 4.5
- Parking features: Attached, Garage Door Opener, Direct Access
- Attached garage spaces: 2.5
- Uncovered spaces: 2
Features
- Stories: 1
- Patio & porch: Covered, Patio
- Exterior features: Built-in Barbecue
- Has private pool: Yes
- Pool features: Outdoor Pool, Heated
- Spa features: None
- Fencing: Back Yard,Block
Lot
- Size: 10,094 Square Feet
- Features: East/West Exposure, Corner Lot, Gravel/Stone Front, Gravel/Stone Back, Grass Front, Auto Timer H2O Front, Auto Timer H2O Back
Details
- Parcel number: 30440145
Construction
Type & style
- Home type: SingleFamily
- Architectural style: Ranch
- Property subtype: Single Family Residence
Materials
- Stucco, Wood Frame, Painted
- Roof: Tile
Condition
- Year built: 1999
Details
- Builder name: BEAZER HOMES
Utilities & green energy
- Sewer: Public Sewer
Community & HOA
Community
- Features: Pool, Playground, Biking/Walking Path
- Subdivision: GATEWAY RANCH
HOA
- Has HOA: Yes
- Services included: Maintenance Grounds
- HOA fee: $229 quarterly
- HOA name: Gateway Ranch
- HOA phone: 480-829-7400
Location
- Region: Gilbert
Financial & listing details
- Price per square foot: $269/sqft
- Tax assessed value: $516,500
- Annual tax amount: $2,246
- Date on market: 10/4/2026
- Cumulative days on market: 35 days
- Listing terms: VA Loan,Cash,Conventional,1031 Exchange,FHA
- Ownership: Fee Simple
- Road surface type: Paved
Estimated market value
Not available
Estimated sales range
Not available
Not available
Price history
| Date | Event | Price |
|---|---|---|
| 11/2/2026 | Price change | $639,900-1.5%$269/sqft |
Source:  ARMLS #7089219 Report a problem | ||
| 10/20/2026 | Price change | $649,9000%$274/sqft |
Source: ARMLS #7089219 Report a problem | ||
| 10/4/2026 | Listed for sale | $650,000+246.5%$274/sqft |
Source: ARMLS #7089219 Report a problem | ||
| 4/10/2000 | Sold | $187,570$79/sqft |
Source: Public Record Report a problem | ||
Public tax history
| Year | Property taxes | Tax assessment |
|---|---|---|
| 2025 | $2,139 -6.5% | $51,650 -6% |
| 2024 | $2,287 -0.6% | $54,930 +104.9% |
| 2023 | $2,300 +0.1% | $26,809 -23.8% |
| 2022 | $2,298 -4.2% | $35,170 +3% |
| 2021 | $2,400 +3.2% | $34,130 +11% |
| 2020 | $2,325 +3.8% | $30,760 +10.8% |
| 2019 | $2,240 | $27,750 +6% |
| 2018 | $2,240 +3.6% | $26,170 +6.7% |
| 2017 | $2,162 +12.6% | $24,530 +3.2% |
| 2016 | $1,919 +0.7% | $23,770 +3.1% |
| 2015 | $1,905 | $23,050 +26.3% |
| 2014 | -- | $18,250 +16.2% |
| 2013 | -- | $15,710 -7.2% |
| 2012 | -- | $16,930 -10% |
| 2011 | -- | $18,820 -8% |
| 2010 | -- | $20,460 -19.2% |
| 2009 | -- | $25,330 -16.5% |
| 2008 | -- | $30,350 +5.7% |
| 2007 | -- | $28,700 +55.1% |
| 2006 | -- | $18,500 |
| 2005 | -- | $18,500 +10.8% |
| 2004 | -- | $16,700 |
| 2003 | -- | $16,700 +14% |
| 2002 | -- | $14,650 |
Find assessor info on the county website
Monthly payment
Est. payment
Payment breakdown
Explore the cost of this home by adjusting the details. Changes won't be saved.Climate risks
Neighborhood: Gateway Ranch
Nearby schools
Schools provided by the listing agent
- Elementary: Chaparral Elementary School
- Middle: Cooley Middle School
- High: Williams Field High School
- District: Higley Unified School District
Source: ARMLS. This data may not be complete. We recommend contacting the local school district to confirm school assignments for this home.

Similar homes
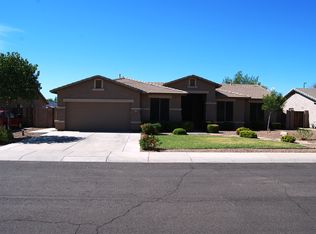
- $595,0003 bd3 ba2.2k sqft2501 E LOS ALAMOS Street, Gilbert, AZ 85295For Sale
 MLS ID #7078937, Kelly Saggione, Real Broker. ARMLS
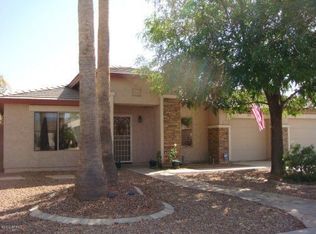
- $649,9004 bd3 ba2.3k sqft1429 E OAKLAND Street, Chandler, AZ 85225For Sale
 MLS ID #7100539, Deborah Palmisano, HomeSmart. ARMLS
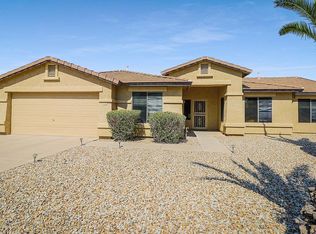
- $535,0003 bd3 ba2k sqft949 S NIELSON Street, Gilbert, AZ 85296For Sale
 MLS ID #7101118, Sheri Tucker, HomeSmart. ARMLS
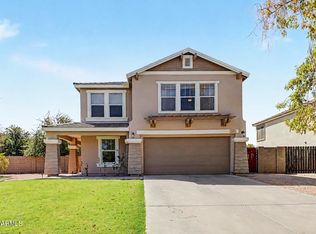
- $659,9004 bd3 ba2.1k sqft537 S PHEASANT Drive, Gilbert, AZ 85296For Sale
 MLS ID #7070393, Kay Speake, HomeSmart. ARMLS
