Built in 2023, this beautifully upgraded home offers modern finishes, thoughtful design, and inviting indoor-outdoor living. The kitchen stands out with a designer backsplash, upgraded solid-wood white cabinetry, and elegant crystal knobs imported from India. A premium LG appliance package includes a top-of-the-line refrigerator, washer and dryer, and convection oven with a built-in air fryer.
Approximately $35,000 in upgraded grey-and-white Rosati tile flooring from Arizona Tile creates a polished, cohesive look throughout the home. Additional upgrades include a tankless water heater with a Waterloo system, upgraded comfort-height toilets with dual-flush technology, and expansive patio doors that fold into the wall to seamlessly connect the interior living space with the backyard. The backyard is completely finished and ready for entertaining, featuring an expanded paver patio with plenty of space for relaxing, dining, and hosting guests. Even the third garage bay has been fully finished with matching Rosati tile, providing a clean and versatile space for parking, storage, a home gym, or a workshop.
For sale
$599,999
11050 E UTOPIA Avenue, Mesa, AZ 85212
3beds
2,123sqft
:
Get pre-qualified$3,751/mo
Single Family Residence
Built in 2023
6,600 Square Feet Lot
$-- Zestimate®
$283/sqft
$177/mo HOA
What's special
Modern finishesDesigner backsplashTop-of-the-line refrigeratorPremium lg appliance packageUpgraded solid-wood white cabinetryWasher and dryer
- 22 hours |
- 113 |
- 2 |
Likely to sell faster than
Zillow last checked:
Listing updated:
Listed by:
Taharqa Simpson-Davis 480-543-7684,
HomeSmart
Source: ARMLS,MLS#: 7060456
Facts & features
Interior
Bedrooms & bathrooms
- Bedrooms: 3
- Bathrooms: 3
- Full bathrooms: 2
- 1/2 bathrooms: 1
Heating
- Electric
Cooling
- Central Air, Ceiling Fan(s)
Appliances
- Included: Dryer, Washer, Refrigerator, Built-in Microwave, Dishwasher, Disposal, Electric Oven, Electric Cooktop
Features
- Granite Counters, 9+ Flat Ceilings, Kitchen Island, Pantry, Full Bth Master Bdrm
- Flooring: Tile
- Has basement: No
- Has fireplace: No
Interior area
- Total structure area: 2,123
- Total interior livable area: 2,123 sqft
Property
Parking
- Total spaces: 3
- Parking features: Garage
- Garage spaces: 3
Features
- Stories: 1
- Patio & porch: Covered
- Spa features: None
- Fencing: Block
Lot
- Size: 6,600 Square Feet
- Features: Gravel/Stone Front, Gravel/Stone Back, Synthetic Grass Back
Details
- Parcel number: 31219830
Construction
Type & style
- Home type: SingleFamily
- Property subtype: Single Family Residence
Materials
- Stucco, Wood Frame, Painted
- Foundation: Slab
- Roof: Tile
Condition
- Year built: 2023
Details
- Builder name: Toll Brothers
Utilities & green energy
- Sewer: Public Sewer
- Water: City Water
Green energy
- Water conservation: Tankless Ht Wtr Heat
Community & HOA
Community
- Features: Playground
- Subdivision: TAPESTRY AT DESTINATION
HOA
- Has HOA: Yes
- Services included: Other (See Remarks)
- HOA fee: $177 monthly
- HOA name: Tapestry
- HOA phone: 602-216-7540
Location
- Region: Mesa
Financial & listing details
- Price per square foot: $283/sqft
- Tax assessed value: $426,100
- Annual tax amount: $2,071
- Date on market: 8/7/2026
- Listing terms: Cash,Conventional,FHA,VA Loan
- Ownership: Fee Simple
- Road surface type: Paved
Estimated market value
Not available
Estimated sales range
Not available
Not available
Price history
| Date | Event | Price |
|---|---|---|
| 8/7/2026 | Listed for sale | $599,999+16.9%$283/sqft |
Source:  ARMLS #7060456 Report a problem ARMLS #7060456 Report a problem | ||
| 11/29/2023 | Sold | $513,203$242/sqft |
Source: Public Record Report a problem | ||
Public tax history
| Year | Property taxes | Tax assessment |
|---|---|---|
| 2025 | $2,056 -5.3% | $42,610 -13.1% |
| 2024 | $2,171 +691.4% | $49,060 +1859.3% |
| 2023 | $274 +2.9% | $2,504 -42.2% |
| 2022 | $267 | $4,335 +433400% |
| 2021 | -- | $1 |
Find assessor info on the county website
Monthly payment
Est. payment
Payment breakdown
Explore the cost of this home by adjusting the details. Changes won't be saved.Climate risks
Neighborhood: 85212
Nearby schools
GreatSchools rating
- 6/10Gateway Polytechnic AcademyGrades: PK-8Distance: 1.3 mi
- 6/10Eastmark High SchoolGrades: 7-12Distance: 2.2 mi
Schools provided by the listing agent
- Elementary: Queen Creek Elementary School
- Middle: Queen Creek Junior High School
- High: Queen Creek High School
- District: Queen Creek Unified District
Source: ARMLS. This data may not be complete. We recommend contacting the local school district to confirm school assignments for this home.
- $761,7946 bd5 ba3.1k sqft11044 E Utopia Ave, Mesa, AZ 85212Sold
- $690,0006 bd5 ba3.1k sqft11054 E Utopia Ave, Mesa, AZ 85212Sold
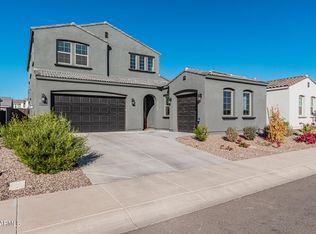
- $565,0003 bd3 ba2.1k sqft11038 E Utopia Ave, Mesa, AZ 85212Sold
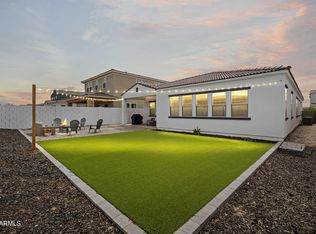
- $590,916-- bd-- ba-- sqft11060 E Utopia Ave, Mesa, AZ 85212Sold
- $640,0003 bd3 ba2.1k sqft11053 E Utah Ave, Mesa, AZ 85212For Sale
- $719,9954 bd3 ba2.9k sqft11043 E Utah Ave, Mesa, AZ 85212Sold
- $705,9956 bd5 ba3.1k sqft11037 E Utah Ave, Mesa, AZ 85212Sold
- $751,872-- bd-- ba-- sqft11032 E Utopia Ave, Mesa, AZ 85212Sold
A local agent can set up tours, give advice and negotiate with sellers.
Similar homes
- $630,0004 bd3 ba2.1k sqft9832 E SATELLITE Drive, Mesa, AZ 85212For Sale
 MLS ID #7022006, Julie A. Brown, HomeSmart Lifestyles. ARMLS
 - $769,0005 bd4 ba2.5k sqft4512 S FERRIC --, Mesa, AZ 85212For Sale
 MLS ID #7063211, Bruno Arapovic, HomeSmart. ARMLS
 - $524,9503 bd3 ba1.5k sqft9349 S SOLINA Avenue, Mesa, AZ 85212For Sale
 MLS ID #7058936, Mary Frazier, West USA Realty. ARMLS
 - $495,0003 bd3 ba1.9k sqft11033 E STORIA Avenue, Mesa, AZ 85212For Sale
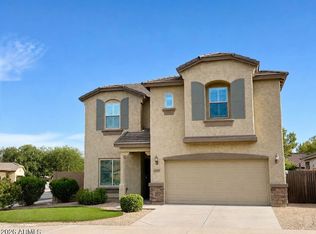 MLS ID #7040963, Samantha Davis, Call Realty, Inc.. ARMLS
 - $639,8005 bd3 ba2.8k sqft11404 E RENATA Avenue, Mesa, AZ 85212For SaleMLS ID #7043919, Jose I. Lamboglia, World Class Properties. ARMLS
- $710,0003 bd2 ba1.9k sqft11447 E NELL Avenue, Mesa, AZ 85209For SaleMLS ID #7061967, William Rex Smith, HomeSmart. ARMLS
- $739,0004 bd4 ba3k sqft10315 E BERGERON Avenue, Mesa, AZ 85212For SaleMLS ID #7014080, Lili Hao, My Home Group Real Estate. ARMLS
- $649,9004 bd2 ba2.1k sqft5515 E GARNET Circle, Mesa, AZ 85206For SaleMLS ID #7059221, Patrick Lee Kaiser, My Home Group Real Estate. ARMLS
- $795,0004 bd3 ba3k sqft3863 S WHITMAN Circle, Mesa, AZ 85212For SaleMLS ID #7028289, Daniel Medina, My Home Group Real Estate. ARMLS
- $575,0004 bd2 ba2k sqft10286 S DESERT VIEW Drive, Apache Junction, AZ 85120For SaleMLS ID #7049260, Dawn Garcia, Delex Realty. ARMLS
- $525,0003 bd3 ba2.1k sqft10431 E NATAL Avenue, Mesa, AZ 85209For SaleMLS ID #6972564, Noel Conrad, West USA Realty. ARMLS
- $450,0003 bd2 ba1.5k sqft4151 S PLASMA --, Mesa, AZ 85212For SaleMLS ID #6922624, Ryan N Sharp, HomeSmart. ARMLS
- $615,0004 bd3 ba2.7k sqft22941 E CAMINA BUENA Vista, Queen Creek, AZ 85142For SaleMLS ID #7051713, Charles R. Hoffman, HomeSmart. ARMLS
- $569,0004 bd2 ba1.9k sqft20350 E REINS Road, Queen Creek, AZ 85142For SaleMLS ID #7059345, Brenda Mehl, Sonoran Country Realty LLC. ARMLS
- $490,0003 bd2 ba1.5k sqft2527 N SILVERADO --, Mesa, AZ 85215For SaleMLS ID #7063611, Gaspar Gonzalez, West USA Realty. ARMLS
- $699,9003 bd2 ba2.1k sqft1502 W ANTIQUA Drive, Gilbert, AZ 85233For SaleMLS ID #7063061, Yolanda Martinez, Delex Realty. ARMLS
- $579,0003 bd2 ba1.7k sqft146 E BERNIE Lane, Gilbert, AZ 85295For SaleMLS ID #7059710, J Marty Flowers, Realty ONE Group. ARMLS
- $630,0004 bd3 ba2.3k sqft4264 W SUNCUP Drive, San Tan Valley, AZ 85144For SaleMLS ID #7003568, Edward G Ferris, eXp Realty. ARMLS
- $590,0004 bd2 ba2.3k sqft18582 E SWAN Drive, Queen Creek, AZ 85142For SaleMLS ID #6992647, Denise Siemen, ProSmart Realty. ARMLS
- $625,0004 bd2 ba2.1k sqft3959 E LIBERTY Lane E, Gilbert, AZ 85296For SaleMLS ID #7028581, Bernadette M Kilroy, All America Relocation. ARMLS
