ENERGY-EFFICIENT & BEAUTIFULLY RENOVATED! This 5+ BEDROOM, 3-BATH home in the Gilbert School District boasts OVER $180,000 IN UPGRADES! Enjoy lower utility costs with ENERGY-EFFICIENT TRIPLE-PANE WINDOWS, NEW ROOFING, NEW DUAL A/C UNITS, NEW W/H, & LUXURY WATERPROOF WOOD-LOOK VINYL FLOORING T/O. The remodeled interior features a FULL DOWNSTAIRS BATH, EXPANDED KITCHEN WITH CUSTOM CABINETRY, SS APPLIANCES, UPDATED LIGHTING, WI-FI GARAGE DOOR OPENER, SECURITY SCREEN DOOR, RV GATE, GARAGE CABINETS, SHIPLAP & BOARD-&-BATTEN ACCENT WALLS, & UPGRADED TRIM. Open floor plan with 5 BEDROOMS, 3 FULL BATHS, LOFT, & a spacious PRIMARY SUITE. Backyard OASIS features a RESURFACED DIVING POOL, EXTENDED PAVER PATIO, GAZEBO, SHED, & STORAGE AREA. NO FRONT NEIGHBORS & ABUNDANT STREET PARKING MOVE-IN READY!
For sale
Price cut: $100 (7/24)
$639,800
11404 E RENATA Avenue, Mesa, AZ 85212
5beds
2,884sqft
:
Get pre-qualified$3,914/mo
Single Family Residence
Built in 2002
7,913 Square Feet Lot
$-- Zestimate®
$222/sqft
$62/mo HOA
What's special
Resurfaced diving poolExtended paver patioOpen floor planRv gateUpdated lightingGarage cabinetsSecurity screen door
- 50 days |
- 632 |
- 48 |
Zillow last checked:
Listing updated:
Listed by:
Jose I. Lamboglia 602-390-6166,
World Class Properties
Source: ARMLS,MLS#: 7043919
Facts & features
Interior
Bedrooms & bathrooms
- Bedrooms: 5
- Bathrooms: 3
- Full bathrooms: 3
Heating
- ENERGY STAR Qualified Equipment, Natural Gas
Cooling
- HVAC SEER Rating, Central Air, Ceiling Fan(s), ENERGY STAR Qualified Equipment, Programmable Thmstat
Appliances
- Included: Dryer, Washer, Water Softener Owned, Reverse Osmosis, Refrigerator, Built-in Microwave, Dishwasher, Disposal, Electric Range, Water Purifier
- Laundry: Inside
Features
- Pantry, High Speed Internet, Smart Home, Granite Counters, Double Vanity, Upstairs, Eat-in Kitchen, Breakfast Bar, Kitchen Island, Full Bth Master Bdrm
- Flooring: Carpet, Vinyl
- Windows: ENERGY STAR Qualified Windows, Tinted Windows, Triple Pane Windows
- Has basement: No
- Has fireplace: Yes
Interior area
- Total structure area: 2,884
- Total interior livable area: 2,884 sqft
Property
Parking
- Total spaces: 5
- Parking features: RV Gate, Garage Door Opener, Direct Access, Attch'd Gar Cabinets
- Garage spaces: 2
- Uncovered spaces: 3
Features
- Stories: 2
- Patio & porch: Patio
- Exterior features: Storage
- Has private pool: Yes
- Pool features: Diving Pool, Fenced
- Spa features: None
- Fencing: Block
- Has view: Yes
- View description: Mountain(s)
Lot
- Size: 7,913 Square Feet
- Features: North/South Exposure, Sprinklers In Rear, Sprinklers In Front, Desert Back, Desert Front, Grass Back, Auto Timer H2O Front, Auto Timer H2O Back
Details
- Additional structures: Shed(s), Gazebo
- Parcel number: 30433249
Construction
Type & style
- Home type: SingleFamily
- Architectural style: Spanish
- Property subtype: Single Family Residence
Materials
- Stucco, Wood Frame, Painted
- Roof: Tile
Condition
- Year built: 2002
Details
- Builder name: KB HOMES
Utilities & green energy
- Sewer: Public Sewer
- Water: City Water
Green energy
- Energy efficient items: Multi-Zones
Community & HOA
Community
- Features: Playground, Biking/Walking Path
- Subdivision: Mountain Ranch
HOA
- Has HOA: Yes
- Services included: Maintenance Grounds
- HOA fee: $62 monthly
- HOA name: Mountain Ranch
- HOA phone: 480-551-4300
Location
- Region: Mesa
Financial & listing details
- Price per square foot: $222/sqft
- Tax assessed value: $465,000
- Annual tax amount: $1,643
- Date on market: 6/14/2026
- Cumulative days on market: 46 days
- Listing terms: Cash,Conventional,1031 Exchange,FHA,VA Loan
- Ownership: Fee Simple
- Road surface type: Asphalt
Estimated market value
Not available
Estimated sales range
Not available
Not available
Price history
| Date | Event | Price |
|---|---|---|
| 7/24/2026 | Price change | $639,8000%$222/sqft |
Source:  ARMLS #7043919 Report a problem ARMLS #7043919 Report a problem | ||
| 6/19/2026 | Listed for sale | $639,900+44.6%$222/sqft |
Source: ARMLS #7043919 Report a problem | ||
| 9/11/2020 | Sold | $442,500+2.3%$153/sqft |
Source: ARMLS #6110391 Report a problem | ||
| 8/3/2020 | Pending sale | $432,500$150/sqft |
Source: Russ Lyon Sotheby's International Realty #6110391 Report a problem | ||
| 8/1/2020 | Listed for sale | $432,500+28.8%$150/sqft |
Source: Russ Lyon Sotheby's International Realty #6110391 Report a problem | ||
| 4/7/2019 | Listing removed | $335,900$116/sqft |
Source: HomeSmart #5879125 Report a problem | ||
| 3/28/2019 | Price change | $335,900-0.6%$116/sqft |
Source: HomeSmart #5879125 Report a problem | ||
| 2/19/2019 | Price change | $337,900-0.6%$117/sqft |
Source: HomeSmart #5879125 Report a problem | ||
| 2/6/2019 | Listed for sale | $340,000+28.3%$118/sqft |
Source: HomeSmart #5879125 Report a problem | ||
| 8/30/2013 | Sold | $265,000-3.6%$92/sqft |
Source: ARMLS #4956987 Report a problem | ||
| 7/11/2013 | Price change | $274,900-1.5%$95/sqft |
Source: West USA Realty Revelation #4956987 Report a problem | ||
| 6/24/2013 | Listed for sale | $279,000+22.8%$97/sqft |
Source: West USA Realty Revelation #4956987 Report a problem | ||
| 6/19/2013 | Sold | $227,200+3.3%$79/sqft |
Source: Public Record Report a problem | ||
| 7/14/2008 | Sold | $220,000-33.3%$76/sqft |
Source: Public Record Report a problem | ||
| 1/9/2008 | Sold | $330,000+83.9%$114/sqft |
Source: Public Record Report a problem | ||
| 7/31/2002 | Sold | $179,416$62/sqft |
Source: Public Record Report a problem | ||
Public tax history
| Year | Property taxes | Tax assessment |
|---|---|---|
| 2025 | $1,630 +4% | $46,500 -4% |
| 2024 | $1,567 -9% | $48,460 +121.3% |
| 2023 | $1,722 +1.7% | $21,894 -28.5% |
| 2022 | $1,692 -20.5% | $30,610 +15.7% |
| 2021 | $2,129 +6.9% | $26,450 +3% |
| 2020 | $1,992 +4.4% | $25,670 +10.9% |
| 2019 | $1,908 | $23,150 +7.5% |
| 2018 | $1,908 +3% | $21,530 +5.2% |
| 2017 | $1,851 +6.2% | $20,460 +1.6% |
| 2016 | $1,744 -1.1% | $20,130 +8.1% |
| 2015 | $1,763 | $18,620 +27.7% |
| 2014 | -- | $14,580 +13.6% |
| 2013 | -- | $12,830 -10% |
| 2012 | -- | $14,250 -10.2% |
| 2011 | -- | $15,870 -14.7% |
| 2010 | -- | $18,600 -20% |
| 2009 | -- | $23,250 -18.8% |
| 2008 | -- | $28,650 +12.4% |
| 2007 | -- | $25,500 +58.4% |
| 2006 | -- | $16,100 |
| 2005 | -- | $16,100 +4.5% |
| 2004 | -- | $15,400 +243.8% |
| 2003 | -- | $4,480 |
| 2002 | -- | $4,480 |
Find assessor info on the county website
Monthly payment
Est. payment
Payment breakdown
Explore the cost of this home by adjusting the details. Changes won't be saved.Climate risks
Neighborhood: Mountain Ranch
Nearby schools
GreatSchools rating
- 8/10Meridian ElementaryGrades: PK-6Distance: 0.3 mi
- 6/10Desert Ridge Jr. High SchoolGrades: 7-8Distance: 2.3 mi
- 5/10Desert Ridge High SchoolGrades: 8-12Distance: 2.5 mi
Schools provided by the listing agent
- Elementary: Meridian
- Middle: Desert Ridge Jr. High
- High: Desert Ridge High
- District: Gilbert Unified District
Source: ARMLS. This data may not be complete. We recommend contacting the local school district to confirm school assignments for this home.
- $456,5003 bd3 ba2.3k sqft11364 E Renata Ave, Mesa, AZ 85212Off Market
- $507,000-- bd2 ba2.1k sqft11410 E Renata Ave, Mesa, AZ 85212Off Market
- $438,4003 bd2 ba2.1k sqft11403 E Ramblewood Ave, Mesa, AZ 85212Off Market

- $437,8004 bd2 ba2k sqft11363 E Ramblewood Ave, Mesa, AZ 85212Off Market

- $474,900-- bd2 ba2k sqft11358 E Renata Ave, Mesa, AZ 85212Off Market
- $481,9004 bd2 ba2.1k sqft11409 E Ramblewood Ave, Mesa, AZ 85212Off Market
- $462,100-- bd2 ba2k sqft3936 S Clancy, Mesa, AZ 85212Off Market
- $457,0004 bd2 ba2k sqft11357 E Ramblewood Ave, Mesa, AZ 85212Off Market
A local agent can set up tours, give advice and negotiate with sellers.
Similar homes
- $669,0004 bd3 ba2.5k sqft10927 E OCASO Avenue, Mesa, AZ 85212For Sale
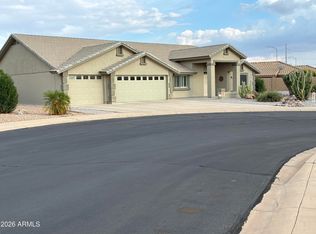 MLS ID #7057111, William Rex Smith, HomeSmart. ARMLS
 - $510,0004 bd3 ba2.3k sqft11524 E QUADE Avenue, Mesa, AZ 85212For Sale
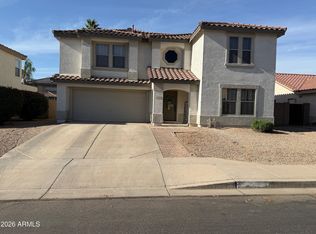 MLS ID #7018508, Douglas Smith, Precision Real Estate. ARMLS
 - $795,0004 bd3 ba3k sqft3863 S WHITMAN Circle, Mesa, AZ 85212For Sale
 MLS ID #7028289, Daniel Medina, My Home Group Real Estate. ARMLS
 - $630,0004 bd3 ba2.1k sqft9832 E SATELLITE Drive, Mesa, AZ 85212For Sale
 MLS ID #7022006, Julie A. Brown, HomeSmart Lifestyles. ARMLS
 - $475,0004 bd3 ba1.8k sqft10702 E PORTOBELLO Avenue, Mesa, AZ 85212For SaleMLS ID #7023027, Marc Slavin, Realty ONE Group. ARMLS
- $495,0003 bd3 ba1.9k sqft11033 E STORIA Avenue, Mesa, AZ 85212For SaleMLS ID #7040963, Samantha Davis, Call Realty, Inc.. ARMLS
- $750,0006 bd4 ba3.7k sqft7562 E PORTOBELLO Avenue, Mesa, AZ 85212For SaleMLS ID #7047654, Mary Frazier, West USA Realty. ARMLS
- $645,0004 bd2 ba2.4k sqft2701 S LOS ALTOS --, Mesa, AZ 85202For SaleMLS ID #7053022, Kenneth Lint, Superlative Realty. ARMLS
- $649,9995 bd3 ba2.5k sqft820 E SAN REMO Avenue, Gilbert, AZ 85234For SaleMLS ID #7029513, Robert C Hernandez, Call Realty, Inc.. ARMLS
- $625,0004 bd2 ba2.1k sqft3959 E LIBERTY Lane E, Gilbert, AZ 85296For SaleMLS ID #7028581, Bernadette M Kilroy, All America Relocation. ARMLS
- $649,9003 bd3 ba2.3k sqft2729 S HANSEN Drive, Gilbert, AZ 85295For SaleMLS ID #7052781, Heather Brown, Southwest Property Sales & Leasing. ARMLS
- $--3 bd2 ba2.1k sqft2420 E Ivy St, Mesa, AZ 85213AuctionAuction.com 2
- $525,0003 bd3 ba2.1k sqft10431 E NATAL Avenue, Mesa, AZ 85209For SaleMLS ID #6972564, Noel Conrad, West USA Realty. ARMLS
- $450,0003 bd2 ba1.5k sqft4151 S PLASMA --, Mesa, AZ 85212For SaleMLS ID #6922624, Ryan N Sharp, HomeSmart. ARMLS
- $585,0004 bd2 ba1.9k sqft30 E PALO VERDE Street, Gilbert, AZ 85296For SaleMLS ID #7059382, Megan Jones, Arizona Elite Properties. ARMLS
- $630,0004 bd3 ba2.3k sqft4264 W SUNCUP Drive, San Tan Valley, AZ 85144For SaleMLS ID #7003568, Edward G Ferris, eXp Realty. ARMLS
- $450,0004 bd3 ba2.4k sqft735 W FRONTIER Street, Apache Junction, AZ 85120For SaleMLS ID #7060924, Thomas C. Brown, TCB Realty. ARMLS
- $725,0004 bd3 ba2.5k sqft2569 W SILVERDALE Road, San Tan Valley, AZ 85144For SaleMLS ID #6996730, Scott M. Cooper, RE/MAX Desert Showcase. ARMLS
- $549,0004 bd3 ba2.4k sqft34946 N BANDOLIER Drive, San Tan Valley, AZ 85144For SaleMLS ID #7044397, Werner Von Borries, Special Agent. ARMLS
- $575,0003 bd2 ba1.7k sqft6147 E Quartz Circle, Mesa, AZ 85215For SaleMLS ID #7038656, Ivona Balderrama, Delex Realty. ARMLS
