MOTIVATED SELLER! HUGE PRICE REDUCTION!! An awesome multi-generational home for a large family in the tree-lined streets of Desert Place in Morrison Ranch! 2 master suites- one downstairs and one upstairs. The teen room is big enough for several kids or a play room/game room. The extra large office across from the teen room could be used for a couple of offices or a movie theatre room. The kitchen has so many cabinets, a quartz countertop, farm sink, butlers pantry, SS appliances and a walk-in pantry. A formal dining room and a den or downstairs office. Trey ceilings in entryway. A cute cat condo under the staircase. Nice covered patio. Backyard has a pool, turf grass and a 10 x 13 gazebo. Also, a gas firepit. A waterfall in pool. Blt-in enclosed dog and cat run outside. A must see home.
For sale
Price cut: $25K (8/10)
$725,000
7562 E PORTOBELLO Avenue, Mesa, AZ 85212
6beds
3,755sqft
Single Family Residence
Built in 2018
7,787 Square Feet Lot
$-- Zestimate®
$193/sqft
$107/mo HOA
What's special
Waterfall in poolFarm sinkExtra large officeTurf grassWalk-in pantryButlers pantryFormal dining room
- 49 days |
- 918 |
- 44 |
Zillow last checked:
Listing updated:
Listed by:
Mary Frazier 480-232-3111,
West USA Realty
Source: ARMLS,MLS#: 7047654
Facts & features
Interior
Bedrooms & bathrooms
- Bedrooms: 6
- Bathrooms: 4
- Full bathrooms: 3
- 1/2 bathrooms: 1
Heating
- Electric
Cooling
- Central Air, Ceiling Fan(s)
Appliances
- Included: Dryer, Washer, Built-in Microwave, Dishwasher, Disposal, Gas Range, Gas Oven, Built-In Gas Oven
- Laundry: Inside
Features
- Pantry, Quartz Countertops, High Speed Internet, Double Vanity, Master Downstairs, Upstairs, Eat-in Kitchen, 9+ Flat Ceilings, Vaulted Ceiling(s), 2 Master Baths, 3/4 Bath Master Bdrm
- Flooring: Carpet, Laminate
- Windows: Screens, Double Pane Windows
- Has basement: No
- Has fireplace: No
Interior area
- Total structure area: 3,755
- Total interior livable area: 3,755 sqft
Property
Parking
- Total spaces: 6
- Parking features: Garage Door Opener
- Garage spaces: 3
- Uncovered spaces: 3
Features
- Stories: 2
- Patio & porch: Covered
- Has private pool: Yes
- Pool features: Outdoor Pool
- Has spa: Yes
- Spa features: Private
- Fencing: Back Yard,Block
Lot
- Size: 7,787 Square Feet
- Features: North/South Exposure, Sprinklers In Front, Corner Lot, Gravel/Stone Back, Grass Front, Synthetic Grass Back, Auto Timer H2O Front
Details
- Parcel number: 30417475
Construction
Type & style
- Home type: SingleFamily
- Property subtype: Single Family Residence
Materials
- Stucco, Wood Frame, Painted
- Roof: Tile
Condition
- Year built: 2018
Details
- Builder name: PULTE HOMES
Utilities & green energy
- Sewer: Public Sewer
- Water: City Water
Community & HOA
Community
- Subdivision: DESERT PLACE AT MORRISON RANCH PHASE 1
HOA
- Has HOA: Yes
- Services included: Maintenance Grounds, Street Maint
- HOA fee: $320 quarterly
- HOA name: Desert Place @ Morri
- HOA phone: 480-813-6788
Location
- Region: Mesa
Financial & listing details
- Price per square foot: $193/sqft
- Tax assessed value: $601,300
- Annual tax amount: $2,605
- Date on market: 6/28/2026
- Cumulative days on market: 50 days
- Listing terms: Cash,Conventional,FHA,VA Loan
- Ownership: Fee Simple
- Road surface type: Paved
Estimated market value
Not available
Estimated sales range
Not available
Not available
Price history
| Date | Event | Price |
|---|---|---|
| 8/10/2026 | Price change | $725,000-3.3%$193/sqft |
Source:  ARMLS #7047654 Report a problem ARMLS #7047654 Report a problem | ||
| 8/5/2026 | Price change | $749,9990%$200/sqft |
Source: ARMLS #7047654 Report a problem | ||
| 7/18/2026 | Price change | $750,000-4.5%$200/sqft |
Source: ARMLS #7047654 Report a problem | ||
| 6/28/2026 | Listed for sale | $785,000-1.8%$209/sqft |
Source: ARMLS #7047654 Report a problem | ||
| 6/16/2026 | Listing removed | $799,000$213/sqft |
Source: ARMLS #7012883 Report a problem | ||
| 6/13/2026 | Price change | $799,000-2%$213/sqft |
Source: ARMLS #7012883 Report a problem | ||
| 5/23/2026 | Price change | $814,9990%$217/sqft |
Source: ARMLS #7012883 Report a problem | ||
| 5/15/2026 | Price change | $815,000-1.8%$217/sqft |
Source: ARMLS #7012883 Report a problem | ||
| 4/24/2026 | Listed for sale | $830,000+91.2%$221/sqft |
Source: ARMLS #7012883 Report a problem | ||
| 7/31/2018 | Sold | $434,150$116/sqft |
Source: Public Record Report a problem | ||
Public tax history
| Year | Property taxes | Tax assessment |
|---|---|---|
| 2025 | $2,584 +4% | $60,130 -7.2% |
| 2024 | $2,484 -1% | $64,800 +103.1% |
| 2023 | $2,509 +1.7% | $31,899 -25.4% |
| 2022 | $2,466 -6% | $42,750 +4.3% |
| 2021 | $2,624 +32.1% | $40,980 +5.6% |
| 2020 | $1,986 -12.5% | $38,810 +29.5% |
| 2019 | $2,270 | $29,960 +276.9% |
| 2018 | $2,270 +257.3% | $7,950 +6.9% |
| 2017 | $635 -0.5% | $7,440 +22.8% |
| 2016 | $638 -11% | $6,060 +11.7% |
| 2015 | $717 | $5,424 -12.2% |
| 2014 | -- | $6,176 |
Find assessor info on the county website
Monthly payment
Est. payment
Payment breakdown
Explore the cost of this home by adjusting the details. Changes won't be saved.Climate risks
Neighborhood: 85212
Nearby schools
GreatSchools rating
- 7/10Boulder Creek Elementary SchoolGrades: PK-6Distance: 0.6 mi
- 9/10Highland Jr High SchoolGrades: 6-8Distance: 0.7 mi
- 7/10Highland High SchoolGrades: 8-12Distance: 1.5 mi
Schools provided by the listing agent
- Elementary: Boulder Creek Elementary
- Middle: Highland Jr High School
- High: Highland High School
- District: Gilbert Unified District
Source: ARMLS. This data may not be complete. We recommend contacting the local school district to confirm school assignments for this home.
- $624,0004 bd4 ba2.6k sqft7552 E Portobello Ave, Mesa, AZ 85212Off Market

- $805,0005 bd3 ba3k sqft7563 E Plata Ave, Mesa, AZ 85212Sold

- $718,2004 bd4 ba3.7k sqft7544 E Portobello Ave, Mesa, AZ 85212Off Market

- $610,1003 bd3 ba2.4k sqft7553 E Plata Ave, Mesa, AZ 85212Off Market
- $679,200-- bd-- ba-- sqft7565 E Portobello Ave, Mesa, AZ 85212Off Market
- $601,800-- bd2 ba2.2k sqft7545 E Plata Ave, Mesa, AZ 85212Off Market
- $694,3003 bd3 ba2.4k sqft7561 E Portobello Ave, Mesa, AZ 85212Off Market
- $734,1005 bd4 ba3.8k sqft7536 E Portobello Ave, Mesa, AZ 85212Off Market
A local agent can set up tours, give advice and negotiate with sellers.
Similar homes
- $685,0004 bd2 ba2.5k sqft7908 E Plata Avenue, Mesa, AZ 85212For Sale
 MLS ID #7065030, Dale Eames, Professional Real Estate Negotiators. ARMLS
 - $739,0004 bd4 ba3k sqft10315 E BERGERON Avenue, Mesa, AZ 85212For Sale
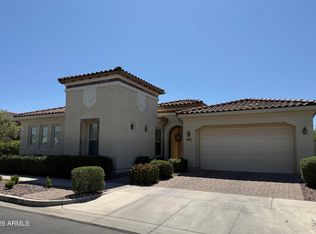 MLS ID #7014080, Lili Hao, My Home Group Real Estate. ARMLS
 - $639,8005 bd3 ba2.8k sqft11404 E RENATA Avenue, Mesa, AZ 85212For Sale
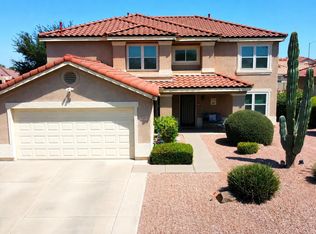 MLS ID #7043919, Jose I. Lamboglia, World Class Properties. ARMLS
 - $795,0004 bd3 ba3k sqft3863 S WHITMAN Circle, Mesa, AZ 85212For Sale
 MLS ID #7028289, Daniel Medina, My Home Group Real Estate. ARMLS
 - $710,0003 bd2 ba1.9k sqft11447 E NELL Avenue, Mesa, AZ 85209For SaleMLS ID #7061967, William Rex Smith, HomeSmart. ARMLS
- $649,5005 bd3 ba2.5k sqft10021 E TRENT Avenue, Mesa, AZ 85212For SaleMLS ID #7053736, Roderick D Ward, Trelora Realty. ARMLS
- $450,0003 bd3 ba2.1k sqft6843 E POSADA Circle, Mesa, AZ 85212For SaleMLS ID #7038280, Robert Fino, Gentry Real Estate. ARMLS
- $775,0005 bd3 ba3.4k sqft1551 E SAGEBRUSH Court, Gilbert, AZ 85296For SaleMLS ID #7047763, John Wu, West USA Realty. ARMLS
- $625,0004 bd3 ba2.1k sqft9832 E SATELLITE Drive, Mesa, AZ 85212For SaleMLS ID #7022006, Julie A. Brown, HomeSmart Lifestyles. ARMLS
- $600,0003 bd3 ba2.1k sqft11050 E UTOPIA Avenue, Mesa, AZ 85212For SaleMLS ID #7060456, Taharqa Simpson-Davis, HomeSmart. ARMLS
- $999,0005 bd6 ba4.2k sqft9744 E SPIRAL Avenue, Mesa, AZ 85212For SaleMLS ID #6937358, Roderick D Ward, Trelora Realty. ARMLS
- $649,9995 bd3 ba2.5k sqft820 E SAN REMO Avenue, Gilbert, AZ 85234For SaleMLS ID #7029513, Robert C Hernandez, Call Realty, Inc.. ARMLS
- $750,0004 bd3 ba2.7k sqft20051 E MAYA Road, Queen Creek, AZ 85142For SaleMLS ID #7048139, Malinda Anne Lewis, Rise 24 Real Estate LLC. ARMLS
- $925,0005 bd4 ba3.6k sqft6257 E ORION Street, Mesa, AZ 85215For SaleMLS ID #7049563, Anthony M Campos, LPT Realty, LLC. ARMLS
- $899,0004 bd3 ba3k sqft2925 E MARLENE Drive, Gilbert, AZ 85296For SaleMLS ID #7060656, Joshua Young, Blue Sky Living, LLC. ARMLS
- $425,0004 bd3 ba1.8k sqft10702 E PORTOBELLO Avenue, Mesa, AZ 85212For SaleMLS ID #7023027, Marc Slavin, Realty ONE Group. ARMLS
- $680,0003 bd2 ba1.8k sqft5637 E PLAYER Place, Mesa, AZ 85215For SaleMLS ID #7055388, Carla L Strand, Go Realty Group. ARMLS
- $999,0005 bd3 ba4.1k sqft9638 E LOMPOC Avenue, Mesa, AZ 85209For SaleMLS ID #7032257, Kelly Jeffrey, RETSY. ARMLS
- $699,9003 bd2 ba2.1k sqft1502 W ANTIQUA Drive, Gilbert, AZ 85233For SaleMLS ID #7063061, Yolanda Martinez, Delex Realty. ARMLS
- $495,0004 bd3 ba2.3k sqft11524 E QUADE Avenue, Mesa, AZ 85212For SaleMLS ID #7018508, Douglas Smith, Precision Real Estate. ARMLS
