This beautiful 4-bedroom, 3-bath home with a flex room and 3-car tandem garage is located in the heart of Queen Creek. Inside, you'll find 10' ceilings, 8' doors, an open-concept layout, and a chef's kitchen with quartz countertops, built-in appliances, an oversized island, and walk-in pantry. The spacious primary suite features dual vanities, a soaking tub, and separate shower. The backyard is designed for entertaining with travertine pavers, an outdoor kitchen, misters, and an RV gate. Recent upgrades include a new HVAC, refinished primary shower, kitchen backsplash, office conversion, water softener, reverse osmosis system, new toilets, garage door opener, and new garbage disposal.
For sale
Price cut: $5K (9/12)
$735,000
20051 E MAYA Road, Queen Creek, AZ 85142
4beds
2,742sqft
Single Family Residence
Built in 2017
9,920 Square Feet Lot
$-- Zestimate®
$268/sqft
$132/mo HOA
What's special
Open-concept layoutRv gateSeparate showerFlex roomTravertine paversOversized islandWalk-in pantry
- 94 days
- 296
- 19
Zillow last checked:
Listing updated:
Listed by:
Malinda Anne Lewis 928-242-4060,
Rise 24 Real Estate LLC
Source: ARMLS,MLS#: 7048139
Facts & features
Interior
Bedrooms & bathrooms
- Bedrooms: 4
- Bathrooms: 3
- Full bathrooms: 3
Heating
- Electric
Cooling
- Central Air
Appliances
- Included: Dryer, Washer, Built-in Microwave, Dishwasher, Disposal
- Laundry: Inside
Features
- Pantry, High Speed Internet, Granite Counters, Double Vanity, Eat-in Kitchen, Breakfast Bar, 9+ Flat Ceilings, Kitchen Island, Full Bth Master Bdrm, Separate Shwr & Tub
- Flooring: Carpet, Tile
- Has basement: No
- Has fireplace: No
Interior area
- Total structure area: 2,742
- Total interior livable area: 2,742 sqft
Property
Parking
- Total spaces: 3
- Parking features: Garage
- Garage spaces: 3
Features
- Stories: 1
- Patio & porch: Covered
- Exterior features: Private Yard
- Spa features: None
- Fencing: Block
Lot
- Size: 9,920 Square Feet
- Features: Borders Common Area, North/South Exposure, Sprinklers In Rear, Sprinklers In Front, Gravel/Stone Front, Grass Back
Details
- Parcel number: 30489741
Construction
Type & style
- Home type: SingleFamily
- Architectural style: Territorial/Santa Fe
- Property subtype: Single Family Residence
Materials
- Stucco, Wood Frame
- Roof: Tile
Condition
- Year built: 2017
Details
- Builder name: Meritage Homes
- Warranty included: Yes
Utilities & green energy
- Sewer: Public Sewer
Community & HOA
Community
- Features: Playground, Biking/Walking Path
- Subdivision: VICTORIA PARCEL 11 AND 11A
HOA
- Has HOA: Yes
- Services included: Other (See Remarks), Street Maint
- HOA fee: $132 monthly
- HOA name: AAM LLC
Location
- Region: Queen Creek
Financial & listing details
- Price per square foot: $268/sqft
- Tax assessed value: $577,800
- Annual tax amount: $2,766
- Date on market: 6/26/2026
- Cumulative days on market: 92 days
- Listing terms: Cash,Conventional,FHA,USDA Loan,VA Loan
- Ownership: Fee Simple
Estimated market value
Not available
Estimated sales range
Not available
Not available
Price history
| Date | Event | Price |
|---|---|---|
| 9/12/2026 | Price change | $735,000-0.7%$268/sqft |
Source:  ARMLS #7048139 Report a problem ARMLS #7048139 Report a problem | ||
| 8/19/2026 | Price change | $740,000-1.3%$270/sqft |
Source: ARMLS #7048139 Report a problem | ||
| 7/17/2026 | Price change | $750,000-4.5%$274/sqft |
Source: ARMLS #7048139 Report a problem | ||
| 6/29/2026 | Listed for sale | $785,000+4.7%$286/sqft |
Source: ARMLS #7048139 Report a problem | ||
| 11/15/2024 | Sold | $749,990$274/sqft |
Source: ARMLS #6767515 Report a problem | ||
| 10/15/2024 | Pending sale | $749,990$274/sqft |
Source: ARMLS #6767515 Report a problem | ||
| 10/9/2024 | Listed for sale | $749,990+102.7%$274/sqft |
Source: ARMLS #6767515 Report a problem | ||
| 12/15/2017 | Sold | $370,000-8.8%$135/sqft |
Source: ARMLS #5664756 Report a problem | ||
| 7/19/2017 | Listing removed | $405,495$148/sqft |
Source: Meritage Homes Report a problem | ||
| 5/4/2017 | Price change | $405,495+0.5%$148/sqft |
Source: Meritage Homes Report a problem | ||
| 3/30/2017 | Price change | $403,495+0.2%$147/sqft |
Source: Meritage Homes Report a problem | ||
| 3/21/2017 | Price change | $402,495+1.3%$147/sqft |
Source: Meritage Homes Report a problem | ||
| 3/5/2017 | Price change | $397,495+0.5%$145/sqft |
Source: Meritage Homes Report a problem | ||
| 3/1/2017 | Listed for sale | $395,495$144/sqft |
Source: Meritage Homes Report a problem | ||
Public tax history
| Year | Property taxes | Tax assessment |
|---|---|---|
| 2025 | $2,476 -5.4% | $57,780 -1.4% |
| 2024 | $2,618 -2.4% | $58,580 +122.1% |
| 2023 | $2,682 -7.8% | $26,376 -30.9% |
| 2022 | $2,909 +2.7% | $38,160 +9.5% |
| 2021 | $2,834 +3.2% | $34,860 +9.9% |
| 2020 | $2,747 +9.7% | $31,710 +8.2% |
| 2019 | $2,505 | $29,320 +182.9% |
| 2018 | $2,505 +520% | $10,365 +11.1% |
| 2017 | $404 +7.2% | $9,330 +1.5% |
| 2016 | $377 +212% | $9,195 +160% |
| 2015 | $121 | $3,536 +318% |
| 2014 | -- | $846 |
Find assessor info on the county website
Monthly payment
Est. payment
Payment breakdown
Explore the cost of this home by adjusting the details. Changes won't be saved.Climate risks
Neighborhood: 85142
Nearby schools
Schools provided by the listing agent
- Elementary: Desert Mountain Elementary
- Middle: Queen Creek Junior High School
- High: Queen Creek High School
- District: Queen Creek Unified District
Source: ARMLS. This data may not be complete. We recommend contacting the local school district to confirm school assignments for this home.
- $802,1004 bd3 ba3.2k sqft20063 E Maya Rd, Queen Creek, AZ 85142Off Market
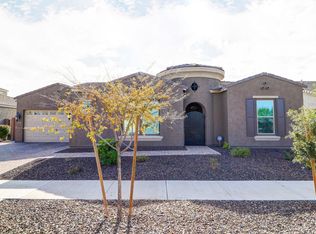
- $865,400-- bd4 ba3.2k sqft20039 E Maya Rd, Queen Creek, AZ 85142Off Market
- $741,600-- bd4 ba3.2k sqft20046 E Quintero Rd, Queen Creek, AZ 85142Off Market
- $754,3004 bd3 ba2.7k sqft20058 E Quintero Rd, Queen Creek, AZ 85142Off Market
Similar homes
- $760,0004 bd3 ba2.8k sqft20226 E RAVEN Drive, Queen Creek, AZ 85142For Sale
 MLS ID #7082173, Chase Waldren, eXp Realty. ARMLS
 - $709,0004 bd3 ba2.5k sqft21064 E CATTLE Drive, Queen Creek, AZ 85142For Sale
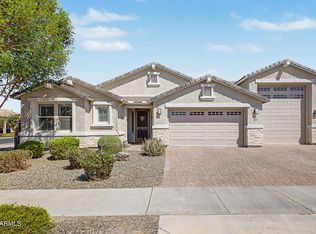 MLS ID #7075709, Justin Hastings, AZ Marketplace Realty. ARMLS
 - $715,0004 bd3 ba2.3k sqft19088 E AUBREY GLEN Road, Queen Creek, AZ 85142For Sale
 MLS ID #7079820, Sam Vega, Vega and Associates Real Estate. ARMLS
 - $675,0005 bd4 ba2.9k sqft23046 E ESTRELLA Road, Queen Creek, AZ 85142For Sale
 MLS ID #7085728, Paul Whittle, American Allstar Realty. ARMLS
