
Fully updated, move-in ready Queen Creek home with the space, finishes, and flexibility buyers are looking for. This almost new 2022 built home offers 5 bedrooms, 3.5 bathrooms, nearly 2,906 sq ft, and a highly functional layout with a spacious upstairs owner's suite plus a bonus owner's suite downstairs, ideal for guests, multi-generational living, or a private secondary retreat. The home feels open and elevated with 10-foot ceilings downstairs, 9-foot ceilings upstairs, 8-foot interior doors, shutters, and a fresh modern interior palette. The bright kitchen features a large island, white cabinetry, granite counters, tile backsplash, stainless appliances, and excellent storage. Tile and laminate flooring run through the main traffic areas for a clean, low-maintenance finish, with updated flooring selections designed for both style and durability. Upstairs, the large loft has been transformed into a custom media/theater room, creating a true destination space for movies, games, sports, or a second living area. The backyard has been professionally landscaped with artificial turf, giving buyers clean, usable, low-maintenance outdoor space without the expense or delay of starting from scratch. Located in a newer Queen Creek neighborhood with block fencing, tile roof, 2-car garage, and thoughtful updates throughout, this home delivers the feel of new construction with the upgrades already completed.
For sale
$675,000
23046 E ESTRELLA Road, Queen Creek, AZ 85142
5beds
2,906sqft
Single Family Residence
Built in 2022
6,215 Square Feet Lot
$-- Zestimate®
$232/sqft
$120/mo HOA
What's special
Fresh modern interior paletteLarge islandTile roofTile backsplashWhite cabinetryBlock fencingGranite counters
- 12 days
- 263
- 15
Likely to sell faster than
Zillow last checked:
Listing updated:
Listed by:
Paul Whittle 602-770-4830,
American Allstar Realty
Source: ARMLS,MLS#: 7085728
Facts & features
Interior
Bedrooms & bathrooms
- Bedrooms: 5
- Bathrooms: 4
- Full bathrooms: 3
- 1/2 bathrooms: 1
Heating
- Electric
Cooling
- Central Air, Ceiling Fan(s)
Appliances
- Included: Water Softener Owned, Built In Recycling, Reverse Osmosis, Built-in Microwave, Dishwasher, Gas Range
- Laundry: Upper Level, Inside
Features
- Pantry, Quartz Countertops, High Speed Internet, Double Vanity, Master Downstairs, Upstairs, Eat-in Kitchen, 9+ Flat Ceilings, Kitchen Island, Full Bth Master Bdrm, Separate Shwr & Tub
- Flooring: Carpet, Laminate, Tile
- Windows: Double Pane Windows
- Has basement: No
- Has fireplace: No
Interior area
- Total structure area: 2,906
- Total interior livable area: 2,906 sqft
Video & virtual tour
Property
Parking
- Total spaces: 4
- Parking features: Garage Door Opener, Direct Access
- Garage spaces: 2
- Uncovered spaces: 2
Features
- Stories: 1
- Patio & porch: Covered
- Spa features: None
- Fencing: Block
- Has view: Yes
- View description: Mountain(s)
Lot
- Size: 6,215 Square Feet
- Features: North/South Exposure, Corner Lot, Desert Front, Synthetic Grass Back, Auto Timer H2O Front, Auto Timer H2O Back
Details
- Parcel number: 31414503
- Special conditions: Owner/Agent
Construction
Type & style
- Home type: SingleFamily
- Property subtype: Single Family Residence
Materials
- Stucco, Wood Frame, Painted
- Foundation: Slab
- Roof: Tile
Condition
- Year built: 2022
Details
- Builder name: Mattamy Homes
Utilities & green energy
- Sewer: Public Sewer
Green energy
- Energy efficient items: Solar Panels
Community & HOA
Community
- Features: Playground, Biking/Walking Path
- Subdivision: MALONE PLACE PARKE PARCEL 1
HOA
- Has HOA: Yes
- Services included: Maintenance Grounds
- HOA fee: $120 monthly
- HOA name: Malone Place Parke
- HOA phone: 480-422-0888
Location
- Region: Queen Creek
Financial & listing details
- Price per square foot: $232/sqft
- Tax assessed value: $483,800
- Annual tax amount: $2,383
- Date on market: 9/26/2026
- Cumulative days on market: 13 days
- Listing terms: VA Loan,Cash,Conventional,1031 Exchange,FHA
- Ownership: Fee Simple
- Road surface type: Asphalt
Estimated market value
Not available
Estimated sales range
Not available
Not available
Price history
| Date | Event | Price |
|---|---|---|
| 9/26/2026 | Listed for sale | $675,000+27.2%$232/sqft |
Source:  ARMLS #7085728 Report a problem ARMLS #7085728 Report a problem | ||
| 7/17/2026 | Sold | $530,600-11.4%$183/sqft |
Source: Public Record Report a problem | ||
| 1/28/2025 | Listing removed | $599,000$206/sqft |
Source:  Engel & Volkers #6790328 Report a problem Engel & Volkers #6790328 Report a problem | ||
| 1/6/2025 | Price change | $599,000-2.6%$206/sqft |
Source: ARMLS #6790328 Report a problem | ||
| 12/12/2024 | Listed for sale | $615,000+5.1%$212/sqft |
Source: ARMLS #6790328 Report a problem | ||
| 7/29/2022 | Sold | $584,975$201/sqft |
Source: Public Record Report a problem | ||
Public tax history
| Year | Property taxes | Tax assessment |
|---|---|---|
| 2025 | $2,259 -5.4% | $48,380 +1% |
| 2024 | $2,388 -2.4% | $47,910 +99.1% |
| 2023 | $2,447 +928.1% | $24,063 +175.6% |
| 2022 | $238 +749.3% | $8,730 +212.9% |
| 2021 | $28 | $2,790 |
Find assessor info on the county website
Monthly payment
Est. payment
Payment breakdown
Explore the cost of this home by adjusting the details. Changes won't be saved.Climate risks
Neighborhood: Spur Cross
Nearby schools
Schools provided by the listing agent
- Elementary: Katherine Mecham Barney Elementary
- Middle: Queen Creek Junior High School
- High: Queen Creek High School
- District: Queen Creek Unified District
Source: ARMLS. This data may not be complete. We recommend contacting the local school district to confirm school assignments for this home.


Similar homes
- $659,9903 bd3 ba2.4k sqft22883 E ROSA Road, Queen Creek, AZ 85142For Sale
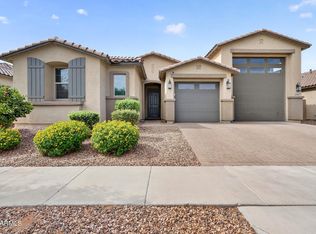 MLS ID #7054698, Lindsay J Picone, The Home Shop. ARMLS
 - $700,0005 bd3 ba2.8k sqft21160 E THORNTON Road, Queen Creek, AZ 85142For Sale
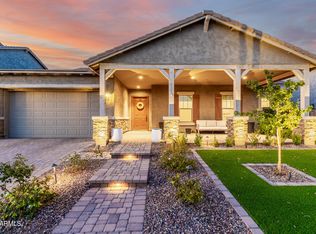 MLS ID #7084508, Rachele M. Oram, HomeSmart Lifestyles. ARMLS
 - $699,0006 bd4 ba2.7k sqft23069 E MAYBERRY Road, Queen Creek, AZ 85142For Sale
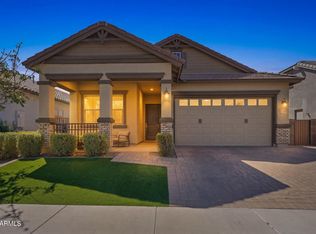 MLS ID #7001421, Carole Hewitt, Homie. ARMLS
 - $665,0005 bd5 ba2.7k sqft22593 E INDIANA Avenue, Queen Creek, AZ 85142For Sale
 MLS ID #7004092, Tanner Crandell, Balboa Realty, LLC. ARMLS
