Beautiful 2022-built 4-bedroom, 2.5-bath home on 1.24 acres--perfect for horses, RVs, toys, or extra space! The open-concept layout features a gorgeous kitchen with a massive island, white shaker cabinets, quartz countertops, and a walk-in pantry. The split primary suite offers dual vanities and a spacious walk-in closet. Enjoy porcelain wood-look tile in main areas, carpeted bedrooms, and energy-efficient 2x6 construction with spray foam insulation. No HOA--bring your animals and outdoor lifestyle! Fully fenced with top-rail, no-climb oil-pipe fencing. Conveniently located near San Tan Regional Park. Best value in the neighborhood-- tour today!
For sale
$697,500
3925 W MOON DUST Trail, San Tan Valley, AZ 85144
4beds
2,438sqft
:
Get pre-qualified$4,356/mo
Single Family Residence
Built in 2022
1.25 Acres Lot
$-- Zestimate®
$286/sqft
$-- HOA
What's special
Open-concept layoutSplit primary suiteMassive islandWalk-in pantryWhite shaker cabinetsCarpeted bedroomsSpacious walk-in closet
- 40 days |
- 613 |
- 36 |
Zillow last checked:
Listing updated:
Listed by:
Trisha A. Carroll 480-330-4019,
Avenew Realty Inc
Source: ARMLS,MLS#: 7042595
Facts & features
Interior
Bedrooms & bathrooms
- Bedrooms: 4
- Bathrooms: 3
- Full bathrooms: 2
- 1/2 bathrooms: 1
Heating
- Electric
Cooling
- Central Air, Ceiling Fan(s)
Appliances
- Included: Dryer, Washer, Built-in Microwave, Dishwasher, Disposal, Electric Range
- Laundry: Inside
Features
- Pantry, Non-laminate Counter, Quartz Countertops, High Speed Internet, Double Vanity, Breakfast Bar, 9+ Flat Ceilings, No Interior Steps, Kitchen Island, Full Bth Master Bdrm
- Flooring: Carpet, Tile
- Windows: Double Pane Windows
- Has basement: No
- Has fireplace: No
Interior area
- Total structure area: 2,438
- Total interior livable area: 2,438 sqft
Property
Parking
- Total spaces: 6
- Parking features: RV Access/Parking, RV Gate, Garage Door Opener
- Garage spaces: 3
- Uncovered spaces: 3
Features
- Stories: 1
- Patio & porch: Covered, Patio
- Exterior features: Private Street(s)
- Spa features: None
- Fencing: See Remarks,Other,Wire
- Has view: Yes
- View description: Mountain(s)
Lot
- Size: 1.25 Acres
- Features: North/South Exposure, Corner Lot, Natural Desert Back, Natural Desert Front
Details
- Parcel number: 50920075
- Horses can be raised: Yes
Construction
Type & style
- Home type: SingleFamily
- Architectural style: Ranch
- Property subtype: Single Family Residence
Materials
- Spray Foam Insulation, Stucco, Wood Frame, Painted
- Roof: Composition
Condition
- Year built: 2022
Utilities & green energy
- Electric: 220 Volts in Kitchen
- Sewer: Septic Tank
- Water: Pvt Water Company
Community & HOA
Community
- Subdivision: rural
HOA
- Has HOA: No
- Services included: No Fees
Location
- Region: San Tan Valley
Financial & listing details
- Price per square foot: $286/sqft
- Annual tax amount: $1,919
- Date on market: 6/19/2026
- Cumulative days on market: 40 days
- Listing terms: Cash,Conventional,FHA,VA Loan
- Ownership: Fee Simple
- Electric utility on property: Yes
- Road surface type: Unimproved
Trisha A. Carroll
Trisha A. Carroll
(480) 330-4019
By pressing Contact Agent, you agree that the real estate professional identified above may call/text you about your search, which may involve use of automated means and pre-recorded/artificial voices. You don't need to consent as a condition of buying any property, goods, or services. Message/data rates may apply. You also agree to our Terms of Use. Zillow does not endorse any real estate professionals. We may share information about your recent and future site activity with your agent to help them understand what you're looking for in a home.
Estimated market value
Not available
Estimated sales range
Not available
Not available
Price history
| Date | Event | Price |
|---|---|---|
| 6/19/2026 | Listed for sale | $697,500-0.3%$286/sqft |
Source:  ARMLS #7042595 Report a problem ARMLS #7042595 Report a problem | ||
| 1/1/2026 | Listing removed | $699,900$287/sqft |
Source: ARMLS #6935175 Report a problem | ||
| 10/17/2025 | Listed for sale | $699,900-0.7%$287/sqft |
Source: ARMLS #6935175 Report a problem | ||
| 10/10/2025 | Listing removed | $705,000$289/sqft |
Source: ARMLS #6853793 Report a problem | ||
| 8/26/2025 | Price change | $705,000-2.1%$289/sqft |
Source: ARMLS #6853793 Report a problem | ||
| 6/22/2025 | Price change | $720,000-1.4%$295/sqft |
Source: ARMLS #6853793 Report a problem | ||
| 5/20/2025 | Price change | $730,000-1.4%$299/sqft |
Source: ARMLS #6853793 Report a problem | ||
| 5/5/2025 | Price change | $740,000-1.3%$304/sqft |
Source: ARMLS #6853793 Report a problem | ||
| 4/19/2025 | Listed for sale | $750,000$308/sqft |
Source: ARMLS #6853793 Report a problem | ||
Public tax history
Tax history is unavailable.
Monthly payment
Est. payment
Payment breakdown
Explore the cost of this home by adjusting the details. Changes won't be saved.Climate risks
Neighborhood: 85144
Nearby schools
GreatSchools rating
- 4/10San Tan Heights K-8Grades: PK-8Distance: 2.9 mi
- 4/10San Tan Foothills High SchoolGrades: 7-12Distance: 1.7 mi
Schools provided by the listing agent
- Elementary: San Tan Heights Elementary
- Middle: San Tan Heights Elementary
- High: San Tan Foothills High School
- District: Florence Unified School District
Source: ARMLS. This data may not be complete. We recommend contacting the local school district to confirm school assignments for this home.
- $---- bd-- ba-- sqft28451 N McKivitz Trl, Queen Creek, AZ 85142Off Market
- $199,967-- bd-- ba-- sqft28436 N McKivitz Trl, Queen Creek, AZ 85142Off Market
- $381,3003 bd2 ba2.3k sqft3883 W Moon Dust Trl, Queen Creek, AZ 85142Off Market
- $--1.25 Acres28526 N McKivitz Trl, Queen Creek, AZ 85144Off Market

- $674,100-- bd-- ba3k sqft3938 W Moon Dust Trl, Queen Creek, AZ 85142Off Market
- $--1.25 Acres28526 N McKivitz Trl, Queen Creek, AZ 85142Off Market
- $664,2004 bd2 ba2.3k sqft27984 McKivitz Trail, Queen Creek, AZ 85142Off Market
- $664,100-- bd-- ba2.8k sqft3976 W Moon Dust Trl, Queen Creek, AZ 85142Off Market
Similar homes
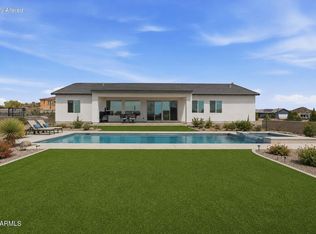
- $665,0004 bd2 ba2.3k sqft28252 N QUINTANA Place, San Tan Valley, AZ 85144For Sale
 MLS ID #6992972, Barbara Woyak, Keller Williams Realty Sonoran Living. ARMLS
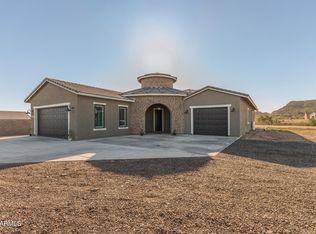
 - $775,0004 bd3 ba2.7k sqft2135 W JOSIAH Trail, San Tan Valley, AZ 85144For Sale
 MLS ID #7012760, Mary Lokka, Century 21 Arizona Foothills. ARMLS
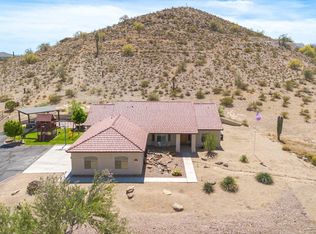
 - $855,9004 bd3 ba2.8k sqft27482 N FREEDOM Street, San Tan Valley, AZ 85144For Sale
 MLS ID #7029304, Chelsea Wagner, Bliss Realty & Investments. ARMLS
 - $849,0004 bd2 ba2.3k sqft1447 W RYLIE Court, San Tan Valley, AZ 85144For Sale
 MLS ID #7005926, Tambra Stuber, My Home Group Real Estate. ARMLS
 - $650,0006 bd5 ba3.1k sqft3914 W SERPENTINE Drive, San Tan Valley, AZ 85144For SaleMLS ID #7032397, Lewis Taylor, Ashby Realty Group, LLC. ARMLS
- $729,0004 bd4 ba2.9k sqft35562 N GEMSTONE Way, San Tan Valley, AZ 85144For SaleMLS ID #7027871, Kyler J Martin, W and Partners, LLC. ARMLS
- $899,9904 bd3 ba2.4k sqft498 W CHASE Street, San Tan Valley, AZ 85143For SaleMLS ID #7052361, Michael H Kitlas, My Home Group Real Estate. ARMLS
- $644,9004 bd3 ba1.9k sqft20024 S 231ST Place, Queen Creek, AZ 85142New ConstructionMLS ID #7057722, Matthew Kelly, eXp Realty. ARMLS
- $785,0004 bd3 ba2.7k sqft667 W PATRICK Place, San Tan Valley, AZ 85143For SaleMLS ID #6990331, Stephen Patterson, Axen Realty, LLC. ARMLS
- $899,9994 bd3 ba2.4k sqft565 W PERKINS Street, San Tan Valley, AZ 85143For SaleMLS ID #6980776, Mark Lovett, LPT Realty, LLC. ARMLS
- $615,0004 bd3 ba2.7k sqft22941 E CAMINA BUENA Vista, Queen Creek, AZ 85142For SaleMLS ID #7051713, Charles R. Hoffman, HomeSmart. ARMLS
- $614,6004 bd3 ba2.6k sqft25727 S 230TH Place, Queen Creek, AZ 85142For SaleMLS ID #7021731, Heidi S Spielman, Real Broker. ARMLS
- $719,9004 bd4 ba2.7k sqft23053 E REINS Road, Queen Creek, AZ 85142For SaleMLS ID #7050625, Zachary Young, ProSmart Realty. ARMLS
- $684,9004 bd3 ba2.7k sqft9110 W GARNET MOUNTAIN Drive, Casa Grande, AZ 85194For SaleMLS ID #6986421, Carolyn Roberson, Cactus Mountain Properties, LLC. ARMLS
- $675,0003 bd3 ba1.9k sqft33250 N BRINLEE Lane, San Tan Valley, AZ 85143For SaleMLS ID #7007728, Jennifer Jenkins, Brokers Hub Realty, LLC. ARMLS
- $625,0005 bd3 ba2.3k sqft22495 E SILVER CREEK Lane, Queen Creek, AZ 85142For SaleMLS ID #7053225, Timothy R Deluca, HomeSmart Lifestyles. ARMLS
- $584,9905 bd4 ba2.5k sqft4417 W CHARLIE Drive, San Tan Valley, AZ 85144For SaleMLS ID #7051634, Austin J LeBaron, Balboa Realty, LLC. ARMLS
- $575,0005 bd4 ba3.1k sqft3483 W VERDE RIVER Road, San Tan Valley, AZ 85144For SaleMLS ID #7050340, Kathryn G Evans, Pak Home Realty. ARMLS
- $635,0005 bd5 ba2.8k sqft22609 E MARSH Road, Queen Creek, AZ 85142For SaleMLS ID #6990532, Rosanna Love Taylor, ProSmart Realty. ARMLS
- $945,0004 bd3 ba2.8k sqft19732 E PALM BEACH Drive, Queen Creek, AZ 85142For SaleMLS ID #7048875, Bradley D Cox, Keller Williams Realty Phoenix. ARMLS
