Beautiful Paloma Ranch home on a huge lot! This 4-bedroom + den, 3.5-bath home offers 2,905 SqFt of modern living with a spacious great room design and split bedroom layout. The gourmet kitchen impresses with white cabinetry, granite counters, designer backsplash, stainless appliances, gas cooktop with hood, double ovens, butler's pantry, walk-in pantry, and a large island with breakfast bar. Enjoy indoor-outdoor living with sliding doors to a covered patio and expansive backyard featuring space to park toys, mountain views, and no rear neighbors! The primary suite offers patio access and a spa-inspired bath with dual vanities, oversized rain shower, freestanding tub, and huge walk-in closet. Secondary bedrooms include a Jack & Jill bath and private guest suite. Additional highlights: wood-look tile throughout (no carpet), RV gate & slab parking, oversized laundry, powder room, stone elevation, and 3-car tandem garage.
For sale
Price cut: $40.9K (5/20)
$659,000
40587 N SPOTTED Lane, San Tan Valley, AZ 85140
4beds
2,905sqft
:
Get pre-qualified$4,234/mo
Single Family Residence
Built in 2020
9,883 Square Feet Lot
$-- Zestimate®
$227/sqft
$120/mo HOA
What's special
Covered patioMountain viewsSplit bedroom layoutHuge lotJack and jill bathDouble ovensSpace to park toys
- 276 days |
- 116 |
- 4 |
Zillow last checked:
Listing updated:
Listed by:
Beth M Rider 602-315-8749,
Keller Williams Arizona Realty
Source: ARMLS,MLS#: 6945344
Facts & features
Interior
Bedrooms & bathrooms
- Bedrooms: 4
- Bathrooms: 4
- Full bathrooms: 3
- 1/2 bathrooms: 1
Heating
- Natural Gas
Cooling
- Central Air, Ceiling Fan(s)
Appliances
- Included: Built-in Microwave, Dishwasher, Disposal, Gas Cooktop
- Laundry: Inside
Features
- Pantry, High Speed Internet, Granite Counters, Double Vanity, Eat-in Kitchen, Breakfast Bar, Kitchen Island, 2 Master Baths, Full Bth Master Bdrm, Separate Shwr & Tub
- Flooring: Tile
- Windows: Low Emissivity Windows, Tinted Windows
- Has basement: No
- Has fireplace: No
Interior area
- Total structure area: 2,905
- Total interior livable area: 2,905 sqft
Property
Parking
- Total spaces: 3
- Parking features: Tandem Garage, RV Access/Parking, RV Gate, Garage Door Opener, Direct Access
- Garage spaces: 3
Features
- Stories: 1
- Patio & porch: Covered
- Spa features: None
- Fencing: Block
- Has view: Yes
- View description: Mountain(s)
Lot
- Size: 9,883 Square Feet
- Features: Desert Front, Gravel/Stone Back, Grass Back
Details
- Parcel number: 10921531
Construction
Type & style
- Home type: SingleFamily
- Property subtype: Single Family Residence
Materials
- Brick Veneer, Stucco, Wood Frame, Painted, Stone
- Roof: Tile
Condition
- Year built: 2020
Details
- Builder name: WOODSIDE HOMES
Utilities & green energy
- Sewer: Private Sewer
- Water: City Water
Community & HOA
Community
- Subdivision: PALOMA RANCH 2017089175
HOA
- Has HOA: Yes
- Services included: Maintenance Grounds
- HOA fee: $120 monthly
- HOA name: Paloma Ranch
- HOA phone: 602-957-9191
Location
- Region: San Tan Valley
Financial & listing details
- Price per square foot: $227/sqft
- Tax assessed value: $633,229
- Annual tax amount: $3,099
- Date on market: 11/10/2025
- Cumulative days on market: 276 days
- Listing terms: Cash,Conventional,1031 Exchange,FHA,VA Loan
- Ownership: Fee Simple
Estimated market value
Not available
Estimated sales range
Not available
Not available
Price history
| Date | Event | Price |
|---|---|---|
| 5/20/2026 | Price change | $659,000-5.8%$227/sqft |
Source:  ARMLS #6945344 Report a problem ARMLS #6945344 Report a problem | ||
| 2/6/2026 | Price change | $699,900-3.5%$241/sqft |
Source: ARMLS #6945344 Report a problem | ||
| 11/10/2025 | Listed for sale | $725,000+3.6%$250/sqft |
Source: ARMLS #6945344 Report a problem | ||
| 12/21/2023 | Listing removed | $700,000$241/sqft |
Source: ARMLS #6503237 Report a problem | ||
| 2/13/2023 | Price change | $700,000-4.1%$241/sqft |
Source: ARMLS #6503237 Report a problem | ||
| 1/3/2023 | Listed for sale | $730,000+61.7%$251/sqft |
Source: ARMLS #6503237 Report a problem | ||
| 10/28/2020 | Sold | $451,407$155/sqft |
Source: Public Record Report a problem | ||
Public tax history
| Year | Property taxes | Tax assessment |
|---|---|---|
| 2026 | $3,183 +2% | $63,322 +0.3% |
| 2025 | $3,121 0% | $63,133 -7.1% |
| 2024 | $3,122 +0.7% | $67,931 +22.6% |
| 2023 | $3,099 +770.3% | $55,428 -15.9% |
| 2022 | $356 +10.1% | $65,895 +1386.1% |
| 2021 | $323 +1.4% | $4,434 0% |
| 2020 | $319 | $4,435 |
Find assessor info on the county website
Monthly payment
Est. payment
Payment breakdown
Explore the cost of this home by adjusting the details. Changes won't be saved.Climate risks
Neighborhood: 85140
Nearby schools
GreatSchools rating
- 5/10Kathryn Sue Simonton Elementary SchoolGrades: PK-6Distance: 0.8 mi
- 7/10Combs High SchoolGrades: 8-12Distance: 2 mi
- 3/10J. O. Combs Middle SchoolGrades: K-8Distance: 2 mi
Schools provided by the listing agent
- Elementary: Kathryn Sue Simonton Elementary
- Middle: J. O. Combs Middle School
- High: Combs High School
- District: J O Combs Unified School District
Source: ARMLS. This data may not be complete. We recommend contacting the local school district to confirm school assignments for this home.
- $471,6003 bd3 ba2.5k sqft40567 Spotted Lane, San Tan Valley, AZ 85140Off Market
- $582,900-- bd-- ba2.6k sqft40567 N Spotted Ln, San Tan Valley, AZ 85140Off Market
- $572,300-- bd-- ba2.5k sqft40609 N Spotted Ln, San Tan Valley, AZ 85140Off Market
- $525,0004 bd4 ba2.3k sqft40545 N Spotted Ln, San Tan Valley, AZ 85140For Sale

- $559,600-- bd-- ba2.5k sqft40627 N Spotted Ln, San Tan Valley, AZ 85140Off Market
- $700,8003 bd3 ba-- sqft40592 N Spotted Ln, San Tan Valley, AZ 85140Off Market
- $630,0004 bd3 ba2.4k sqft40568 N Spotted Ln, San Tan Valley, AZ 85140Sold
- $566,6004 bd3 ba2.5k sqft40616 N Spotted Ln, San Tan Valley, AZ 85140Off Market
A local agent can set up tours, give advice and negotiate with sellers.
Similar homes
- $675,8004 bd3 ba3k sqft3228 E SADDLETREE Way, San Tan Valley, AZ 85140For Sale
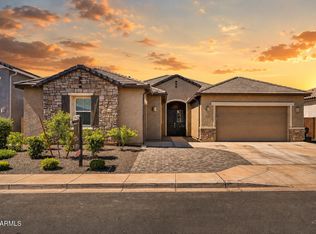 MLS ID #7046000, Jacob Birkhead, The Broker Reserve LLC. ARMLS
 - $579,9004 bd3 ba3.3k sqft346 E MONZA Way, San Tan Valley, AZ 85140For Sale
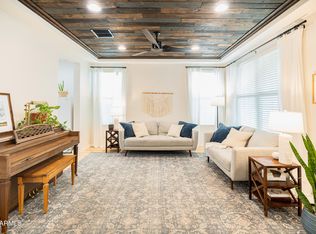 MLS ID #7016376, Heather Werner, Ravenswood Realty. ARMLS
 - $514,9004 bd3 ba2.3k sqft189 W HACKBERRY Avenue, Queen Creek, AZ 85140For Sale
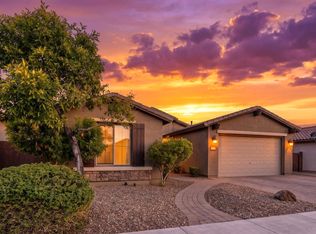 MLS ID #7059305, Diana No, HomeSmart Lifestyles. ARMLS
 - $679,9903 bd3 ba2.4k sqft22883 E ROSA Road, Queen Creek, AZ 85142For Sale
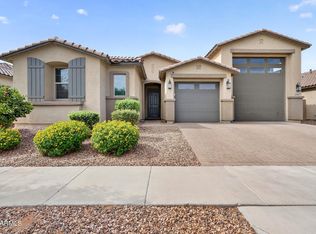 MLS ID #7054698, Lindsay J Picone, The Home Shop. ARMLS
 - $625,0005 bd3 ba2.3k sqft22495 E SILVER CREEK Lane, Queen Creek, AZ 85142For SaleMLS ID #7053225, Timothy R Deluca, HomeSmart Lifestyles. ARMLS
- $600,0004 bd3 ba2.7k sqft22941 E CAMINA BUENA Vista, Queen Creek, AZ 85142For SaleMLS ID #7051713, Charles R. Hoffman, HomeSmart. ARMLS
- $619,9904 bd3 ba2.5k sqft25779 S 230TH Place, Queen Creek, AZ 85142For SaleMLS ID #7040562, Elanor Urquidez, The Home Shop. ARMLS
- $697,5004 bd3 ba2.4k sqft3925 W MOON DUST Trail, San Tan Valley, AZ 85144For SaleMLS ID #7042595, Trisha A. Carroll, Avenew Realty Inc. ARMLS
- $475,0004 bd3 ba2.3k sqft37149 N EL MORRO Trail, San Tan Valley, AZ 85140For SaleMLS ID #7049266, Jonathan Marz, HomeSmart. ARMLS
- $639,9003 bd3 ba2.5k sqft22612 E LORDS Way, Queen Creek, AZ 85142For SaleMLS ID #7051915, Beth M Rider, Keller Williams Arizona Realty. ARMLS
- $635,0005 bd5 ba2.8k sqft22609 E MARSH Road, Queen Creek, AZ 85142For SaleMLS ID #6990532, Rosanna Love Taylor, ProSmart Realty. ARMLS
- $599,9004 bd3 ba2.6k sqft25727 S 230TH Place, Queen Creek, AZ 85142For SaleMLS ID #7021731, Heidi S Spielman, Real Broker. ARMLS
- $425,9004 bd3 ba2k sqft4164 E BLAZER Road, San Tan Valley, AZ 85140For SaleMLS ID #7027776, Sonia Lopez, eXp Realty. ARMLS
- $650,0006 bd5 ba3.1k sqft3914 W SERPENTINE Drive, San Tan Valley, AZ 85144For SaleMLS ID #7032397, Lewis Taylor, Ashby Realty Group, LLC. ARMLS
- $579,0004 bd2 ba2.3k sqft23342 S 223RD Way, Queen Creek, AZ 85142For SaleMLS ID #7030601, Andrew Watts, Coldwell Banker Realty. ARMLS
- $448,8884 bd3 ba1.9k sqft37646 N BRIDLEWOOD Lane, San Tan Valley, AZ 85140For SaleMLS ID #6954516, Dylan Eric Schwarm, RETSY. ARMLS
- $799,9904 bd3 ba3k sqft22361 E SENTIERO Drive, Queen Creek, AZ 85142For SaleMLS ID #7039177, Susan Lynn Bermudez, Simply Real Estate. ARMLS
- $725,0006 bd4 ba2.7k sqft23069 E MAYBERRY Road, Queen Creek, AZ 85142For SaleMLS ID #7001421, Carole Hewitt, Homie. ARMLS
- $615,0004 bd3 ba2.1k sqft3775 E Terrel Street, San Tan Valley, AZ 85143For SaleMLS ID #7041471, James Horn, Balboa Realty, LLC. ARMLS
- $649,0005 bd3 ba2.3k sqft5629 S Veneto --, Mesa, AZ 85212For SaleMLS ID #7035989, Linda M Watts, EXIT Realty Living Legacy. ARMLS
