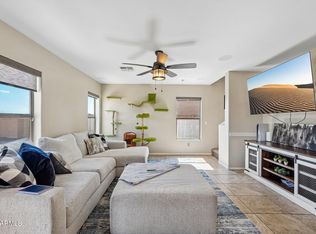
Welcome home to this prime opportunity in the newly developed Community, Paloma Ranch. This turn-key home offers 4 full bedrooms, 3.5 bathrooms, and a den. Designer selected finishes includes Light Grey Shaker Style Cabinetry w/ Under Cabinet Lighting, Quartz Kitchen Tops, Kitchen Backsplash, Upgraded Plank Tile throughout, Two Tone Paint, and Plush Carpet in the bedrooms. This home is an entertainers dream with Gourmet (Gas) Kitchen Appliances, walk in pantry, eat in breakfast bar which opens up to the great room and dining room! Enjoy the elegant features of this home including the large sliding glass door leading to the back covered patio, an oversized 4.5 car garage with Epoxy flooring with storage racks, a RV gate, and additional concrete slab.
For sale
$525,000
40545 N SPOTTED Lane, San Tan Valley, AZ 85140
4beds
2,329sqft
:
Get pre-qualified$3,398/mo
Single Family Residence
Built in 2020
9,893 Square Feet Lot
$-- Zestimate®
$225/sqft
$120/mo HOA
What's special
Rv gateWalk in pantryEat in breakfast barBack covered patioQuartz kitchen topsKitchen backsplashUpgraded plank tile throughout
- 21 days |
- 47 |
- 2 |
Likely to sell faster than
Zillow last checked:
Listing updated:
Listed by:
Matthew S. Potter 480-343-7894,
Real Broker,
Nicole L. Allen 602-696-7850,
Real Broker
Source: ARMLS,MLS#: 7056366
Facts & features
Interior
Bedrooms & bathrooms
- Bedrooms: 4
- Bathrooms: 4
- Full bathrooms: 3
- 1/2 bathrooms: 1
Heating
- Natural Gas
Cooling
- Ceiling Fan(s), ENERGY STAR Qualified Equipment, Programmable Thmstat
Appliances
- Included: Gas Stub for Range, Refrigerator, Built-in Microwave, Dishwasher, Disposal, Gas Range, Gas Oven, Gas Cooktop
- Laundry: None
Features
- Pantry, Double Vanity, Eat-in Kitchen, Breakfast Bar, 9+ Flat Ceilings, Kitchen Island, Full Bth Master Bdrm, Separate Shwr & Tub
- Flooring: Carpet, Tile
- Windows: Low Emissivity Windows, Double Pane Windows, Vinyl Frame
- Has basement: No
- Has fireplace: No
Interior area
- Total structure area: 2,329
- Total interior livable area: 2,329 sqft
Property
Parking
- Total spaces: 4.5
- Parking features: Tandem Garage, RV Access/Parking, RV Gate, Garage Door Opener, Extended Length Garage
- Garage spaces: 4.5
Features
- Stories: 1
- Patio & porch: Covered
- Spa features: None
- Fencing: Block
Lot
- Size: 9,893 Square Feet
- Features: Borders Preserve/Public Land, Desert Front, Auto Timer H2O Front
Details
- Parcel number: 10921529
- Special conditions: Short Sale
Construction
Type & style
- Home type: SingleFamily
- Architectural style: Ranch,Spanish
- Property subtype: Single Family Residence
Materials
- Stucco, Wood Frame, Painted, Block
- Roof: Tile,Concrete
Condition
- Year built: 2020
Details
- Builder name: Woodside Homes
Utilities & green energy
- Sewer: Public Sewer
- Water: City Water
Green energy
- Energy efficient items: Solar Panels
Community & HOA
Community
- Subdivision: PALOMA RANCH 2017089175
HOA
- Has HOA: Yes
- Services included: Maintenance Grounds
- HOA fee: $120 monthly
- HOA name: Paloma Ranch
- HOA phone: 602-957-9191
Location
- Region: San Tan Valley
Financial & listing details
- Price per square foot: $225/sqft
- Tax assessed value: $566,809
- Annual tax amount: $2,822
- Date on market: 7/3/2026
- Listing terms: Cash,Conventional,FHA,VA Loan
- Ownership: Fee Simple
Estimated market value
Not available
Estimated sales range
Not available
Not available
Price history
| Date | Event | Price |
|---|---|---|
| 7/20/2026 | Listed for sale | $525,000-11%$225/sqft |
Source:  ARMLS #7056366 Report a problem ARMLS #7056366 Report a problem | ||
| 6/22/2023 | Sold | $590,000-3.3%$253/sqft |
Source: ARMLS #6542401 Report a problem | ||
| 5/22/2023 | Contingent | $610,000$262/sqft |
Source: ARMLS #6542401 Report a problem | ||
| 4/11/2023 | Listed for sale | $610,000+47.4%$262/sqft |
Source: ARMLS #6542401 Report a problem | ||
| 10/15/2020 | Sold | $413,922$178/sqft |
Source: Public Record Report a problem | ||
Public tax history
| Year | Property taxes | Tax assessment |
|---|---|---|
| 2026 | $2,822 +3.2% | $56,680 +0.3% |
| 2025 | $2,735 -0.1% | $56,536 -6.8% |
| 2024 | $2,737 -0.3% | $60,634 +23.6% |
| 2023 | $2,746 +654.9% | $49,051 -15.5% |
| 2022 | $364 +12.5% | $58,021 +1208.5% |
| 2021 | $323 +1.4% | $4,434 0% |
| 2020 | $319 | $4,435 |
Find assessor info on the county website
Monthly payment
Est. payment
Payment breakdown
Explore the cost of this home by adjusting the details. Changes won't be saved.Climate risks
Neighborhood: 85140
Nearby schools
GreatSchools rating
- 5/10Kathryn Sue Simonton Elementary SchoolGrades: PK-6Distance: 0.8 mi
- 3/10J. O. Combs Middle SchoolGrades: K-8Distance: 2 mi
- 7/10Combs High SchoolGrades: 8-12Distance: 2 mi
Schools provided by the listing agent
- Elementary: Kathryn Sue Simonton Elementary
- Middle: J. O. Combs Middle School
- High: Combs High School
- District: J O Combs Unified School District
Source: ARMLS. This data may not be complete. We recommend contacting the local school district to confirm school assignments for this home.
- $662,700-- bd-- ba3k sqft40527 N Spotted Ln, San Tan Valley, AZ 85140Off Market
- $592,500-- bd-- ba2.6k sqft40567 N Spotted Ln, San Tan Valley, AZ 85140Off Market
- $470,5003 bd3 ba2.5k sqft40567 Spotted Lane, San Tan Valley, AZ 85140Off Market
- $498,500-- bd-- ba1.9k sqft40501 N Spotted Ln, San Tan Valley, AZ 85140Off Market
- $659,0004 bd4 ba2.9k sqft40587 N Spotted Ln, San Tan Valley, AZ 85140For Sale
- $500,800-- bd-- ba1.9k sqft40546 N Spotted Ln, San Tan Valley, AZ 85140Off Market
- $630,0004 bd3 ba2.4k sqft40568 N Spotted Ln, San Tan Valley, AZ 85140Sold
- $585,0004 bd3 ba2.5k sqft40481 N Spotted Ln, San Tan Valley, AZ 85140Sold
A local agent can set up tours, give advice and negotiate with sellers.
Similar homes
- $--4 bd3 ba3.4k sqft38519 N Tumbleweed Ln, San Tan Valley, AZ 85140Auction
 Auction.com 2
 - $--4 bd3 ba2k sqft2358 E Meadow Creek Way, San Tan Valley, AZ 85140Auction
 Auction.com 2
 - $--4 bd3 ba2.2k sqft1253 E Trellis Rd, Queen Creek, AZ 85140Auction
 Auction.com 2
 - $429,9974 bd3 ba2.3k sqft1325 E HAROLD Drive, San Tan Valley, AZ 85140For Sale
 MLS ID #7050595, Melissa M Bailey, Real Broker. ARMLS
 - $--5 bd3 ba2.2k sqft40993 N Chisolm Trl, San Tan Valley, AZ 85140AuctionAuction.com 2
- $674,9994 bd4 ba2.9k sqft40641 N BARRED Place, San Tan Valley, AZ 85140For SaleMLS ID #7051483, Catherine Vanwert, Orchard Brokerage. ARMLS
- $550,0005 bd3 ba3.3k sqft4230 E AUSTIN Lane, San Tan Valley, AZ 85140For SaleMLS ID #7054344, Yesenia Hernandez Jurado, Pak Home Realty. ARMLS
- $524,9005 bd3 ba3.4k sqft38620 N TUMBLEWEED Lane, San Tan Valley, AZ 85140For SaleMLS ID #7038141, Lisa Buhr, HomeSmart. ARMLS
- $--3 bd2 ba2.1k sqft40448 N Parisi Pl, San Tan Valley, AZ 85140AuctionAuction.com 2
- $540,0004 bd3 ba3.3k sqft2014 E ANDALUSIAN Loop, San Tan Valley, AZ 85140For SaleMLS ID #7017478, Joshua B Haynie, My Home Group Real Estate. ARMLS
- $550,0003 bd3 ba2.7k sqft1035 E HARVEST Road, San Tan Valley, AZ 85140For SaleMLS ID #7040864, Katie Conway, Keller Williams Realty Sonoran Living. ARMLS
- $430,0003 bd3 ba2.1k sqft4729 E MEADOW LAND Drive, San Tan Valley, AZ 85140For SaleMLS ID #7055717, Diane L. Breard, HomeSmart Lifestyles. ARMLS
- $449,9004 bd2 ba2.3k sqft41048 N VINE Avenue, San Tan Valley, AZ 85140For SaleMLS ID #7048117, Leroy Washburn, Lost Dutchman Realty. ARMLS
- $385,0005 bd3 ba2.3k sqft40110 N THOROUGHBRED Way, San Tan Valley, AZ 85140For SaleMLS ID #7052677, Kimberly Helfenbein, Home Base Realty. ARMLS
- $--3 bd2 ba1.7k sqft3751 E Alamo St, San Tan Valley, AZ 85140AuctionAuction.com 2
- $415,0004 bd2 ba2.1k sqft1300 E BOSI Court, San Tan Valley, AZ 85140For SaleMLS ID #7053028, Cristian Santos, eXp Realty. ARMLS
- $440,0003 bd3 ba2.3k sqft40091 N WESTRAY Way, San Tan Valley, AZ 85140For SaleMLS ID #7048739, Lavon Whitby, Realty ONE Group. ARMLS
- $--4 bd2 ba1.6k sqft1019 E Christopher St, San Tan Valley, AZ 85140AuctionXome
- $659,0004 bd4 ba2.9k sqft40587 N SPOTTED Lane, San Tan Valley, AZ 85140For SaleMLS ID #6945344, Beth M Rider, Keller Williams Arizona Realty. ARMLS
- $494,9505 bd3 ba2.8k sqft1614 E VERNOA Street, San Tan Valley, AZ 85140For SaleMLS ID #6902959, Ruben A Fajardo, West USA Realty. ARMLS
