[Owner is offering up to $5,000 in concessions with a great offer!] Welcome home to this beautifully updated oasis, where modern design meets everyday comfort. Featuring tile flooring throughout and a spacious open-concept floor plan, the living and kitchen areas flow seamlessly together, creating the perfect space for entertaining or simply enjoying time at home. Every room has been thoughtfully designed with its own modern character and stylish finishes.
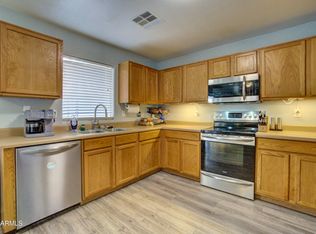
The kitchen is truly the heart of the home, boasting an oversized island that's large enough to gather everyone around, abundant cabinet storage, and a gas stub ready for the chef who loves to cook. Whether you're hosting holiday dinners, weekend get-togethers, or experimenting with new recipes, this space is built to impress. Step outside to your own backyard retreat. Relax beneath the expansive covered patio complete with attached shade screens, cool off in the sparkling pool, fire up the grill, and enjoy the stunning custom mural that creates a one-of-a-kind backdrop for outdoor living.
One of the home's standout features is its unbeatable location. Situated directly across from the community park and greenbelt, you'll have the perfect setting for Thanksgiving football games, evening walks, family gatherings, or everyday recreation just steps from your front door.
With tasteful upgrades throughout, an exceptional location, and incredible value, the only thing this home is missing is you. Don't miss your opportunity to make it yours!
For sale
Price cut: $5.1K (7/16)
$449,900
41048 N VINE Avenue, San Tan Valley, AZ 85140
4beds
2,304sqft
Single Family Residence
Built in 2004
7,419 Square Feet Lot
$-- Zestimate®
$195/sqft
$54/mo HOA
What's special
Sparkling poolAttached shade screensSpacious open-concept floor planBeautifully updated oasisTasteful upgrades throughoutModern designOversized island
- 50 days |
- 809 |
- 50 |
Likely to sell faster than
Zillow last checked:
Listing updated:
Listed by:
Leroy Washburn 503-310-0919,
Lost Dutchman Realty
Source: ARMLS,MLS#: 7048117
Facts & features
Interior
Bedrooms & bathrooms
- Bedrooms: 4
- Bathrooms: 2
- Full bathrooms: 2
Heating
- Heat Pump, Mini Split
Cooling
- Central Air, Ceiling Fan(s), Mini Split
Appliances
- Included: Dryer, Washer, Gas Stub for Range, Refrigerator, Built-in Microwave, Dishwasher, Gas Range, Gas Oven, Water Softener Rented
Features
- Double Vanity, 9+ Flat Ceilings, Full Bth Master Bdrm
- Flooring: Tile
- Windows: Screens, Skylight(s), Double Pane Windows
- Has basement: No
- Has fireplace: No
Interior area
- Total structure area: 2,304
- Total interior livable area: 2,304 sqft
Property
Parking
- Total spaces: 4
- Parking features: Temp Controlled
- Garage spaces: 2
- Uncovered spaces: 2
Features
- Stories: 1
- Patio & porch: Covered
- Has private pool: Yes
- Pool features: Outdoor Pool
- Spa features: None
- Fencing: Back Yard,Block
Lot
- Size: 7,419 Square Feet
- Features: Synthetic Grass Frnt
Details
- Additional structures: Shed(s)
- Parcel number: 10925101
Construction
Type & style
- Home type: SingleFamily
- Architectural style: Ranch
- Property subtype: Single Family Residence
Materials
- Stucco, Wood Frame
- Roof: Tile
Condition
- Year built: 2004
Details
- Builder name: Elite Homes
Utilities & green energy
- Sewer: Public Sewer
- Water: Pvt Water Company
Community & HOA
Community
- Features: Playground, Biking/Walking Path
- Subdivision: VINEYARD ESTATES
HOA
- Has HOA: Yes
- Services included: Maintenance Grounds
- HOA fee: $54 monthly
- HOA name: Vineyard Estates
- HOA phone: 480-422-0888
Location
- Region: San Tan Valley
Financial & listing details
- Price per square foot: $195/sqft
- Tax assessed value: $392,847
- Annual tax amount: $1,419
- Date on market: 6/29/2026
- Cumulative days on market: 50 days
- Listing terms: Cash,Conventional,FHA,VA Loan
- Ownership: Fee Simple
Estimated market value
Not available
Estimated sales range
Not available
Not available
Price history
| Date | Event | Price |
|---|---|---|
| 7/16/2026 | Price change | $449,900-1.1%$195/sqft |
Source:  ARMLS #7048117 Report a problem ARMLS #7048117 Report a problem | ||
| 6/29/2026 | Listed for sale | $455,000+84.3%$197/sqft |
Source: ARMLS #7048117 Report a problem | ||
| 8/4/2016 | Sold | $246,900+19%$107/sqft |
Source: ARMLS #5455063 Report a problem | ||
| 1/28/2016 | Sold | $207,500-1.2%$90/sqft |
Source: ARMLS #5362737 Report a problem | ||
| 3/24/2015 | Sold | $210,000+16.7%$91/sqft |
Source: ARMLS #5215941 Report a problem | ||
| 4/14/2014 | Sold | $180,000$78/sqft |
Source: Agent Provided Report a problem | ||
| 4/10/2013 | Sold | $180,000+33.3%$78/sqft |
Source: Public Record Report a problem | ||
| 3/10/2011 | Sold | $135,000+28.6%$59/sqft |
Source: Public Record Report a problem | ||
| 12/20/2010 | Sold | $105,001-50.7%$46/sqft |
Source: Public Record Report a problem | ||
| 5/13/2005 | Sold | $213,073$92/sqft |
Source: Public Record Report a problem | ||
Public tax history
| Year | Property taxes | Tax assessment |
|---|---|---|
| 2026 | $1,419 +2.5% | $39,284 -0.1% |
| 2025 | $1,384 -0.6% | $39,329 -11% |
| 2024 | $1,392 +0.2% | $44,173 +22.1% |
| 2023 | $1,390 -2.7% | $36,183 -3.8% |
| 2022 | $1,428 +0.7% | $37,596 +20.1% |
| 2021 | $1,418 +2.4% | $31,298 +1.4% |
| 2020 | $1,386 +5.2% | $30,876 +63.9% |
| 2019 | $1,317 +2.6% | $18,843 +23.5% |
| 2018 | $1,283 +13.4% | $15,258 -1.1% |
| 2017 | $1,131 -7.3% | $15,428 |
| 2016 | $1,221 | -- |
| 2014 | $1,221 | $9,960 |
| 2013 | -- | -- |
| 2012 | -- | -- |
| 2011 | -- | $9,238 -21.3% |
| 2010 | -- | $11,735 |
| 2009 | -- | -- |
| 2008 | -- | -- |
| 2007 | -- | -- |
| 2006 | -- | -- |
Find assessor info on the county website
Monthly payment
Est. payment
Payment breakdown
Explore the cost of this home by adjusting the details. Changes won't be saved.Climate risks
Neighborhood: 85140
Nearby schools
GreatSchools rating
- 7/10Ranch Elementary SchoolGrades: PK-6Distance: 1.7 mi
- 7/10Combs High SchoolGrades: 8-12Distance: 1.9 mi
- 3/10J. O. Combs Middle SchoolGrades: K-8Distance: 2.2 mi
Schools provided by the listing agent
- Elementary: Ranch Elementary School
- Middle: J. O. Combs Middle School
- High: Combs High School
- District: J O Combs Unified School District
Source: ARMLS. This data may not be complete. We recommend contacting the local school district to confirm school assignments for this home.
- $451,0004 bd2 ba-- sqft41048 N Vine Ave, Queen Creek, AZ 85240Off Market
- $427,4004 bd2 ba1.9k sqft41066 N Vine Ave, San Tan Valley, AZ 85140Off Market

- $390,400-- bd-- ba1.8k sqft41030 N Vine Ave, San Tan Valley, AZ 85140Off Market

- $406,200-- bd-- ba2.1k sqft41084 N Vine Ave, San Tan Valley, AZ 85140Off Market
- $394,0004 bd2 ba2.1k sqft41012 N Vine Ave, San Tan Valley, AZ 85140Off Market
- $451,2004 bd2 ba2.1k sqft41012 N Vine Ave, Queen Creek, AZ 85140Off Market
- $80,9653 bd2 ba1.9k sqft913 E Goldmine Ln, San Tan Valley, AZ 85140Off Market
- $376,800-- bd-- ba1.8k sqft913 E Goldmine Ln, San Tan Valley, AZ 85140Off Market
A local agent can set up tours, give advice and negotiate with sellers.
Similar homes
- $435,0004 bd3 ba2.4k sqft37947 N Luke Lane, San Tan Valley, AZ 85140For Sale
 MLS ID #7065538, Daniel Demers, Sell Your Home Services. ARMLS
 - $430,0005 bd3 ba2.6k sqft38103 N BONNIE Lane, San Tan Valley, AZ 85140For Sale
 MLS ID #7011851, Steven A Halen, R & S PREMIER HOMES. ARMLS
 - $385,0005 bd3 ba2.3k sqft40110 N THOROUGHBRED Way, San Tan Valley, AZ 85140For Sale
 MLS ID #7052677, Kimberly Helfenbein, Home Base Realty. ARMLS
 - $442,5003 bd2 ba1.3k sqft6400 E FOX HOLLOW Lane, San Tan Valley, AZ 85140For Sale
 MLS ID #7052324, Dolores Zarate, eXp Realty. ARMLS
 - $399,9004 bd2 ba1.8k sqft3982 E SIDESADDLE Road, San Tan Valley, AZ 85140For SaleMLS ID #7060668, Carmen M. Horstman, West USA Realty. ARMLS
- $405,0003 bd2 ba1.6k sqft1357 W CRAPE Road, San Tan Valley, AZ 85140For SaleMLS ID #7063804, Sam Vega, Vega and Associates Real Estate. ARMLS
- $370,0004 bd3 ba2k sqft4696 E Meadow Lark Way, San Tan Valley, AZ 85140For SaleMLS ID #7029276, Michael Peterson, Gentry Real Estate. ARMLS
- $540,0004 bd3 ba3.3k sqft2014 E ANDALUSIAN Loop, San Tan Valley, AZ 85140For SaleMLS ID #7017478, Joshua B Haynie, My Home Group Real Estate. ARMLS
- $359,9005 bd3 ba2.1k sqft38039 N DENA Drive, San Tan Valley, AZ 85140For SaleMLS ID #7057223, Kirk A DeSpain, Call Realty, Inc.. ARMLS
- $455,0002 bd2 ba1.5k sqft145 E ATACAMA Lane, Queen Creek, AZ 85140For SaleMLS ID #7032447, lisa Lai, Superlative Realty. ARMLS
- $326,9003 bd3 ba1.6k sqft2357 E MEADOW CREEK Way, San Tan Valley, AZ 85140For SaleMLS ID #7037156, Elena Rivera Woods, HomeSmart. ARMLS
- $549,0004 bd3 ba2.4k sqft34946 N BANDOLIER Drive, San Tan Valley, AZ 85144For SaleMLS ID #7044397, Werner Von Borries, Special Agent. ARMLS
- $399,9004 bd3 ba2.4k sqft29173 N YELLOW BEE Drive, San Tan Valley, AZ 85143For SaleMLS ID #7059119, Amber S McBride, eXp Realty. ARMLS
- $467,9005 bd3 ba2.6k sqft28319 N DESERT NATIVE Street, San Tan Valley, AZ 85143For SaleMLS ID #7035611, Steven Endres, Red Valley Realty LLC. ARMLS
- $425,0002 bd2 ba1.7k sqft31876 N LARKSPUR Drive, San Tan Valley, AZ 85143For SaleMLS ID #7046012, Dixie Landrum, United Country AZ Ranch, Land & Homes. ARMLS
- $400,0003 bd2 ba1.7k sqft1294 W GREEN TREE Drive, San Tan Valley, AZ 85143For SaleMLS ID #7020648, Rachel Frantz, Superlative Realty. ARMLS
- $490,0003 bd2 ba1.5k sqft21269 E ROUNDUP Way, Queen Creek, AZ 85142For SaleMLS ID #7003611, Nelson Valdez, My Home Group Real Estate. ARMLS
- $465,0003 bd3 ba1.7k sqft3932 E MORELOS Street, Gilbert, AZ 85295For SaleMLS ID #7065873, Olga Funk, HomeSmart. ARMLS
- $395,0004 bd3 ba1.9k sqft2921 W BRIDGER Drive, San Tan Valley, AZ 85144For SaleMLS ID #7031846, Velma J Rohn, Real Broker. ARMLS
- $385,0005 bd3 ba2.4k sqft4050 E SILVERBELL Road, San Tan Valley, AZ 85143For SaleMLS ID #7057127, Rutilio Garcia, HomeSmart. ARMLS
