Welcome to this beautiful single-family residence located in Queenland Manor. The floor plan has open spaces creating a wide and inviting atmosphere. One standout feature is the oversized 2-car garage with an extended driveway to fit up to 4 cars. The garage is equipped with a finish floor, ample storage with cabinets and work bench, plus a sink. The laundry room features plenty of counter and cabinet space for all your laundry and storage needs.
Step outside under your fully covered patio with mister system, providing plenty of cool shade to enjoy your private backyard oasis where you'll find two wonderful citrus trees, an impressive 33,000-gallon 9 foot deep heated swimming pool, great for relaxing and entertaining!
Over the past few years the home has seen numerous upgrades, including Vivint home security system, a remodel of the primary bathroom with two new dual pane windows, A/C system, water heater, RainSoft water softener with reverse osmosis, and updated front landscaping. All this just minutes to schools, Costco, Fry's, Frontier Family Park, and all that Queen Creek has to offer!
For sale
Price cut: $10K (7/8)
$490,000
21269 E ROUNDUP Way, Queen Creek, AZ 85142
3beds
1,505sqft
:
Get pre-qualified$3,035/mo
Single Family Residence
Built in 2001
7,126 Square Feet Lot
$484,800 Zestimate®
$326/sqft
$116/mo HOA
What's special
Updated front landscapingVivint home security systemTwo wonderful citrus treesPrivate backyard oasis
- 114 days |
- 815 |
- 40 |
Zillow last checked:
Listing updated:
Listed by:
Nelson Valdez 612-432-8749,
My Home Group Real Estate,
Lorenia Valdez 602-781-7755,
My Home Group Real Estate
Source: ARMLS,MLS#: 7003611
Facts & features
Interior
Bedrooms & bathrooms
- Bedrooms: 3
- Bathrooms: 2
- Full bathrooms: 2
Heating
- Natural Gas
Cooling
- Central Air, Programmable Thmstat
Appliances
- Included: Washer/Dryer Stacked, Dryer, Washer, Water Softener Owned, Reverse Osmosis, Refrigerator, Built-in Microwave, Dishwasher, Disposal, Electric Range, Water Purifier
- Laundry: Inside
Features
- High Speed Internet, Double Vanity, Breakfast Bar, Kitchen Island, Pantry, Full Bth Master Bdrm, Laminate Counters
- Flooring: Carpet, Tile
- Windows: Single Pane, Double Pane Windows
- Has basement: No
- Has fireplace: No
Interior area
- Total structure area: 1,505
- Total interior livable area: 1,505 sqft
Property
Parking
- Total spaces: 6
- Parking features: Attached, Garage Door Opener, Extended Length Garage
- Attached garage spaces: 2
- Uncovered spaces: 4
Features
- Stories: 1
- Patio & porch: Covered
- Exterior features: Misting System, Storage
- Has private pool: Yes
- Pool features: Variable Speed Pump, Outdoor Pool, Diving Pool, Heated
- Spa features: None
- Fencing: Block
Lot
- Size: 7,126 Square Feet
- Features: North/South Exposure, Desert Front, Gravel/Stone Front, Gravel/Stone Back, Grass Back, Auto Timer H2O Front, Irrigation Front
Details
- Additional structures: Shed(s)
- Parcel number: 30466329
Construction
Type & style
- Home type: SingleFamily
- Property subtype: Single Family Residence
Materials
- Stucco, Wood Frame, Painted
- Foundation: Slab
- Roof: Tile
Condition
- Year built: 2001
Details
- Builder name: Elliott Homes
Utilities & green energy
- Sewer: Public Sewer
- Water: City Water
Community & HOA
Community
- Features: Playground, Biking/Walking Path
- Security: Security System Owned
- Subdivision: QUEENLAND MANOR PHASE 2
HOA
- Has HOA: Yes
- Services included: Maintenance Grounds
- HOA fee: $116 monthly
- HOA name: Queenland Manor Home
- HOA phone: 480-759-4945
Location
- Region: Queen Creek
Financial & listing details
- Price per square foot: $326/sqft
- Tax assessed value: $371,600
- Annual tax amount: $1,515
- Date on market: 4/9/2026
- Cumulative days on market: 114 days
- Listing terms: Cash,Conventional,FHA,VA Loan
- Ownership: Fee Simple
- Road surface type: Paved
Estimated market value
$484,800
$461,000 - $509,000
$2,356/mo
Price history
| Date | Event | Price |
|---|---|---|
| 7/8/2026 | Price change | $490,000-2%$326/sqft |
Source:  ARMLS #7003611 Report a problem ARMLS #7003611 Report a problem | ||
| 4/9/2026 | Listed for sale | $500,000+96.5%$332/sqft |
Source: ARMLS #7003611 Report a problem | ||
| 7/26/2017 | Sold | $254,500$169/sqft |
Source: ARMLS #5617938 Report a problem | ||
| 6/9/2017 | Listed for sale | $254,500+103.8%$169/sqft |
Source: Zion Realty, LLC #5617938 Report a problem | ||
| 5/18/2011 | Sold | $124,900$83/sqft |
Source: ARMLS #4538389 Report a problem | ||
| 3/24/2011 | Price change | $124,900-7.4%$83/sqft |
Source: National Real Estate Network , LLC #4538389 Report a problem | ||
| 2/18/2011 | Listed for sale | $134,900-20.3%$90/sqft |
Source: foreclosure.com Report a problem | ||
| 2/15/2011 | Sold | $169,344-14.3%$113/sqft |
Source: Public Record Report a problem | ||
| 2/14/2011 | Listed for sale | -- |
Source: foreclosure.com Report a problem | ||
| 4/29/2005 | Sold | $197,500+41.2%$131/sqft |
Source: Public Record Report a problem | ||
| 5/4/2001 | Sold | $139,862$93/sqft |
Source: Public Record Report a problem | ||
Public tax history
| Year | Property taxes | Tax assessment |
|---|---|---|
| 2025 | $1,477 -5.4% | $37,160 -3% |
| 2024 | $1,561 -2.4% | $38,300 +143.4% |
| 2023 | $1,600 +1% | $15,734 -36.1% |
| 2022 | $1,585 +0.9% | $24,610 +10.5% |
| 2021 | $1,571 +2.9% | $22,280 +5.4% |
| 2020 | $1,526 +4.2% | $21,130 +10.2% |
| 2019 | $1,464 | $19,180 +8% |
| 2018 | $1,464 +0.6% | $17,760 +11.7% |
| 2017 | $1,455 +21.6% | $15,900 +6.3% |
| 2016 | $1,197 -1.9% | $14,960 +6.8% |
| 2015 | $1,219 | $14,010 +26.2% |
| 2014 | -- | $11,100 +20.4% |
| 2013 | -- | $9,220 -5.6% |
| 2012 | -- | $9,770 -7.6% |
| 2011 | -- | $10,570 -19.5% |
| 2010 | -- | $13,130 -17.5% |
| 2009 | -- | $15,910 -16.7% |
| 2008 | -- | $19,100 +10.7% |
| 2007 | -- | $17,250 +41.4% |
| 2006 | -- | $12,200 |
| 2005 | -- | $12,200 +11.9% |
| 2004 | -- | $10,900 |
| 2003 | -- | $10,900 +386.6% |
| 2002 | -- | $2,240 |
Find assessor info on the county website
Monthly payment
Est. payment
Payment breakdown
Explore the cost of this home by adjusting the details. Changes won't be saved.Climate risks
Neighborhood: 85142
Nearby schools
GreatSchools rating
- 7/10Jack Barnes Elementary SchoolGrades: PK-6Distance: 0.1 mi
- 5/10Queen Creek Middle SchoolGrades: 5-8Distance: 0.5 mi
- 8/10Queen Creek High SchoolGrades: 9-12Distance: 1.5 mi
- $491,200-- bd3 ba1.8k sqft21279 E Roundup Way, Queen Creek, AZ 85142Off Market
- $469,5003 bd2 ba1.8k sqft21259 E Roundup Way, Queen Creek, AZ 85142Off Market
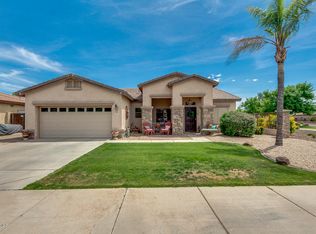
- $454,1003 bd2 ba1.5k sqft21264 E Bonanza Way, Queen Creek, AZ 85142Off Market
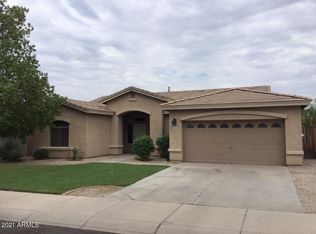
- $433,500-- bd2 ba1.5k sqft21274 E Bonanza Way, Queen Creek, AZ 85142Off Market
- $402,3003 bd2 ba1.8k sqft21289 E Roundup Way, Queen Creek, AZ 85142Off Market
- $429,2003 bd2 ba1.5k sqft21254 E Bonanza Way, Queen Creek, AZ 85142Off Market
- $387,3003 bd2 ba1.2k sqft21264 E Roundup Way, Queen Creek, AZ 85142Off Market
- $393,5003 bd2 ba1.2k sqft21284 E Bonanza Way, Queen Creek, AZ 85142Off Market
A local agent can set up tours, give advice and negotiate with sellers.
Similar homes
- $440,0003 bd2 ba1.9k sqft23041 S 212TH Place, Queen Creek, AZ 85142For Sale
 MLS ID #7049160, April Mcneil Anderson, Queen Creek Real Estate. ARMLS
 - $450,0003 bd2 ba1.7k sqft21922 S 214TH Street, Queen Creek, AZ 85142For Sale
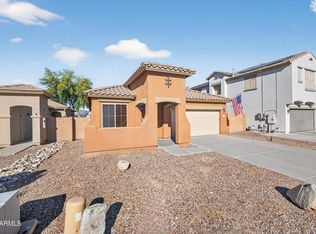 MLS ID #7001533, Karen D McMeen, ProSmart Realty. ARMLS
 - $569,0004 bd2 ba1.9k sqft20350 E REINS Road, Queen Creek, AZ 85142For Sale
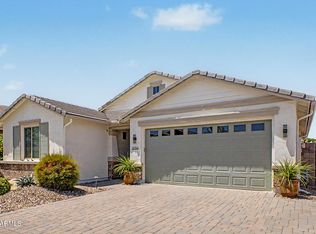 MLS ID #7059345, Brenda Mehl, Sonoran Country Realty LLC. ARMLS
 - $458,0003 bd2 ba1.9k sqft119 W LEATHERWOOD Avenue, San Tan Valley, AZ 85140For Sale
 MLS ID #7028265, David Schnepf, RE/MAX Fine Properties. ARMLS
 - $485,0003 bd2 ba1.9k sqft4557 W SOUTH BUTTE Road, San Tan Valley, AZ 85144For SaleMLS ID #7043538, Samantha M Kack, Century 21 Arizona Foothills. ARMLS
- $409,0003 bd2 ba1.6k sqft945 W EMPRESS TREE Avenue, San Tan Valley, AZ 85140For SaleMLS ID #7014649, Kimberly Stutting, DeLex Realty. ARMLS
- $389,0004 bd2 ba1.6k sqft3130 W FIVE MILE PEAK Drive, San Tan Valley, AZ 85144For SaleMLS ID #7058526, Carolina Chard, West USA Realty. ARMLS
- $439,0004 bd4 ba2.2k sqft35479 N THURBER Road, San Tan Valley, AZ 85144For SaleMLS ID #7018237, Alma P Rouse, MCO Realty. ARMLS
- $495,0003 bd2 ba1.7k sqft525 N VAL VISTA Drive #30, Mesa, AZ 85213For SaleMLS ID #7058799, Monique Ramirez, My Home Group Real Estate. ARMLS
- $473,9003 bd2 ba1.5k sqft3893 E BRIDGEPORT Parkway, Gilbert, AZ 85295For SaleMLS ID #7028579, Rosanne M. Hunter, Valley Casa Realty, Inc. ARMLS
- $385,0004 bd2 ba1.8k sqft33818 N WINDMILL Run, San Tan Valley, AZ 85144For SaleMLS ID #7054075, Tony Mendoza, H&M Arizona Real Estate Brokerage, LLC. ARMLS
- $399,9004 bd2 ba1.8k sqft3982 E SIDESADDLE Road, San Tan Valley, AZ 85140For SaleMLS ID #7060668, Carmen M. Horstman, West USA Realty. ARMLS
- $445,0004 bd2 ba2.1k sqft34011 N DANJA Drive, San Tan Valley, AZ 85144For SaleMLS ID #7055401, Kenneth Ortiz, Keller Williams Integrity First Realty. ARMLS
- $489,0003 bd2 ba1.5k sqft2185 E HAZELTINE Way, Gilbert, AZ 85298For SaleMLS ID #7004702, Stacie K Muller, West USA Realty. ARMLS
- $419,9993 bd2 ba1.7k sqft3462 W HAYDEN PEAK Drive, San Tan Valley, AZ 85144For SaleMLS ID #6981544, Kaden Kent, HomeSmart. ARMLS
- $379,0004 bd3 ba1.9k sqft2619 W COOL WATER Way, San Tan Valley, AZ 85144For SaleMLS ID #7020016, Ryan O'Sullivan, American Key Realty. ARMLS
- $485,0003 bd3 ba2.1k sqft2711 S VALLE VERDE --, Mesa, AZ 85209For SaleMLS ID #7038784, Austin J Merrell, Realty ONE Group. ARMLS
- $509,9004 bd2 ba2.1k sqft3587 E TRIGGER Way, Gilbert, AZ 85297For SaleMLS ID #7032187, John Cionci, Realty ONE Group. ARMLS
- $415,0003 bd2 ba1.4k sqft10109 E OBISPO Avenue, Mesa, AZ 85212For SaleMLS ID #7056161, Russell Shaffer Jr., HomeSmart. ARMLS
- $518,5003 bd2 ba1.6k sqft645 E Stottler Drive, Gilbert, AZ 85296For SaleMLS ID #7049992, Erin R Thorson, West USA Realty. ARMLS
