Located on a premium corner lot in The Villages at Queen Creek, this well-maintained 3-bed+ den, 2-bath home, w/ NEW AC in 2025, offers privacy, with no neighbors on one side or behind. Lightly lived in and move-in ready, the home features vaulted ceilings, large windows that fill the space with natural light, and a functional split floor plan with a versatile den that's perfect for an office or playroom. Step out back from the primary suite or living area to a covered patio overlooking the spacious backyard, complete w/ a freshly painted, stucco back wall and the 2-car garage w/ built in cabinets provides plenty of storage! This location is tough to beat--just minutes from Downtown Queen Creek, shopping, restaurants, entertainment, and the exciting new developments transforming the area Residents of The Villages enjoy a community pool, sport courts, walking paths, and convenient access to the nearby golf course. If you're looking for a home with privacy, a great location, and at a price point only found in this neighborhood, this one deserves a look!
For sale
$440,000
23041 S 212TH Place, Queen Creek, AZ 85142
3beds
1,926sqft
:
Get pre-qualified$2,704/mo
Single Family Residence
Built in 2002
8,207 Square Feet Lot
$437,300 Zestimate®
$228/sqft
$82/mo HOA
What's special
Functional split floor planPremium corner lotVaulted ceilings
- 22 days |
- 418 |
- 24 |
Zillow last checked:
Listing updated:
Listed by:
April Mcneil Anderson 480-272-1977,
Queen Creek Real Estate
Source: ARMLS,MLS#: 7049160
Facts & features
Interior
Bedrooms & bathrooms
- Bedrooms: 3
- Bathrooms: 2
- Full bathrooms: 2
Heating
- Electric
Cooling
- Central Air
Appliances
- Included: Dryer, Washer, Refrigerator, Disposal, Electric Range
Features
- Double Vanity, Kitchen Island, 3/4 Bath Master Bdrm, Laminate Counters
- Flooring: Carpet, Tile
- Windows: Screens, Double Pane Windows
- Has basement: No
- Has fireplace: No
Interior area
- Total structure area: 1,926
- Total interior livable area: 1,926 sqft
Property
Parking
- Total spaces: 4
- Parking features: Garage, Open
- Garage spaces: 2
- Uncovered spaces: 2
Features
- Stories: 1
- Spa features: None
- Fencing: Block
- Has view: Yes
- View description: Golf Course
Lot
- Size: 8,207 Square Feet
- Features: Borders Common Area, East/West Exposure, Desert Back, Desert Front
Details
- Parcel number: 30465320
Construction
Type & style
- Home type: SingleFamily
- Property subtype: Single Family Residence
Materials
- Stucco, Wood Frame, Painted
- Foundation: Slab
- Roof: Tile
Condition
- Year built: 2002
Utilities & green energy
- Sewer: Public Sewer
- Water: City Water
Community & HOA
Community
- Features: Pool, Pickleball, Tennis Court(s), Biking/Walking Path
- Subdivision: VILLAGES AT QUEEN CREEK PARCEL 8
HOA
- Has HOA: Yes
- Services included: Maintenance Grounds
- HOA fee: $246 quarterly
- HOA name: Villages at QC
- HOA phone: 480-422-0888
Location
- Region: Queen Creek
Financial & listing details
- Price per square foot: $228/sqft
- Tax assessed value: $422,200
- Annual tax amount: $1,562
- Date on market: 7/11/2026
- Cumulative days on market: 22 days
- Listing terms: Cash,Conventional,FHA,VA Loan
- Ownership: Fee Simple
Estimated market value
$437,300
$415,000 - $459,000
$2,273/mo
Price history
| Date | Event | Price |
|---|---|---|
| 7/17/2026 | Listed for sale | $440,000$228/sqft |
Source:  ARMLS #7049160 Report a problem ARMLS #7049160 Report a problem | ||
| 7/7/2026 | Pending sale | $440,000$228/sqft |
Source: ARMLS #7049160 Report a problem | ||
| 7/2/2026 | Listed for sale | $440,000$228/sqft |
Source: ARMLS #7049160 Report a problem | ||
Public tax history
| Year | Property taxes | Tax assessment |
|---|---|---|
| 2025 | $1,522 -5.4% | $42,220 +0.8% |
| 2024 | $1,609 -2.4% | $41,870 +158.3% |
| 2023 | $1,648 +0.6% | $16,212 -37.2% |
| 2022 | $1,639 +1.2% | $25,820 +9.7% |
| 2021 | $1,619 +0.5% | $23,530 +8.3% |
| 2020 | $1,612 +6.1% | $21,720 +11% |
| 2019 | $1,519 | $19,570 +7.2% |
| 2018 | $1,519 +3% | $18,260 +7% |
| 2017 | $1,474 +16.2% | $17,070 +6.9% |
| 2016 | $1,268 +1.6% | $15,970 +12% |
| 2015 | $1,248 | $14,260 +26.1% |
| 2014 | -- | $11,310 +19.1% |
| 2013 | -- | $9,500 -8.4% |
| 2012 | -- | $10,370 -6.7% |
| 2011 | -- | $11,110 -12% |
| 2010 | -- | $12,620 -38.7% |
| 2009 | -- | $20,600 -5.9% |
| 2008 | -- | $21,900 +10.6% |
| 2007 | -- | $19,800 +49.4% |
| 2006 | -- | $13,250 |
| 2005 | -- | $13,250 +11.8% |
| 2004 | -- | $11,850 |
| 2003 | -- | -- |
Find assessor info on the county website
Monthly payment
Est. payment
Payment breakdown
Explore the cost of this home by adjusting the details. Changes won't be saved.Climate risks
Neighborhood: 85142
Nearby schools
GreatSchools rating
- 8/10Frances Brandon-Pickett Elementary SchoolGrades: PK-6Distance: 0.3 mi
- 5/10Crismon High SchoolGrades: 7-11Distance: 1.3 mi
Schools provided by the listing agent
- Elementary: Frances Brandon-Pickett Elementary
- Middle: Frances Brandon-Pickett Elementary
- High: Crismon High School
- District: Queen Creek Unified District
Source: ARMLS. This data may not be complete. We recommend contacting the local school district to confirm school assignments for this home.
- $524,3004 bd2 ba2.9k sqft23055 S 212th Pl, Queen Creek, AZ 85142Off Market

- $435,2004 bd2 ba1.9k sqft23065 S 212th Pl, Queen Creek, AZ 85142Off Market
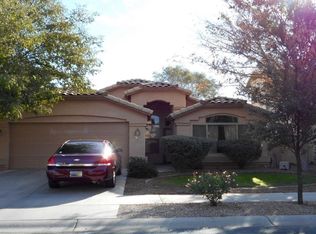
- $565,500-- bd-- ba-- sqft21095 E Village Loop Rd, Queen Creek, AZ 85142Off Market
- $434,1004 bd2 ba2k sqft21198 E Via Del Oro, Queen Creek, AZ 85142Off Market

- $472,4003 bd2 ba1.8k sqft22958 S 213th St, Queen Creek, AZ 85142Off Market
- $575,3004 bd2 ba2.9k sqft23083 S 212th Pl, Queen Creek, AZ 85142Off Market
- $449,7003 bd2 ba1.7k sqft23056 S 213th Pl, Queen Creek, AZ 85242Off Market
- $437,6003 bd2 ba1.7k sqft23056 S 213th Pl, Queen Creek, AZ 85142Off Market
A local agent can set up tours, give advice and negotiate with sellers.
Similar homes
- $450,0003 bd2 ba1.7k sqft21922 S 214TH Street, Queen Creek, AZ 85142For Sale
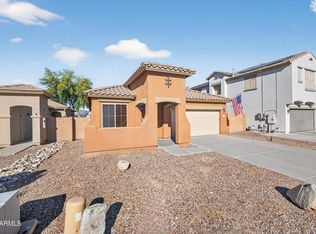 MLS ID #7001533, Karen D McMeen, ProSmart Realty. ARMLS
 - $515,0004 bd2 ba2k sqft23393 S 222ND Street, Queen Creek, AZ 85142For Sale
 MLS ID #7017873, Diane M Byrne, Good Oak Real Estate. ARMLS
 - $550,0005 bd3 ba2.4k sqft21802 E VIA DEL PALO --, Queen Creek, AZ 85142For Sale
 MLS ID #7043549, Benjamin T Wheatley, Balboa Realty, LLC. ARMLS
 - $445,0004 bd2 ba2.1k sqft34011 N DANJA Drive, San Tan Valley, AZ 85144For Sale
 MLS ID #7055401, Kenneth Ortiz, Keller Williams Integrity First Realty. ARMLS
 - $458,0003 bd2 ba1.9k sqft119 W LEATHERWOOD Avenue, San Tan Valley, AZ 85140For SaleMLS ID #7028265, David Schnepf, RE/MAX Fine Properties. ARMLS
- $389,9003 bd2 ba1.4k sqft4530 E LONGHORN Street, San Tan Valley, AZ 85140For SaleMLS ID #7061152, Charlene Bare, HomeSmart. ARMLS
- $495,0003 bd2 ba2.3k sqft935 W GASCON Road, San Tan Valley, AZ 85143For SaleMLS ID #7058241, Jefferey Salazar, Luxury Division. ARMLS
- $419,9993 bd2 ba1.7k sqft3462 W HAYDEN PEAK Drive, San Tan Valley, AZ 85144For SaleMLS ID #6981544, Kaden Kent, HomeSmart. ARMLS
- $398,9004 bd2 ba2.1k sqft750 W CORRIENTE Court, San Tan Valley, AZ 85143For SaleMLS ID #7002718, Jeff Jones, AZ Home Seekers. ARMLS
- $400,0003 bd2 ba1.7k sqft1294 W GREEN TREE Drive, San Tan Valley, AZ 85143For SaleMLS ID #7020648, Rachel Frantz, Superlative Realty. ARMLS
- $425,0002 bd2 ba1.7k sqft31876 N LARKSPUR Drive, San Tan Valley, AZ 85143For SaleMLS ID #7046012, Dixie Landrum, United Country AZ Ranch, Land & Homes. ARMLS
- $445,0002 bd2 ba1.6k sqft2164 S OLIVEWOOD --, Mesa, AZ 85209For SaleMLS ID #7058806, Ginger Witherwax, DeLex Realty. ARMLS
- $450,0004 bd3 ba2k sqft4117 S Hemet Street, Gilbert, AZ 85297For SaleMLS ID #7026043, Daryl Hadd, Barrett Real Estate. ARMLS
- $415,0003 bd2 ba1.4k sqft10109 E OBISPO Avenue, Mesa, AZ 85212For SaleMLS ID #7056161, Russell Shaffer Jr., HomeSmart. ARMLS
- $469,0003 bd2 ba2.4k sqft5640 W VICTORY Way, Florence, AZ 85132For SaleMLS ID #7061295, Kasie R Clark, HomeSmart Lifestyles. ARMLS
- $459,9003 bd2 ba1.5k sqft3840 E WYATT Way, Gilbert, AZ 85297For SaleMLS ID #7037925, Debra Ann Lougee, Barrett Real Estate. ARMLS
- $381,0004 bd2 ba1.7k sqft41330 N SALIX Drive, San Tan Valley, AZ 85140For SaleMLS ID #6991556, Jane Belmont, HomeSmart. ARMLS
- $400,0003 bd2 ba1.9k sqft31267 N CLARIDGE Circle, San Tan Valley, AZ 85143For SaleMLS ID #7006005, Mondai Adair, Keller Williams Integrity First Realty. ARMLS
- $380,0003 bd2 ba1.7k sqft1237 W GREEN TREE Drive, San Tan Valley, AZ 85143For SaleMLS ID #7037240, Ruben Luna, eXp Realty. ARMLS
- $399,0004 bd3 ba2.4k sqft29202 N Shannon Drive, San Tan Valley, AZ 85143For SaleMLS ID #7051140, Sharon Carstens, Present Properties. ARMLS
