Perfect Location for this Beautiful 3 Bedroom plus Den Home in a quiet Cul de Sac, sits a block from Eementary School. A Bright Open Floor Plan greets you as you enter the Spacious Great Room or the Kitchen with its Cozy Breakfast Nook . Kitchen also features plenty of storage within Dark Cherry Cabinets and a Pantry. Spacious Master Suite with Huge Walk In Closet, Double Vanity & a Soaking Tub! Beautifully Landscaped Front for Low Maintenance with a Space to Sit and Visit with your Friendly Neighbors & a Huge Backyard ready to be finished with your own design. Newer Storage Shed will convey. Close to Shopping, Restaurants, Parks & many Special Events at the Community Park, such as Volley Ball , Basketball,, Pickle Ball & Movie Nights, which are held regularly.
For sale
Price cut: $10K (6/20)
$400,000
1294 W GREEN TREE Drive, San Tan Valley, AZ 85143
3beds
1,707sqft
:
Get pre-qualified$2,594/mo
Single Family Residence
Built in 2005
6,417 Square Feet Lot
$-- Zestimate®
$234/sqft
$71/mo HOA
What's special
- 84 days |
- 81 |
- 3 |
Zillow last checked:
Listing updated:
Listed by:
Rachel Frantz 480-678-2484,
Superlative Realty
Source: ARMLS,MLS#: 7020648
Facts & features
Interior
Bedrooms & bathrooms
- Bedrooms: 3
- Bathrooms: 2
- Full bathrooms: 2
Heating
- Heat Pump
Cooling
- Central Air, Ceiling Fan(s)
Appliances
- Included: Dryer, Washer, Refrigerator, Built-in Microwave, Dishwasher, Disposal, Electric Range, Electric Oven
- Laundry: Inside
Features
- High Speed Internet, Double Vanity, Eat-in Kitchen, Breakfast Bar, No Interior Steps, Pantry, Full Bth Master Bdrm, Separate Shwr & Tub, Laminate Counters
- Flooring: Tile
- Windows: Screens, Double Pane Windows
- Has basement: No
- Has fireplace: No
Interior area
- Total structure area: 1,707
- Total interior livable area: 1,707 sqft
Property
Parking
- Total spaces: 4
- Parking features: Garage Door Opener, Attch'd Gar Cabinets
- Garage spaces: 2
- Uncovered spaces: 2
Features
- Stories: 1
- Patio & porch: Covered, Patio
- Spa features: None
- Fencing: Back Yard,Block
Lot
- Size: 6,417 Square Feet
- Features: North/South Exposure, Desert Front, Cul-De-Sac, Gravel/Stone Back
Details
- Additional structures: Shed(s)
- Parcel number: 21078214
Construction
Type & style
- Home type: SingleFamily
- Architectural style: Contemporary
- Property subtype: Single Family Residence
Materials
- Stucco, Wood Frame, Painted, Block
- Foundation: Slab
- Roof: Tile
Condition
- Year built: 2005
Details
- Builder name: Scott Homes
Utilities & green energy
- Sewer: Public Sewer
- Water: Pvt Water Company
Community & HOA
Community
- Features: Pickleball, Playground
- Subdivision: PARCEL G AT SKYLINE RANCH PHASE 2
HOA
- Has HOA: Yes
- Services included: Maintenance Grounds
- HOA fee: $71 monthly
- HOA name: Skyline Ranch II
- HOA phone: 602-437-4777
Location
- Region: Queen Creek
Financial & listing details
- Price per square foot: $234/sqft
- Tax assessed value: $271,465
- Annual tax amount: $1,070
- Date on market: 5/3/2026
- Cumulative days on market: 84 days
- Listing terms: Cash,Conventional,FHA,VA Loan
- Ownership: Fee Simple
- Road surface type: Asphalt
Estimated market value
Not available
Estimated sales range
Not available
Not available
Price history
| Date | Event | Price |
|---|---|---|
| 6/20/2026 | Price change | $400,000-2.4%$234/sqft |
Source:  ARMLS #7020648 Report a problem ARMLS #7020648 Report a problem | ||
| 5/3/2026 | Listed for sale | $410,000+90.7%$240/sqft |
Source: ARMLS #7020648 Report a problem | ||
| 5/8/2019 | Sold | $215,000+303.5%$126/sqft |
Source: ARMLS #5907974 Report a problem | ||
| 1/15/2009 | Sold | $53,285-79.8%$31/sqft |
Source: Public Record Report a problem | ||
| 7/5/2006 | Sold | $263,273$154/sqft |
Source: Public Record Report a problem | ||
Public tax history
| Year | Property taxes | Tax assessment |
|---|---|---|
| 2026 | $1,070 +0.6% | $27,146 +0.4% |
| 2025 | $1,064 -0.2% | $27,035 +6.5% |
| 2024 | $1,066 +1.7% | $25,390 +9.2% |
| 2023 | $1,048 -10.1% | $23,254 -5.2% |
| 2022 | $1,166 +11.1% | $24,525 +11.5% |
| 2021 | $1,049 -0.1% | $21,990 +0.6% |
| 2020 | $1,050 -10.6% | $21,869 +59.8% |
| 2019 | $1,175 +5.8% | $13,687 +14.4% |
| 2018 | $1,111 +1.7% | $11,959 +0.2% |
| 2017 | $1,092 -5.8% | $11,934 |
| 2016 | $1,159 +7.8% | -- |
| 2014 | $1,076 | $7,716 |
| 2013 | -- | -- |
| 2012 | -- | -- |
| 2011 | -- | $7,185 -26.2% |
| 2010 | -- | $9,734 |
| 2009 | -- | -- |
| 2008 | -- | -- |
| 2007 | -- | -- |
Find assessor info on the county website
Monthly payment
Est. payment
Payment breakdown
Explore the cost of this home by adjusting the details. Changes won't be saved.Climate risks
Neighborhood: 85143
Nearby schools
GreatSchools rating
- 6/10Skyline Ranch Elementary SchoolGrades: PK-8Distance: 0.1 mi
- 4/10San Tan Foothills High SchoolGrades: 7-12Distance: 3.3 mi
Schools provided by the listing agent
- Elementary: Skyline Ranch Elementary School
- Middle: Skyline Ranch Elementary School
- High: Poston Butte High School
- District: Florence Unified School District
Source: ARMLS. This data may not be complete. We recommend contacting the local school district to confirm school assignments for this home.
- $---- bd-- ba-- sqft1294 W Green Tree Dr, San Tan Valley, AZ 85143Off Market
- $405,3005 bd3 ba2.3k sqft1280 W Green Tree Dr, San Tan Valley, AZ 85143Off Market
- $346,900-- bd-- ba2k sqft1308 W Green Tree Dr, San Tan Valley, AZ 85143Off Market
- $373,500-- bd-- ba2k sqft1266 W Green Tree Dr, San Tan Valley, AZ 85143Off Market

- $415,9004 bd3 ba2k sqft1266 W. Green Tree Dr. #102, San Tan Valley, AZ 85140Off Market
- $388,9005 bd3 ba2.3k sqft1322 W Green Tree Dr, San Tan Valley, AZ 85143Off Market
- $404,0005 bd3 ba2.6k sqft1279 W Vineyard Plains Dr, San Tan Valley, AZ 85143Off Market
- $340,500-- bd-- ba1.7k sqft1252 W Green Tree Dr, San Tan Valley, AZ 85143Off Market
A local agent can set up tours, give advice and negotiate with sellers.
Similar homes
- $385,0004 bd2 ba1.8k sqft33818 N WINDMILL Run, San Tan Valley, AZ 85144For Sale
 MLS ID #7054075, Tony Mendoza, H&M Arizona Real Estate Brokerage, LLC. ARMLS
 - $495,0003 bd2 ba2.3k sqft935 W GASCON Road, San Tan Valley, AZ 85143For Sale
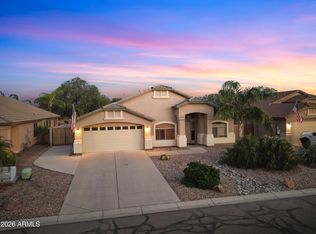 MLS ID #7058241, Jefferey Salazar, Luxury Division. ARMLS
 - $345,0003 bd2 ba1.3k sqft49 W NOLANA Place, San Tan Valley, AZ 85143For Sale
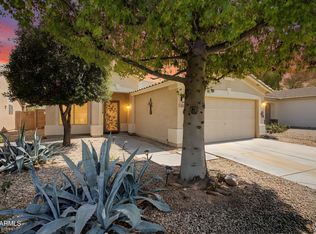 MLS ID #7057385, Jamie Powers, West USA Realty. ARMLS
 - $425,0002 bd2 ba1.7k sqft31876 N LARKSPUR Drive, San Tan Valley, AZ 85143For Sale
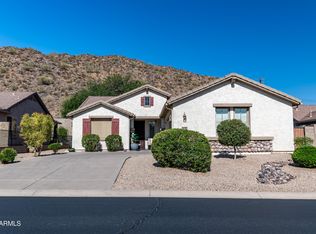 MLS ID #7046012, Dixie Landrum, United Country AZ Ranch, Land & Homes. ARMLS
 - $389,0004 bd3 ba1.9k sqft2619 W COOL WATER Way, San Tan Valley, AZ 85144For SaleMLS ID #7020016, Ryan O'Sullivan, American Key Realty. ARMLS
- $379,9004 bd2 ba1.8k sqft5146 E DIATOMITE Drive, San Tan Valley, AZ 85143For SaleMLS ID #7058040, Zachary Wilson, Realty ONE Group. ARMLS
- $419,9993 bd2 ba1.7k sqft3462 W HAYDEN PEAK Drive, San Tan Valley, AZ 85144For SaleMLS ID #6981544, Kaden Kent, HomeSmart. ARMLS
- $380,0003 bd2 ba1.6k sqft3456 E DENIM Trail, San Tan Valley, AZ 85143For SaleMLS ID #6995422, Maggie Diamond, Penfield Properties. ARMLS
- $369,9004 bd2 ba1.8k sqft99 W YELLOW BEE Drive, San Tan Valley, AZ 85143For SaleMLS ID #7017054, David Schleif, Realty ONE Group. ARMLS
- $369,9005 bd3 ba2.1k sqft38039 N DENA Drive, San Tan Valley, AZ 85140For SaleMLS ID #7057223, Kirk A DeSpain, Call Realty, Inc.. ARMLS
- $379,0003 bd2 ba1.6k sqft671 E BLOSSOM Road, San Tan Valley, AZ 85143For SaleMLS ID #6971051, Frank Vazquez, Incyte Realty, LLC. ARMLS
- $377,8004 bd3 ba2.3k sqft885 E LAKEVIEW Drive, San Tan Valley, AZ 85143For SaleMLS ID #6972748, Brandon E Dittrich, My Home Group Real Estate. ARMLS
- $445,0004 bd2 ba2.1k sqft34011 N DANJA Drive, San Tan Valley, AZ 85144For SaleMLS ID #7055401, Kenneth Ortiz, Keller Williams Integrity First Realty. ARMLS
- $450,0004 bd2 ba2.2k sqft1964 W SAWTOOTH Way, San Tan Valley, AZ 85144For SaleMLS ID #6968094, Rebekah Stiasny, Engel & Volkers Gilbert. ARMLS
- $389,0003 bd3 ba2.3k sqft33408 N FALCON Trail, San Tan Valley, AZ 85144For SaleMLS ID #6973193, Angelica Bolan-Ervin, RE/MAX A Bar Z Realty. ARMLS
- $439,0004 bd4 ba2.2k sqft35479 N THURBER Road, San Tan Valley, AZ 85144For SaleMLS ID #7018237, Alma P Rouse, MCO Realty. ARMLS
- $354,0004 bd2 ba1.8k sqft1360 E SUGEY Court, San Tan Valley, AZ 85143For SaleMLS ID #7032509, Bertha Tarango, West USA Realty. ARMLS
- $369,9004 bd2 ba1.6k sqft1924 E ANDALUSIAN Loop, San Tan Valley, AZ 85140For SaleMLS ID #7036311, Kimberly D. Hunter O'Rourke, RE/MAX Signature. ARMLS
- $385,0005 bd3 ba2.3k sqft40110 N THOROUGHBRED Way, San Tan Valley, AZ 85140For SaleMLS ID #7052677, Kimberly Helfenbein, Home Base Realty. ARMLS
- $409,0003 bd2 ba1.6k sqft945 W EMPRESS TREE Avenue, San Tan Valley, AZ 85140For SaleMLS ID #7014649, Kimberly Stutting, DeLex Realty. ARMLS
