Now offered under $400K! If you've been looking for more space, mountain views, and a flexible floorplan in San Tan Heights, this home deserves a second look. With 2,388 sqft, 3 bedrooms, 2.5 baths, two living areas, a downstairs den, and upstairs laundry, there's room to spread out without giving up functionality. The kitchen offers an island, pantry, and easy flow into the main living space. Upstairs, the primary suite features dual vanities, soaking tub, separate shower, and walk-in closet. Outside, enjoy a covered patio, extended concrete, artificial turf, and sunset mountain views. Community amenities include a pool, fitness center, playgrounds, sport courts, and walking paths.
For sale
Price cut: $10.9K (7/17)
$389,000
33408 N FALCON Trail, San Tan Valley, AZ 85144
3beds
2,388sqft
:
Get pre-qualified$2,545/mo
Single Family Residence
Built in 2007
5,210 Square Feet Lot
$-- Zestimate®
$163/sqft
$92/mo HOA
What's special
Covered patioMountain viewsSunset mountain viewsSeparate showerArtificial turfKitchen offers an islandFlexible floorplan
- 182 days |
- 253 |
- 25 |
Zillow last checked:
Listing updated:
Listed by:
Angelica Bolan-Ervin 520-705-4992,
RE/MAX A Bar Z Realty
Source: ARMLS,MLS#: 6973193
Facts & features
Interior
Bedrooms & bathrooms
- Bedrooms: 3
- Bathrooms: 3
- Full bathrooms: 2
- 1/2 bathrooms: 1
Heating
- Natural Gas
Cooling
- Central Air
Appliances
- Included: Dryer, Washer, Refrigerator, Built-in Microwave, Dishwasher, Disposal, Electric Range
- Laundry: Inside
Features
- High Speed Internet, Double Vanity, Upstairs, 9+ Flat Ceilings, Kitchen Island, Pantry, Full Bth Master Bdrm, Separate Shwr & Tub, Laminate Counters
- Flooring: Carpet, Laminate
- Windows: Double Pane Windows
- Has basement: No
- Has fireplace: No
Interior area
- Total structure area: 2,388
- Total interior livable area: 2,388 sqft
Property
Parking
- Total spaces: 5
- Parking features: Garage Door Opener, Direct Access
- Garage spaces: 2
- Uncovered spaces: 3
Features
- Stories: 2
- Patio & porch: Covered
- Exterior features: Rain Gutters, Private Yard
- Spa features: None
- Fencing: Block
- Has view: Yes
- View description: Mountain(s)
Lot
- Size: 5,210 Square Feet
- Features: Borders Common Area, East/West Exposure, Sprinklers In Front, Desert Front, Synthetic Grass Back
Details
- Parcel number: 51601027
Construction
Type & style
- Home type: SingleFamily
- Architectural style: Ranch
- Property subtype: Single Family Residence
Materials
- Stucco, Wood Frame, Painted
- Roof: Tile
Condition
- Year built: 2007
Details
- Builder name: Elite Communities
Utilities & green energy
- Sewer: Private Sewer
- Water: Pvt Water Company
Community & HOA
Community
- Features: Pool, Playground, Biking/Walking Path, Fitness Center
- Subdivision: SAN TAN HEIGHTS PARCEL C-6
HOA
- Has HOA: Yes
- Services included: Cable TV, Maintenance Grounds, Trash
- HOA fee: $275 quarterly
- HOA name: San Tan Heights HOA
- HOA phone: 480-987-8780
Location
- Region: San Tan Valley
Financial & listing details
- Price per square foot: $163/sqft
- Annual tax amount: $1,438
- Date on market: 1/23/2026
- Cumulative days on market: 182 days
- Listing terms: Cash,Conventional,FHA,VA Loan
- Ownership: Fee Simple
- Road surface type: Asphalt

Angelica Bolan-Ervin
(520) 705-4992
By pressing Contact Agent, you agree that the real estate professional identified above may call/text you about your search, which may involve use of automated means and pre-recorded/artificial voices. You don't need to consent as a condition of buying any property, goods, or services. Message/data rates may apply. You also agree to our Terms of Use. Zillow does not endorse any real estate professionals. We may share information about your recent and future site activity with your agent to help them understand what you're looking for in a home.
Estimated market value
Not available
Estimated sales range
Not available
Not available
Price history
| Date | Event | Price |
|---|---|---|
| 7/17/2026 | Price change | $389,000-2.7%$163/sqft |
Source:  ARMLS #6973193 Report a problem ARMLS #6973193 Report a problem | ||
| 6/16/2026 | Price change | $399,900-2.2%$167/sqft |
Source: ARMLS #6973193 Report a problem | ||
| 5/19/2026 | Price change | $409,000-2.6%$171/sqft |
Source: ARMLS #6973193 Report a problem | ||
| 1/23/2026 | Listed for sale | $420,000$176/sqft |
Source: ARMLS #6973193 Report a problem | ||
Public tax history
Tax history is unavailable.
Monthly payment
Est. payment
Payment breakdown
Explore the cost of this home by adjusting the details. Changes won't be saved.Climate risks
Neighborhood: 85144
Nearby schools
GreatSchools rating
- 4/10San Tan Heights K-8Grades: PK-8Distance: 1.3 mi
- 4/10San Tan Foothills High SchoolGrades: 7-12Distance: 3.7 mi
Schools provided by the listing agent
- Elementary: San Tan Heights Elementary
- Middle: San Tan Heights Elementary
- High: San Tan Foothills High School
- District: Florence Unified School District
Source: ARMLS. This data may not be complete. We recommend contacting the local school district to confirm school assignments for this home.
- $392,300-- bd-- ba2.3k sqft33408 N Falcon Trl, Queen Creek, AZ 85142Off Market
- $395,5005 bd2 ba2.5k sqft33394 N Falcon Trl, San Tan Valley, AZ 85142Off Market

- $347,1003 bd2 ba1.4k sqft33424 N Falcon Trl, San Tan Valley, AZ 85142Off Market

- $462,5004 bd3 ba2.5k sqft33380 N Falcon Trl, San Tan Valley, AZ 85142Off Market
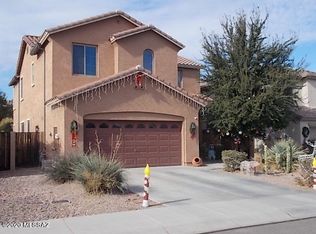
- $558,3004 bd3 ba2.3k sqft33446 N Falcon Trl, Queen Creek, AZ 85142Off Market
- $331,2003 bd2 ba1.3k sqft33366 N Falcon Trl, San Tan Valley, AZ 85142Off Market
- $406,700-- bd-- ba1.9k sqft4623 W Federal Way, Queen Creek, AZ 85142Off Market
- $421,0003 bd2 ba2.3k sqft4640 W Federal Way, San Tan Valley, AZ 85142Off Market
Similar homes
- $445,0004 bd2 ba2.1k sqft34011 N DANJA Drive, San Tan Valley, AZ 85144For Sale
 MLS ID #7055401, Kenneth Ortiz, Keller Williams Integrity First Realty. ARMLS
 - $430,0004 bd2 ba1.9k sqft3243 W ALLENS PEAK Drive, San Tan Valley, AZ 85144For Sale
 MLS ID #7050666, Alejandra Paladino, eXp Realty. ARMLS
 - $485,0003 bd2 ba1.9k sqft4557 W SOUTH BUTTE Road, San Tan Valley, AZ 85144For Sale
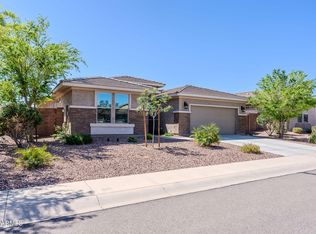 MLS ID #7043538, Samantha M Kack, Century 21 Arizona Foothills. ARMLS
 - $379,9004 bd2 ba1.8k sqft5146 E DIATOMITE Drive, San Tan Valley, AZ 85143For Sale
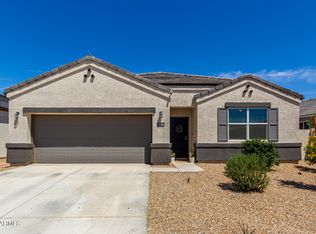 MLS ID #7058040, Zachary Wilson, Realty ONE Group. ARMLS
 - $389,0004 bd2 ba1.8k sqft1630 W PAISLEY Drive, San Tan Valley, AZ 85144For SaleMLS ID #7039321, Max Dewitt, Realty ONE Group. ARMLS
- $499,5004 bd3 ba2.4k sqft34015 N DESERT STAR Drive, San Tan Valley, AZ 85144For SaleMLS ID #7052823, Dashel D Wolff, Saguaro Mountain Realty Inc.. ARMLS
- $399,8004 bd2 ba2.1k sqft750 W CORRIENTE Court, San Tan Valley, AZ 85143For SaleMLS ID #7002718, Jeff Jones, AZ Home Seekers. ARMLS
- $495,0003 bd2 ba2.3k sqft935 W GASCON Road, San Tan Valley, AZ 85143For SaleMLS ID #7058241, Jefferey Salazar, Luxury Division. ARMLS
- $375,0003 bd3 ba1.9k sqft31349 N CAVALIER Drive, San Tan Valley, AZ 85143For SaleMLS ID #6985764, Marla B Arzaga, eXp Realty. ARMLS
- $377,8004 bd3 ba2.3k sqft885 E LAKEVIEW Drive, San Tan Valley, AZ 85143For SaleMLS ID #6972748, Brandon E Dittrich, My Home Group Real Estate. ARMLS
- $430,0003 bd3 ba2.1k sqft4729 E MEADOW LAND Drive, San Tan Valley, AZ 85140For SaleMLS ID #7055717, Diane L. Breard, HomeSmart Lifestyles. ARMLS
- $400,0003 bd2 ba1.9k sqft31267 N CLARIDGE Circle, San Tan Valley, AZ 85143For SaleMLS ID #7006005, Mondai Adair, Keller Williams Integrity First Realty. ARMLS
- $419,9003 bd2 ba2k sqft500 W NIKITA Drive, San Tan Valley, AZ 85140For SaleMLS ID #7037074, Marine Beilerian, The Firm RE. ARMLS
- $400,0003 bd3 ba2.2k sqft956 E CANYON ROCK Road, San Tan Valley, AZ 85143For SaleMLS ID #7032278, Bill Olmstead, Keller Williams Realty Phoenix. ARMLS
- $390,0004 bd3 ba2.5k sqft3541 E LONGHORN Street, San Tan Valley, AZ 85140For SaleMLS ID #7020856, Austin Cahoon, My Home Group Real Estate. ARMLS
- $369,9003 bd2 ba1.6k sqft566 E RENEGADE Place, San Tan Valley, AZ 85143For SaleMLS ID #7042794, Michael Griffith, Limitless Real Estate. ARMLS
- $380,0003 bd2 ba1.6k sqft3456 E DENIM Trail, San Tan Valley, AZ 85143For SaleMLS ID #6995422, Maggie Diamond, Penfield Properties. ARMLS
- $500,0005 bd3 ba3.2k sqft4159 W KIRKLAND Avenue, San Tan Valley, AZ 85144For SaleMLS ID #7025706, Bobby Shedd, Real Broker. ARMLS
- $359,5003 bd2 ba1.6k sqft29839 N LITTLE LEAF Drive, San Tan Valley, AZ 85143For SaleMLS ID #7033556, Dani Miller, United Country AZ Ranch, Land & Homes. ARMLS
- $399,9003 bd2 ba1.8k sqft1054 E PRESS Road, San Tan Valley, AZ 85140For SaleMLS ID #6987705, James Bull, DeLex Realty. ARMLS
