Step inside this gorgeous residence offering unparalleled desert living! High ceilings invite you past the synthetic lawn into an adaptable layout highlighted by an expansive main gathering area. Your updated culinary space features premium stone workspaces, a huge pantry, fresh lighting fixtures & all appliances stay. A key attraction is the climate-controlled triple garage outfitted w/a mini-split -- perfect for hobbies or exercise. Enjoy a new central AC system, full water filtration & robust SimpliSafe smart-monitoring gear. Relax upstairs in a grand owner's bedroom, bathed in brilliant sunshine. The exterior yard has an RV gate w/a drive leading to it, while the neighborhood has 3 heated pools, a public golf course, a restaurant, a driving range, playgrounds & endless walking paths.
For sale
$399,000
29202 N Shannon Drive, San Tan Valley, AZ 85143
4beds
2,460sqft
:
Get pre-qualified$2,595/mo
Single Family Residence
Built in 2004
8,444 Square Feet Lot
$-- Zestimate®
$162/sqft
$79/mo HOA
What's special
Climate-controlled triple garageSynthetic lawnHigh ceilingsUpdated culinary spaceHuge pantryPremium stone workspacesExpansive main gathering area
- 26 days |
- 925 |
- 79 |
Likely to sell faster than
Zillow last checked:
Listing updated:
Listed by:
Sharon Carstens 480-628-9053,
Present Properties,
Rebecca King 480-229-2121,
Present Properties
Source: ARMLS,MLS#: 7051140
Facts & features
Interior
Bedrooms & bathrooms
- Bedrooms: 4
- Bathrooms: 3
- Full bathrooms: 2
- 1/2 bathrooms: 1
Heating
- Natural Gas
Cooling
- Central Air
Appliances
- Included: Dryer, Washer, Water Softener Owned, Dishwasher, Disposal
- Laundry: Inside
Features
- High Speed Internet, Double Vanity, Upstairs, 9+ Flat Ceilings, Kitchen Island, Pantry, Full Bth Master Bdrm, Separate Shwr & Tub
- Flooring: Carpet, Vinyl
- Has basement: No
- Has fireplace: No
Interior area
- Total structure area: 2,460
- Total interior livable area: 2,460 sqft
Property
Parking
- Total spaces: 6
- Parking features: RV Gate
- Garage spaces: 3
- Uncovered spaces: 3
Features
- Stories: 2
- Patio & porch: Covered
- Spa features: None
- Fencing: Block
Lot
- Size: 8,444 Square Feet
- Features: Sprinklers In Rear, Sprinklers In Front, Grass Back, Synthetic Grass Frnt
Details
- Parcel number: 21065111
Construction
Type & style
- Home type: SingleFamily
- Property subtype: Single Family Residence
Materials
- Stucco, Wood Frame
- Roof: Tile
Condition
- Year built: 2004
Details
- Builder name: Centex
Utilities & green energy
- Sewer: Private Sewer
- Water: Pvt Water Company
Community & HOA
Community
- Features: Pool, Golf, Community Spa, Community Spa Htd, Playground, Biking/Walking Path
- Security: Security System Leased
- Subdivision: Johnson Ranch
HOA
- Has HOA: Yes
- Services included: Maintenance Grounds, Street Maint, Trash
- HOA fee: $238 quarterly
- HOA name: Kinney Management
- HOA phone: 480-987-8073
Location
- Region: San Tan Valley
Financial & listing details
- Price per square foot: $162/sqft
- Tax assessed value: $345,174
- Annual tax amount: $1,277
- Date on market: 7/8/2026
- Listing terms: Cash,Conventional,FHA,VA Loan
- Ownership: Fee Simple
Estimated market value
Not available
Estimated sales range
Not available
Not available
Price history
| Date | Event | Price |
|---|---|---|
| 7/8/2026 | Listed for sale | $399,000+10.8%$162/sqft |
Source:  ARMLS #7051140 Report a problem ARMLS #7051140 Report a problem | ||
| 10/30/2025 | Sold | $360,000-4%$146/sqft |
Source: ARMLS #6908892 Report a problem | ||
| 10/4/2025 | Contingent | $374,900$152/sqft |
Source: ARMLS #6908892 Report a problem | ||
| 9/3/2025 | Price change | $374,900-6.3%$152/sqft |
Source: ARMLS #6908892 Report a problem | ||
| 8/21/2025 | Listed for sale | $399,900+132.5%$163/sqft |
Source: ARMLS #6908892 Report a problem | ||
| 1/20/2016 | Sold | $172,000+60.7%$70/sqft |
Source: ARMLS #5330891 Report a problem | ||
| 6/1/2011 | Sold | $107,000+23.7%$43/sqft |
Source: Public Record Report a problem | ||
| 2/22/2011 | Sold | $86,501-64%$35/sqft |
Source: Public Record Report a problem | ||
| 4/1/2005 | Sold | $240,000+39.1%$98/sqft |
Source: Public Record Report a problem | ||
| 3/29/2004 | Sold | $172,567$70/sqft |
Source: Public Record Report a problem | ||
Public tax history
| Year | Property taxes | Tax assessment |
|---|---|---|
| 2026 | $1,277 +0.6% | $34,517 +9% |
| 2025 | $1,269 -0.3% | $31,664 -2.3% |
| 2024 | $1,272 +1.7% | $32,401 +34.7% |
| 2023 | $1,251 -10.1% | $24,051 -13.1% |
| 2022 | $1,391 +11.1% | $27,692 +10.3% |
| 2021 | $1,252 -0.1% | $25,111 +3.8% |
| 2020 | $1,253 +4.5% | $24,182 +58.5% |
| 2019 | $1,200 +6.4% | $15,260 +13.5% |
| 2018 | $1,127 -1.5% | $13,444 0% |
| 2017 | $1,144 -17.3% | $13,449 |
| 2016 | $1,384 | -- |
| 2014 | $1,384 | $9,286 |
| 2013 | -- | -- |
| 2012 | -- | -- |
| 2011 | -- | $8,557 -28.4% |
| 2010 | -- | $11,953 |
| 2009 | -- | -- |
| 2008 | -- | -- |
| 2007 | -- | -- |
| 2006 | -- | -- |
| 2004 | -- | -- |
| 2003 | -- | -- |
Find assessor info on the county website
Monthly payment
Est. payment
Payment breakdown
Explore the cost of this home by adjusting the details. Changes won't be saved.Climate risks
Neighborhood: 85143
Nearby schools
GreatSchools rating
- 2/10Walker Butte K-8Grades: PK-8Distance: 0.6 mi
- 4/10San Tan Foothills High SchoolGrades: 7-12Distance: 0.9 mi
Schools provided by the listing agent
- Elementary: Walker Butte K-8
- Middle: Walker Butte K-8
- High: Poston Butte High School
- District: Florence Unified School District
Source: ARMLS. This data may not be complete. We recommend contacting the local school district to confirm school assignments for this home.
- $394,5004 bd3 ba2.6k sqft29212 N Shannon Dr, San Tan Valley, AZ 85143Off Market

- $379,800-- bd-- ba1.9k sqft29190 N Shannon Dr, San Tan Valley, AZ 85143Off Market

- $410,3004 bd2 ba1.9k sqft29190 N Shannon Dr, Queen Creek, AZ 85143Off Market

- $423,3004 bd2 ba1.9k sqft174 E Palomino Way, San Tan Valley, AZ 85143Off Market

- $344,0003 bd2 ba1.6k sqft215 E Shawnee Rd, San Tan Valley, AZ 85143Sold
- $370,9004 bd2 ba2.4k sqft229 E Shawnee Rd, San Tan Valley, AZ 85143Off Market
- $349,0003 bd1 ba1.6k sqft243 E Shawnee Rd, San Tan Valley, AZ 85143Off Market
- $350,2004 bd2 ba1.9k sqft203 E Shawnee Rd, San Tan Valley, AZ 85143Off Market
A local agent can set up tours, give advice and negotiate with sellers.
Similar homes
- $399,0004 bd3 ba2.5k sqft28677 N ROSELITE Lane, San Tan Valley, AZ 85143For Sale
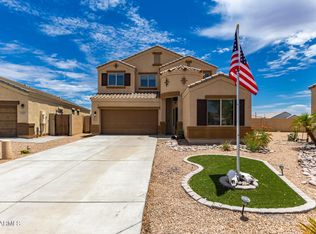 MLS ID #6904158, Robert Anderson, West USA Realty. ARMLS
 - $494,9994 bd3 ba2.4k sqft32 W DESERT VISTA Trail, San Tan Valley, AZ 85143For Sale
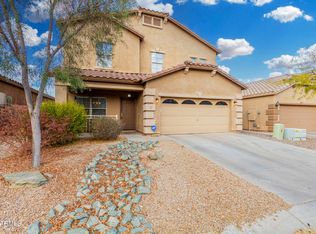 MLS ID #7022867, Benjiman B Pace, Realty ONE Group. ARMLS
 - $480,0004 bd3 ba2.2k sqft28203 N WELTON Place, San Tan Valley, AZ 85143For Sale
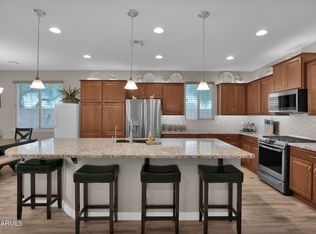 MLS ID #7041282, Lacey Lehman, Realty ONE Group. ARMLS
 - $379,9004 bd2 ba1.8k sqft5146 E DIATOMITE Drive, San Tan Valley, AZ 85143For Sale
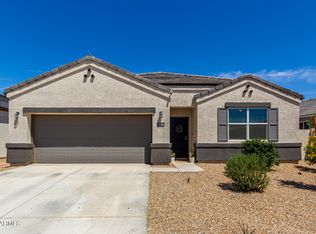 MLS ID #7058040, Zachary Wilson, Realty ONE Group. ARMLS
 - $569,9003 bd2 ba1.8k sqft30909 N ORANGE BLOSSOM Circle, San Tan Valley, AZ 85143For SaleMLS ID #7061066, Nick D Calvi, Schreiner Realty. ARMLS
- $340,0003 bd2 ba1.6k sqft28446 N BROKEN SHALE Drive, San Tan Valley, AZ 85143For SaleMLS ID #7040060, Susan K. Miller, Your Home Sold Guaranteed Realty. ARMLS
- $369,9004 bd2 ba1.9k sqft4913 E CHROMIUM Road, San Tan Valley, AZ 85143For SaleMLS ID #7010512, Tara O'Neil, ProSmart Realty. ARMLS
- $380,0003 bd2 ba1.6k sqft3456 E DENIM Trail, San Tan Valley, AZ 85143For SaleMLS ID #6995422, Maggie Diamond, Penfield Properties. ARMLS
- $360,0003 bd2 ba1.7k sqft2810 E OMEGA Drive, San Tan Valley, AZ 85143For SaleMLS ID #7031141, Ruben Luna, eXp Realty. ARMLS
- $448,0003 bd2 ba2.2k sqft4809 E FIRE OPAL Lane, San Tan Valley, AZ 85143For SaleMLS ID #7018056, Lynette Clemens, Keller Williams Realty Sonoran Living. ARMLS
- $399,9993 bd3 ba1.9k sqft4409 W Vervain Avenue, San Tan Valley, AZ 85144For SaleMLS ID #7042729, Rebecca Kallhoff, RE/MAX Premier. ARMLS
- $470,0003 bd3 ba2.3k sqft30324 N MONARCH Drive, San Tan Valley, AZ 85143For SaleMLS ID #7014417, Scott Baglien, NextHome Alliance. ARMLS
- $415,0004 bd3 ba2.3k sqft8470 W CANDLEWOOD Way, Florence, AZ 85132For SaleMLS ID #7060171, Michael Griffith, Limitless Real Estate. ARMLS
- $419,0004 bd2 ba1.7k sqft4603 W HORSENETTLE Drive, Queen Creek, AZ 85144For SaleMLS ID #7041286, Brett Bentley, KJ Elite Realty. ARMLS
- $450,0005 bd3 ba2.2k sqft28241 N NEALITE Drive, San Tan Valley, AZ 85143For SaleMLS ID #7047043, Jami Dodds, Larry Ott Realty. ARMLS
- $420,0003 bd3 ba1.9k sqft2996 W NEW RIVER Drive, San Tan Valley, AZ 85144For SaleMLS ID #7015724, Kristina Hoover, Pound Realty, LLC. ARMLS
- $524,5006 bd4 ba3.2k sqft28384 N DESERT NATIVE Street, San Tan Valley, AZ 85143For SaleMLS ID #7008620, Benjamin Eberhard, HomeSmart Lifestyles. ARMLS
- $475,0003 bd2 ba1.9k sqft3007 W GOLDMINE MOUNTAIN Drive, San Tan Valley, AZ 85144For SaleMLS ID #7051916, Richard Brecklin, Real Broker. ARMLS
- $425,9004 bd3 ba2k sqft4164 E BLAZER Road, San Tan Valley, AZ 85140For SaleMLS ID #7027776, Sonia Lopez, eXp Realty. ARMLS
- $444,9003 bd3 ba2.2k sqft35471 N Bandolier Drive, San Tan Valley, AZ 85144For SaleMLS ID #7018956, Heather Werner, Ravenswood Realty. ARMLS
