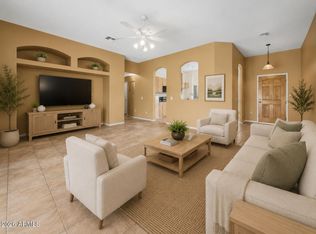
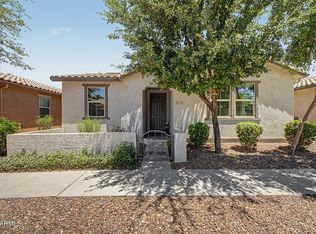
Updates: All windows and two sliders replaced 11/23, Water Heater 1/26, A/C 2/25, gas heater 2/25, Showers/tub/toilets 9/23, and kitchen sink 7/26. Pentair Pool Pump 2 speed 10/22. Items that convey: Suncoast XL Shed 2025, Weber Genesis II 2019 well maintained, GE Back up ref/frzr. This single-story, three-bedroom, two-bathroom home is located in a desirable community close to downtown & San Tan Mall. Inside, you'll find a functional floor plan with spacious living areas, a bright and inviting kitchen (with roll-out shelves) and a pantry. The primary suite features a spacious, low-curb, low-maintenance shower with bench and hand rails. The additional bedrooms offer flexibility for family, guests, home office, or hobbies. Step outside to enjoy your own private sparkling pool!
For sale
Price cut: $5K (9/30)
$489,900
645 E Stottler Drive, Gilbert, AZ 85296
3beds
1,655sqft
Single Family Residence
Built in 1998
6,299 Square Feet Lot
$-- Zestimate®
$296/sqft
$38/mo HOA
What's special
Private sparkling poolFunctional floor planBright and inviting kitchenPrimary suiteThree-bedroom two-bathroom homeRoll-out shelves
- 104 days
- 945
- 62
Zillow last checked:
Listing updated:
Listed by:
Erin R Thorson 602-689-7715,
West USA Realty
Source: ARMLS,MLS#: 7049992
Facts & features
Interior
Bedrooms & bathrooms
- Bedrooms: 3
- Bathrooms: 2
- Full bathrooms: 2
Heating
- Natural Gas
Cooling
- Central Air, ENERGY STAR Qualified Equipment, Programmable Thmstat
Appliances
- Included: Dryer, Washer, Water Softener Owned, Reverse Osmosis, Refrigerator, Built-in Microwave, Dishwasher, Disposal, Electric Range, Electric Oven
Features
- High Speed Internet, Double Vanity, Eat-in Kitchen, 9+ Flat Ceilings, No Interior Steps, Kitchen Island, Pantry, Full Bth Master Bdrm
- Flooring: Carpet, Tile
- Windows: Low Emissivity Windows, Double Pane Windows, ENERGY STAR Qualified Windows, Vinyl Frame
- Has basement: No
- Has fireplace: No
Interior area
- Total structure area: 1,655
- Total interior livable area: 1,655 sqft
Property
Parking
- Total spaces: 4
- Parking features: Attached, Garage Door Opener
- Attached garage spaces: 2
- Uncovered spaces: 2
Accessibility
- Accessibility features: Bath Grab Bars
Features
- Stories: 1
- Patio & porch: Covered
- Exterior features: Private Yard
- Has private pool: Yes
- Pool features: Variable Speed Pump, Outdoor Pool, Diving Pool
- Spa features: None
- Fencing: Block
Lot
- Size: 6,299 Square Feet
- Features: Borders Common Area, North/South Exposure, Desert Front, Grass Back, Irrigation Front, Irrigation Back
Details
- Additional structures: Shed(s)
- Parcel number: 30914527
Construction
Type & style
- Home type: SingleFamily
- Architectural style: Santa Barbara/Tuscan
- Property subtype: Single Family Residence
Materials
- Stucco, Wood Frame, Painted
- Foundation: Slab
- Roof: Tile
Condition
- Year built: 1998
Details
- Builder name: Hacienda Builders
Utilities & green energy
- Sewer: Public Sewer
Community & HOA
Community
- Features: Near Bus Stop, Playground, Biking/Walking Path
- Subdivision: NEELY FARMS UNIT 4
HOA
- Has HOA: Yes
- Services included: Maintenance Grounds
- HOA fee: $115 quarterly
- HOA name: Neely Farms HOA
- HOA phone: 480-682-3209
Location
- Region: Gilbert
Financial & listing details
- Price per square foot: $296/sqft
- Tax assessed value: $425,700
- Annual tax amount: $1,770
- Date on market: 7/6/2026
- Cumulative days on market: 105 days
- Listing terms: VA Loan,Cash,FannieMae (HomePath),Conventional,1031 Exchange,FHA
- Ownership: Fee Simple
- Road surface type: Asphalt
Estimated market value
Not available
Estimated sales range
Not available
Not available
Price history
| Date | Event | Price |
|---|---|---|
| 9/30/2026 | Price change | $489,900-1%$296/sqft |
Source:  ARMLS #7049992 Report a problem ARMLS #7049992 Report a problem | ||
| 9/12/2026 | Price change | $494,900-1%$299/sqft |
Source: ARMLS #7049992 Report a problem | ||
| 8/30/2026 | Price change | $499,900-2%$302/sqft |
Source: ARMLS #7049992 Report a problem | ||
| 8/2/2026 | Price change | $509,999-1.6%$308/sqft |
Source: ARMLS #7049992 Report a problem | ||
| 7/24/2026 | Price change | $518,500-0.1%$313/sqft |
Source: ARMLS #7049992 Report a problem | ||
| 7/13/2026 | Price change | $519,000-1.1%$314/sqft |
Source: ARMLS #7049992 Report a problem | ||
| 7/6/2026 | Listed for sale | $525,000+152.4%$317/sqft |
Source: ARMLS #7049992 Report a problem | ||
| 12/14/2004 | Sold | $208,000+30%$126/sqft |
Source: ARMLS #2228411 Report a problem | ||
| 7/19/2000 | Sold | $160,000+6.3%$97/sqft |
Source: ARMLS #1501980 Report a problem | ||
| 12/1/1998 | Sold | $150,459$91/sqft |
Source: Public Record Report a problem | ||
Public tax history
| Year | Property taxes | Tax assessment |
|---|---|---|
| 2025 | $1,738 +4% | $42,570 -5.6% |
| 2024 | $1,671 -0.9% | $45,110 +113.7% |
| 2023 | $1,686 +1.4% | $21,109 -25.8% |
| 2022 | $1,662 -3.8% | $28,450 +5.4% |
| 2021 | $1,728 +8.8% | $26,980 +7.6% |
| 2020 | $1,589 +3.1% | $25,080 +8.9% |
| 2019 | $1,541 | $23,020 +6.7% |
| 2018 | $1,541 +3.6% | $21,570 +9.5% |
| 2017 | $1,487 +6% | $19,700 +4.3% |
| 2016 | $1,403 -4.5% | $18,880 +4.8% |
| 2015 | $1,469 | $18,010 +23.2% |
| 2014 | -- | $14,620 +18.2% |
| 2013 | -- | $12,370 -7% |
| 2012 | -- | $13,300 -7.1% |
| 2011 | -- | $14,320 -11.2% |
| 2010 | -- | $16,120 -21.3% |
| 2009 | -- | $20,480 -16.6% |
| 2008 | -- | $24,550 +7.4% |
| 2007 | -- | $22,850 +59.8% |
| 2006 | -- | $14,300 |
| 2005 | -- | $14,300 +15.3% |
| 2004 | -- | $12,400 |
| 2003 | -- | $12,400 +14.8% |
| 2002 | -- | $10,800 |
Find assessor info on the county website
Monthly payment
Est. payment
Payment breakdown
Explore the cost of this home by adjusting the details. Changes won't be saved.Climate risks
Neighborhood: Neely Farms
Nearby schools
Schools provided by the listing agent
- Elementary: Settlers Point Elementary
- Middle: Mesquite Jr High School
- High: Mesquite High School
- District: Gilbert Unified District
Source: ARMLS. This data may not be complete. We recommend contacting the local school district to confirm school assignments for this home.


Similar homes
- $495,0003 bd2 ba1.6k sqft741 E RANCH Road, Gilbert, AZ 85296For Sale
 MLS ID #7013595, Amy Drudge, HomeSmart. ARMLS
 - $415,0003 bd2 ba1.2k sqft862 S COLONIAL Drive, Gilbert, AZ 85296For Sale
 MLS ID #7088726, Nancy A. Kallas, Treasured Real Estate, LLC. ARMLS
 - $595,0004 bd3 ba2.1k sqft1258 S HERITAGE Drive, Gilbert, AZ 85296For Sale
 MLS ID #7093219, Russell Mills, Close Pros Real Estate and Management. ARMLS
 - $455,0003 bd2 ba1.8k sqft4116 E CATHY Drive, Gilbert, AZ 85296For Sale
 MLS ID #7048176, Sue Hite, NextHome Power Realty. ARMLS
