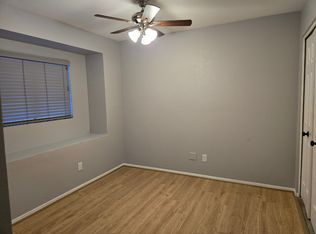
ADORABLE! 3 BED, 2.5 BATH HOME AT THE ISLANDS, Surrounded By Lakes, Boating, and Fishing! You are going to Love This Neighborhood & Love the Vaulted Ceilings, Contemporary Floorplan, Beautiful Tile Flooring, Spacious Family Room with Fireplace. Patio Access from Dining Room, and Fully Equipped Kitchen Featuring Granite Countertops and Stainless Steel Appliances, Shaker Cabinets, Pantry, Recessed Lighting. Relax in the Cozy Loft Overlooking the Family Room. Master Bedroom is Spacious and Features Dual Vanity, and Walk-in Closet. One of The Only Homes With This Size Yard! THE ISLANDS Provides Amazing Amenities Throughout and is One of the Most Luxurious Lakeside Communities in the East Valley!
For sale
$375,000
496 S SEAWYNDS Boulevard, Gilbert, AZ 85233
3beds
1,305sqft
Single Family Residence
Built in 1987
1,559 Square Feet Lot
$-- Zestimate®
$287/sqft
$278/mo HOA
What's special
Contemporary floorplanRecessed lightingShaker cabinetsSurrounded by lakesWalk-in closetBeautiful tile flooringVaulted ceilings
- 12 days
- 1,572
- 143
Likely to sell faster than
Zillow last checked:
Listing updated:
Listed by:
Shawn Rogers 480-313-7031,
West USA Realty,
Gloria E. Guerrero 480-710-0914,
West USA Realty
Source: ARMLS,MLS#: 7090733
Facts & features
Interior
Bedrooms & bathrooms
- Bedrooms: 3
- Bathrooms: 3
- Full bathrooms: 2
- 1/2 bathrooms: 1
Heating
- Electric
Cooling
- Central Air, Ceiling Fan(s), Programmable Thmstat
Appliances
- Included: Dryer, Washer, Refrigerator, Built-in Microwave, Dishwasher, Disposal, Electric Range, Electric Oven
- Laundry: Inside
Features
- High Speed Internet, Granite Counters, Double Vanity, Upstairs, Eat-in Kitchen, Breakfast Bar, Vaulted Ceiling(s), Pantry, Full Bth Master Bdrm
- Flooring: Carpet, Laminate, Tile
- Windows: Low Emissivity Windows, Double Pane Windows
- Has basement: No
- Number of fireplaces: 1
- Fireplace features: Living Room
Interior area
- Total structure area: 1,305
- Total interior livable area: 1,305 sqft
Property
Parking
- Total spaces: 4
- Parking features: Garage Door Opener, Direct Access
- Garage spaces: 2
- Uncovered spaces: 2
Features
- Stories: 2
- Patio & porch: Patio
- Exterior features: Private Street(s)
- Spa features: None
- Fencing: Block
Lot
- Size: 1,559 Square Feet
- Features: Borders Common Area, North/South Exposure, Sprinklers In Rear, Sprinklers In Front, Desert Back, Desert Front, Gravel/Stone Front, Gravel/Stone Back, Auto Timer H2O Front, Auto Timer H2O Back
Details
- Parcel number: 30296111
Construction
Type & style
- Home type: SingleFamily
- Architectural style: Contemporary
- Property subtype: Single Family Residence
- Attached to another structure: Yes
Materials
- Stucco, Wood Frame, Painted
- Roof: Tile,Concrete
Condition
- Year built: 1987
Utilities & green energy
- Sewer: Public Sewer
Community & HOA
Community
- Features: Pool, Lake, Community Spa, Community Spa Htd, Near Bus Stop, Playground, Biking/Walking Path
- Subdivision: SEAWYNDS
HOA
- Has HOA: Yes
- Services included: Maintenance Grounds, Street Maint, Front Yard Maint, Maintenance Exterior
- HOA fee: $211 monthly
- HOA name: Seawynds
- HOA phone: 480-813-6788
- Second HOA fee: $402 semi-annually
- Second HOA name: The Islands
- Second HOA phone: 480-551-4300
Location
- Region: Gilbert
Financial & listing details
- Price per square foot: $287/sqft
- Tax assessed value: $297,200
- Annual tax amount: $1,229
- Date on market: 10/7/2026
- Cumulative days on market: 13 days
- Listing terms: VA Loan,Cash,Conventional,FHA
- Ownership: Fee Simple
Estimated market value
Not available
Estimated sales range
Not available
Not available
Price history
| Date | Event | Price |
|---|---|---|
| 10/7/2026 | Listed for sale | $375,000-2.6%$287/sqft |
Source:  ARMLS #7090733 Report a problem | ||
| 1/14/2024 | Listing removed | -- |
Source: ARMLS #6632854 Report a problem | ||
| 1/5/2024 | Listed for rent | $2,100-4.5%$2/sqft |
Source: ARMLS #6632854 Report a problem | ||
| 1/2/2024 | Listing removed | -- |
Source: ARMLS #6632854 Report a problem | ||
| 12/1/2023 | Listed for rent | $2,200$2/sqft |
Source: ARMLS #6632854 Report a problem | ||
| 1/19/2022 | Sold | $385,000$295/sqft |
Source: ARMLS #6333123 Report a problem | ||
| 12/21/2021 | Pending sale | $385,000$295/sqft |
Source: ARMLS #6333123 Report a problem | ||
| 12/17/2021 | Listed for sale | $385,000+79.1%$295/sqft |
Source: ARMLS #6333123 Report a problem | ||
| 2/14/2019 | Sold | $215,000+4.9%$165/sqft |
Source: ARMLS #5871447 Report a problem | ||
| 1/22/2019 | Listed for sale | $205,000-8.9%$157/sqft |
Source: Realty Executives #5871447 Report a problem | ||
| 9/26/2006 | Sold | $225,000+7.7%$172/sqft |
Source: Public Record Report a problem | ||
| 6/29/2005 | Sold | $209,000+91.7%$160/sqft |
Source: Public Record Report a problem | ||
| 7/11/2002 | Sold | $109,000+2.8%$84/sqft |
Source: Public Record Report a problem | ||
| 5/28/1999 | Sold | $106,000$81/sqft |
Source: Public Record Report a problem | ||
Public tax history
| Year | Property taxes | Tax assessment |
|---|---|---|
| 2025 | $1,221 +26.4% | $29,720 -10.2% |
| 2024 | $966 -0.9% | $33,080 +171.1% |
| 2023 | $974 +2.5% | $12,201 -41.2% |
| 2022 | $951 -18.9% | $20,760 +11.7% |
| 2021 | $1,172 +28.9% | $18,580 +11.9% |
| 2020 | $909 +3.2% | $16,610 +7.4% |
| 2019 | $881 | $15,470 +6.8% |
| 2018 | $881 +3.6% | $14,480 +9.4% |
| 2017 | $850 +6.1% | $13,230 +10.9% |
| 2016 | $801 -5.3% | $11,930 +3.1% |
| 2015 | $846 | $11,570 +34.2% |
| 2014 | -- | $8,620 +20.6% |
| 2013 | -- | $7,150 -14.9% |
| 2012 | -- | $8,400 -13.4% |
| 2011 | -- | $9,700 -20.8% |
| 2010 | -- | $12,250 -26.2% |
| 2009 | -- | $16,600 -0.6% |
| 2008 | -- | $16,700 +15.2% |
| 2007 | -- | $14,500 +40.8% |
| 2006 | -- | $10,300 |
| 2005 | -- | $10,300 +14.4% |
| 2004 | -- | $9,000 |
| 2003 | -- | $9,000 +13.2% |
| 2002 | -- | $7,950 |
Find assessor info on the county website
Monthly payment
Est. payment
Payment breakdown
Explore the cost of this home by adjusting the details. Changes won't be saved.Climate risks
Neighborhood: The Islands
Nearby schools
Schools provided by the listing agent
- Elementary: Islands Elementary School
- Middle: Mesquite Jr High School
- High: Mesquite High School
- District: Gilbert Unified District
Source: ARMLS. This data may not be complete. We recommend contacting the local school district to confirm school assignments for this home.

Similar homes
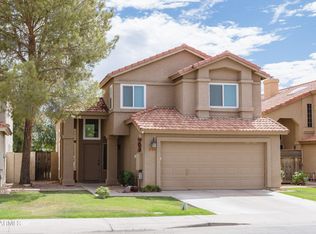
- $415,0003 bd2 ba1.2k sqft862 S COLONIAL Drive, Gilbert, AZ 85296For Sale
 MLS ID #7088726, Nancy A. Kallas, Treasured Real Estate, LLC. ARMLS
- $449,0003 bd2 ba1.3k sqft4661 W IVANHOE Street, Chandler, AZ 85226For Sale
 MLS ID #7088641, Lisa A Dixon, HomeSmart. ARMLS
- $438,0004 bd2 ba1.3k sqft1760 E JACINTO Circle, Mesa, AZ 85204For Sale
 MLS ID #7085162, Breanna F Olsen, HomeSmart. ARMLS
- $400,0003 bd3 ba1.4k sqft1836 N STAPLEY Drive #118, Mesa, AZ 85203For Sale
 MLS ID #7078017, Beau MacDonnell, eXp Realty. ARMLS
