Motivated seller in coveted Tempe Royal Palms with a rare private pool and beautifully updated backyard! Inside, enjoy a remodeled kitchen with granite counters, upgraded cabinetry, stainless appliances, added pantry, updated primary bath, remodeled fireplace, Andersen windows/patio doors, ceiling fans and refreshed flooring. Major improvements include a 2024 Bryant HVAC, 2026 water heater, documented roof work/warranties, 2025 front door/screen and garage updates. Backyard features turf, cool decking, covered patio with fans, updated pool motor/timer/cleaner, grab bar and water feature. Community amenities include pool, tennis, basketball, pickleball, RV parking, front-yard/green-space maintenance and private roads. Near shopping, dining, AZ Research Park, Loop 101 and Kyrene schools. Photos coming soon.
For sale
Price cut: $10K (10/13)
$449,900
7720 S HEATHER Drive, Tempe, AZ 85284
3beds
1,470sqft
Single Family Residence
Built in 1983
4,643 Square Feet Lot
$-- Zestimate®
$306/sqft
$287/mo HOA
What's special
Private poolRemodeled fireplaceRemodeled kitchenRefreshed flooringAdded pantryCovered patio with fansBeautifully updated backyard
- 49 days
- 1,397
- 134
Likely to sell faster than
Zillow last checked:
Listing updated:
Listed by:
Missy Colborn 480-747-4701,
My Home Group Real Estate,
Luke Careccia 480-751-8169,
My Home Group Real Estate
Source: ARMLS,MLS#: 7070468
Facts & features
Interior
Bedrooms & bathrooms
- Bedrooms: 3
- Bathrooms: 2
- Full bathrooms: 2
Heating
- Electric
Cooling
- Central Air, Ceiling Fan(s)
Appliances
- Included: Refrigerator, Built-in Microwave, Dishwasher, Disposal
- Laundry: Inside
Features
- Pantry, High Speed Internet, Granite Counters, Double Vanity, Eat-in Kitchen, Breakfast Bar, Vaulted Ceiling(s), Full Bth Master Bdrm
- Flooring: Carpet, Vinyl
- Windows: Skylight(s), Double Pane Windows, ENERGY STAR Qualified Windows
- Has basement: No
- Number of fireplaces: 1
- Fireplace features: Living Room
Interior area
- Total structure area: 1,470
- Total interior livable area: 1,470 sqft
Property
Parking
- Total spaces: 2
- Parking features: Garage Door Opener, Direct Access
- Garage spaces: 2
Features
- Stories: 1
- Patio & porch: Covered
- Exterior features: Rain Gutters
- Has private pool: Yes
- Pool features: Outdoor Pool
- Has spa: Yes
- Spa features: Heated
- Fencing: Block
Lot
- Size: 4,643 Square Feet
- Features: Sprinklers In Front, Gravel/Stone Front, Grass Front
Details
- Parcel number: 30150583
Construction
Type & style
- Home type: SingleFamily
- Architectural style: Ranch
- Property subtype: Single Family Residence
- Attached to another structure: Yes
Materials
- Stucco, Wood Frame
- Roof: Tile,Built-Up
Condition
- Year built: 1983
Utilities & green energy
- Sewer: Public Sewer
Community & HOA
Community
- Features: Pool, Pickleball, Community Spa, Near Bus Stop, Tennis Court(s)
- Subdivision: TEMPE ROYAL PALMS VILLAGE
HOA
- Has HOA: Yes
- Services included: Maintenance Grounds, Front Yard Maint, Maintenance Exterior
- HOA fee: $287 monthly
- HOA name: VILLAS LAS PALMAS
- HOA phone: 480-820-1519
Location
- Region: Tempe
Financial & listing details
- Price per square foot: $306/sqft
- Tax assessed value: $342,100
- Annual tax amount: $2,063
- Date on market: 8/31/2026
- Cumulative days on market: 49 days
- Listing terms: Cash,Conventional
- Ownership: Fee Simple
Estimated market value
Not available
Estimated sales range
Not available
Not available
Price history
| Date | Event | Price |
|---|---|---|
| 10/13/2026 | Price change | $449,900-2.2%$306/sqft |
Source:  ARMLS #7070468 Report a problem ARMLS #7070468 Report a problem | ||
| 10/12/2026 | Price change | $459,900-2.1%$313/sqft |
Source: ARMLS #7070468 Report a problem | ||
| 10/1/2026 | Price change | $469,900-1.1%$320/sqft |
Source: ARMLS #7070468 Report a problem | ||
| 8/31/2026 | Listed for sale | $474,900+95.8%$323/sqft |
Source: ARMLS #7070468 Report a problem | ||
| 3/23/2017 | Sold | $242,500-3%$165/sqft |
Source: ARMLS #5552954 Report a problem | ||
| 1/28/2017 | Listed for sale | $249,900-2%$170/sqft |
Source: E & G Real Estate Services #5552954 Report a problem | ||
| 11/23/2016 | Listing removed | $255,000$173/sqft |
Source: SimplySOLD #5429318 Report a problem | ||
| 5/10/2016 | Listed for sale | $255,000$173/sqft |
Source: SimplySOLD #5429318 Report a problem | ||
| 4/19/2016 | Pending sale | $255,000$173/sqft |
Source: SimplySOLD #5429318 Report a problem | ||
| 4/17/2016 | Price change | $255,000+0.8%$173/sqft |
Source: SimplySOLD #5429318 Report a problem | ||
| 4/16/2016 | Price change | $252,900-0.8%$172/sqft |
Source: SimplySOLD #5429318 Report a problem | ||
| 3/30/2016 | Listed for sale | $254,900$173/sqft |
Source: SimplySOLD #5395800 Report a problem | ||
| 3/22/2016 | Pending sale | $254,900$173/sqft |
Source: SimplySOLD #5395800 Report a problem | ||
| 3/14/2016 | Price change | $254,900-0.8%$173/sqft |
Source: SimplySOLD #5395800 Report a problem | ||
| 3/2/2016 | Price change | $256,900-0.2%$175/sqft |
Source: SimplySOLD #5395800 Report a problem | ||
| 2/19/2016 | Price change | $257,500-0.9%$175/sqft |
Source: SimplySOLD #5395800 Report a problem | ||
| 2/9/2016 | Listed for sale | $259,800+3.9%$177/sqft |
Source: SimplySOLD #5395800 Report a problem | ||
| 5/8/2015 | Listing removed | $1,300$1/sqft |
Source: Owner Report a problem | ||
| 4/23/2015 | Listed for rent | $1,300$1/sqft |
Source: Owner Report a problem | ||
| 10/20/2005 | Sold | $250,000+31.6%$170/sqft |
Source: ARMLS #2376693 Report a problem | ||
| 12/7/2004 | Sold | $190,000+23.4%$129/sqft |
Source: Public Record Report a problem | ||
| 6/27/2003 | Sold | $154,000+45.3%$105/sqft |
Source: Public Record Report a problem | ||
| 5/1/1996 | Sold | $106,000$72/sqft |
Source: Public Record Report a problem | ||
Public tax history
| Year | Property taxes | Tax assessment |
|---|---|---|
| 2025 | $2,052 +3.2% | $34,210 -13.2% |
| 2024 | $1,988 -10.2% | $39,410 +72.1% |
| 2023 | $2,213 +4.9% | $22,898 -6.6% |
| 2022 | $2,109 -1.4% | $24,510 +3.3% |
| 2021 | $2,139 -11.2% | $23,730 +7.8% |
| 2020 | $2,408 +3.1% | $22,010 +2.9% |
| 2019 | $2,335 | $21,400 +1.4% |
| 2018 | $2,335 +4% | $21,100 +3.8% |
| 2017 | $2,245 +7.5% | $20,330 +6.7% |
| 2016 | $2,089 +21.8% | $19,060 +9.7% |
| 2015 | $1,716 | $17,380 +17.8% |
| 2014 | -- | $14,760 +9.7% |
| 2013 | -- | $13,450 -34.5% |
| 2009 | -- | $20,550 -5.5% |
| 2008 | -- | $21,750 +18.5% |
| 2007 | -- | $18,350 +41.2% |
| 2006 | -- | $13,000 |
| 2005 | -- | $13,000 +9.7% |
| 2004 | -- | $11,850 |
| 2003 | -- | $11,850 +20.3% |
| 2002 | -- | $9,850 |
Find assessor info on the county website
Monthly payment
Est. payment
Payment breakdown
Explore the cost of this home by adjusting the details. Changes won't be saved.Climate risks
Neighborhood: 85284
Nearby schools
Schools provided by the listing agent
- Elementary: Kyrene de los Ninos School
- Middle: Kyrene Aprende Middle School
- High: Corona Del Sol High School
- District: Kyrene Elementary District
Source: ARMLS. This data may not be complete. We recommend contacting the local school district to confirm school assignments for this home.

Similar homes
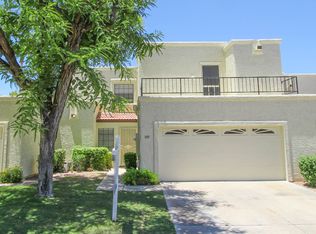
- $479,9993 bd2 ba1.5k sqft5502 S HAZELTON Lane, Tempe, AZ 85283For Sale
 MLS ID #7068007, Claire Ackerman, Compass. ARMLS
 - $450,0003 bd2 ba1.2k sqft2537 E LA JOLLA Drive, Tempe, AZ 85282For Sale
 MLS ID #6997493, James D Dunning, Keller Williams Arizona Realty. ARMLS
 - $494,9003 bd2 ba1.5k sqft3782 W MEGAN Street, Chandler, AZ 85226For Sale
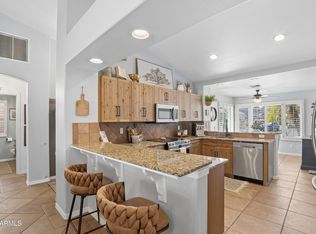 MLS ID #7074401, Scott S Brown, Realty ONE Group. ARMLS
 - $479,9003 bd2 ba1.5k sqft2345 W CALLE IGLESIA Avenue, Mesa, AZ 85202For Sale
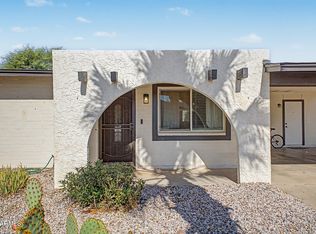 MLS ID #7070487, Michelle M Denton, Gentry Real Estate. ARMLS
