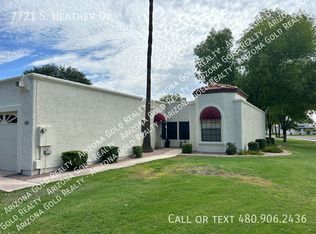
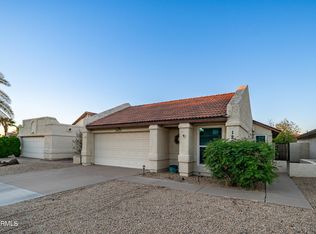
Back on mkt. Buyer couldn't perform! Beautifully updated throughout and ideally located in the heart of South Tempe! This move-in-ready townhouse offers a fresh, comfortable feel with an updated kitchen featuring gorgeous matte-finish Black Mist Honed granite countertops, subway tile backsplash, and newer appliances. Both bathrooms have also been recently updated with new cabinetry and fixtures, including a beautiful walk-in shower in the primary bath. New tile flooring throughout and a new A/C unit and updated roof complete the many recent improvements.The versatile bonus room is a real plus, offering the flexibility for a home office, study, or craft room. Freshly painted and ready for its new owners, this is an easy home to love. **RV Parking is also available for rent through the HOA**Step outside to an intimate, pergola-covered back patio that opens directly to the greenbelt a wonderful spot for morning coffee, quiet evenings, or simply enjoying the outdoors. The location is equally appealing, with South Tempe dining, top schools, shopping, ASU, and Intel all close by. Enjoy the added convenience of community amenities including pool, spa, tennis courts, and pickleball courts. A beautifully updated home in a highly convenient location--come take a look!
For sale
Price cut: $14K (10/13)
$425,000
7717 S HEATHER Drive, Tempe, AZ 85284
2beds
1,313sqft
Townhouse
Built in 1983
3,528 Square Feet Lot
$-- Zestimate®
$324/sqft
$287/mo HOA
What's special
Updated kitchenFreshly paintedBeautifully updated throughoutSubway tile backsplashIntimate pergola-covered back patioNew cabinetry and fixturesNew tile flooring throughout
- 46 days
- 458
- 51
Zillow last checked:
Listing updated:
Listed by:
Maureen Zavala 480-225-4020,
Desert Properties Realty
Source: ARMLS,MLS#: 7075600
Facts & features
Interior
Bedrooms & bathrooms
- Bedrooms: 2
- Bathrooms: 2
- Full bathrooms: 2
Heating
- Forced Air
Cooling
- Central Air, Ceiling Fan(s)
Appliances
- Included: Dryer, Washer, Refrigerator, Built-in Microwave, Dishwasher, Disposal, Built-In Electric Oven
- Laundry: Inside
Features
- Granite Counters, Vaulted Ceiling(s), 3/4 Bath Master Bdrm
- Flooring: Tile
- Windows: Screens, Double Pane Windows
- Has basement: No
- Number of fireplaces: 1
- Fireplace features: Wood Burning, Living Room
Interior area
- Total structure area: 1,313
- Total interior livable area: 1,313 sqft
Property
Parking
- Total spaces: 4
- Parking features: Garage, Open
- Garage spaces: 2
- Uncovered spaces: 2
Features
- Stories: 1
- Patio & porch: Patio
- Spa features: None
- Fencing: Wrought Iron
Lot
- Size: 3,528 Square Feet
- Features: Gravel/Stone Front
Details
- Parcel number: 30150599
Construction
Type & style
- Home type: Townhouse
- Architectural style: Other
- Property subtype: Townhouse
- Attached to another structure: Yes
Materials
- Stucco, Wood Frame, Painted
- Foundation: Slab
- Roof: Built-Up,Foam
Condition
- Year built: 1983
Details
- Builder name: US Home
Utilities & green energy
- Sewer: Public Sewer
Community & HOA
Community
- Features: Pool, Pickleball, Community Spa Htd, Tennis Court(s)
- Subdivision: TEMPE ROYAL PALMS VILLAGE
HOA
- Has HOA: Yes
- Services included: Maintenance Grounds, Front Yard Maint
- HOA fee: $287 monthly
- HOA name: Villas las Palmas
- HOA phone: 480-759-4945
Location
- Region: Tempe
Financial & listing details
- Price per square foot: $324/sqft
- Tax assessed value: $294,700
- Annual tax amount: $1,811
- Date on market: 9/3/2026
- Cumulative days on market: 46 days
- Listing terms: Cash,Conventional,FHA
- Ownership: Fee Simple
Estimated market value
Not available
Estimated sales range
Not available
Not available
Price history
| Date | Event | Price |
|---|---|---|
| 10/13/2026 | Price change | $425,000-3.2%$324/sqft |
Source:  ARMLS #7075600 Report a problem | ||
| 9/4/2026 | Listed for sale | $439,000$334/sqft |
Source: ARMLS #7075600 Report a problem | ||
Public tax history
| Year | Property taxes | Tax assessment |
|---|---|---|
| 2025 | $1,801 +3.2% | $29,470 -11.4% |
| 2024 | $1,745 +2.7% | $33,270 +89.3% |
| 2023 | $1,699 +4.9% | $17,577 -17.9% |
| 2022 | $1,619 -1.4% | $21,410 +4.1% |
| 2021 | $1,642 +3.3% | $20,570 +12.9% |
| 2020 | $1,590 +3.5% | $18,220 +7.7% |
| 2019 | $1,537 | $16,910 +4.7% |
| 2018 | $1,537 +4.3% | $16,150 +6.9% |
| 2017 | $1,473 +6.7% | $15,110 +7.5% |
| 2016 | $1,380 +4.8% | $14,060 +5.1% |
| 2015 | $1,317 | $13,380 +18.1% |
| 2014 | -- | $11,330 +9.5% |
| 2013 | -- | $10,350 -39.5% |
| 2009 | -- | $17,100 -5.5% |
| 2008 | -- | $18,100 +19.9% |
| 2007 | -- | $15,100 +37.9% |
| 2006 | -- | $10,950 |
| 2005 | -- | $10,950 +7.9% |
| 2004 | -- | $10,150 |
| 2003 | -- | $10,150 +18.7% |
| 2002 | -- | $8,550 |
Find assessor info on the county website
Monthly payment
Est. payment
Payment breakdown
Explore the cost of this home by adjusting the details. Changes won't be saved.Climate risks
Neighborhood: 85284
Nearby schools
Schools provided by the listing agent
- Elementary: C I Waggoner School
- Middle: Kyrene Altadena Middle School
- High: Corona Del Sol High School
- District: Kyrene Elementary District
Source: ARMLS. This data may not be complete. We recommend contacting the local school district to confirm school assignments for this home.
Similar homes
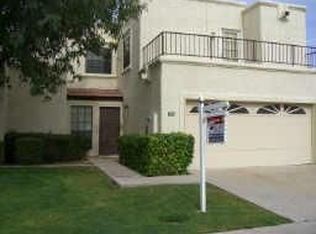
- $372,5003 bd2 ba1.5k sqft2126 E VILLA Court, Tempe, AZ 85282For Sale
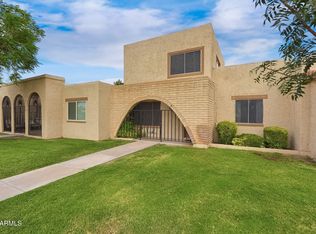 MLS ID #7084761, Laurie A Beischel, Locality Real Estate. ARMLS
- $419,9993 bd1 ba1.2k sqft1208 W MALIBU Drive, Tempe, AZ 85282For Sale
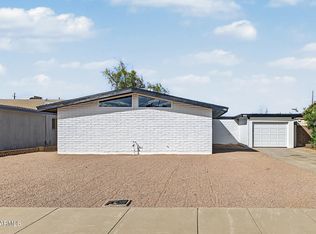 MLS ID #7086138, Brandon Schlueter, Midland Real Estate Alliance. ARMLS
- $449,9003 bd2 ba1.2k sqft1370 N TAMARISK Drive, Chandler, AZ 85224For Sale
 MLS ID #7085374, Phillip J Norris, Real Broker. ARMLS
- $399,9002 bd2 ba1.2k sqft1206 W ESTRELLA Drive, Chandler, AZ 85224For Sale
 MLS ID #7089969, M Claire Gladstein, Jason Mitchell Real Estate. ARMLS
