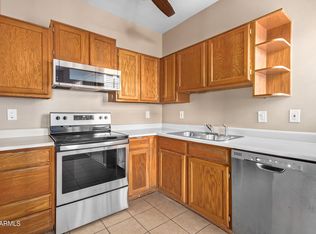
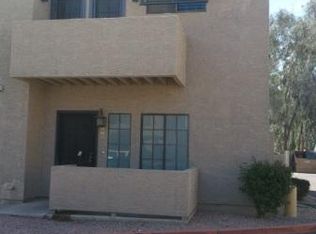
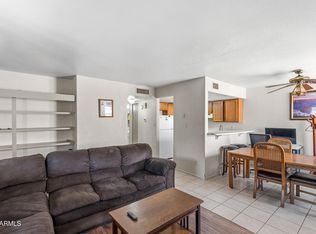
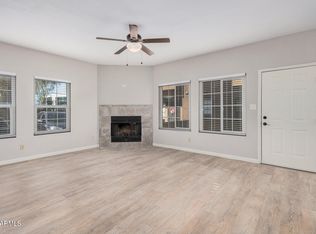
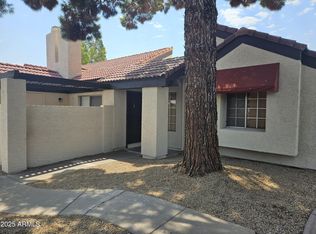
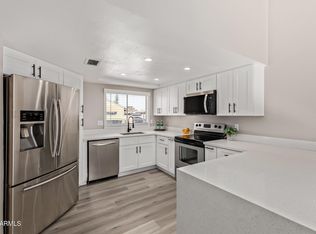
Welcome home to this beautifully updated 2-bedroom, 2-bath residence that blends comfort and modern style. A private staircase leads exclusively to this home and opens to your own front patio. Fresh interior paint and brand-new luxury vinyl plank flooring create a bright, move-in-ready feel from the moment you step inside. The stunning kitchen is the heart of the home, featuring light oak cabinetry, a spacious island, stainless steel appliances, a dazzling white tile backsplash, and sleek white quartz countertops. The open-concept layout--unique to this unit--creates an inviting space that's perfect for both everyday living and effortless entertaining. This home offers a peaceful setting with modern updates and exceptional convenience. This is the one you've been waiting for!
For sale
Price cut: $10.1K (7/15)
$314,900
1245 W 1ST Street #219, Tempe, AZ 85281
2beds
897sqft
Townhouse
Built in 1985
89 Square Feet Lot
$-- Zestimate®
$351/sqft
$225/mo HOA
What's special
Sleek white quartz countertopsOpen-concept layoutFresh interior paintSpacious islandDazzling white tile backsplashFront patioLight oak cabinetry
- 14 days |
- 367 |
- 29 |
Zillow last checked:
Listing updated:
Listed by:
Todd R. Runyan 480-235-1006,
Bullseye Property Management, LLC
Source: ARMLS,MLS#: 7050963
Facts & features
Interior
Bedrooms & bathrooms
- Bedrooms: 2
- Bathrooms: 2
- Full bathrooms: 2
Heating
- Electric
Cooling
- Central Air, Ceiling Fan(s), Programmable Thmstat
Appliances
- Included: Refrigerator, Built-in Microwave, Dishwasher, Disposal, Electric Range, Electric Oven
- Laundry: Inside
Features
- Quartz Countertops, No Interior Steps, Full Bth Master Bdrm
- Flooring: Vinyl
- Has basement: No
- Number of fireplaces: 1
- Fireplace features: Family Room
Interior area
- Total structure area: 897
- Total interior livable area: 897 sqft
Property
Parking
- Total spaces: 1
- Parking features: Detached Carport, Assigned
- Carport spaces: 1
Features
- Stories: 2
- Patio & porch: Covered
- Exterior features: Storage
- Spa features: None
- Fencing: None
Lot
- Size: 89 Square Feet
- Features: None, East/West Exposure
Details
- Parcel number: 12428087
- Special conditions: Owner/Agent
Construction
Type & style
- Home type: Townhouse
- Property subtype: Townhouse
- Attached to another structure: Yes
Materials
- Stucco, Wood Frame, Painted
- Roof: Foam
Condition
- Year built: 1985
Utilities & green energy
- Sewer: Public Sewer
- Water: City Water
Green energy
- Water conservation: Tankless Ht Wtr Heat
Community & HOA
Community
- Features: Pool
- Subdivision: RIO SALADO VILLAS
HOA
- Has HOA: Yes
- Services included: Sewer, Maintenance Grounds, Trash, Water
- HOA fee: $225 monthly
- HOA name: Rio Salado Villas
- HOA phone: 480-921-3332
Location
- Region: Tempe
Financial & listing details
- Price per square foot: $351/sqft
- Annual tax amount: $1,191
- Date on market: 7/7/2026
- Cumulative days on market: 105 days
- Listing terms: Cash,Conventional,FHA,VA Loan
- Ownership: Condominium
- Road surface type: Asphalt
Estimated market value
Not available
Estimated sales range
Not available
Not available
Price history
| Date | Event | Price |
|---|---|---|
| 7/15/2026 | Price change | $314,900-3.1%$351/sqft |
Source:  ARMLS #7050963 Report a problem ARMLS #7050963 Report a problem | ||
| 7/10/2026 | Price change | $325,000+3.2%$362/sqft |
Source: ARMLS #7050963 Report a problem | ||
| 7/7/2026 | Listed for sale | $315,000+5%$351/sqft |
Source: ARMLS #7050963 Report a problem | ||
| 6/29/2026 | Listing removed | $299,999$334/sqft |
Source: ARMLS #7031780 Report a problem | ||
| 6/23/2026 | Price change | $299,999-3.2%$334/sqft |
Source: ARMLS #7031780 Report a problem | ||
| 6/17/2026 | Price change | $309,999-1.6%$346/sqft |
Source: ARMLS #7031780 Report a problem | ||
| 6/14/2026 | Price change | $314,9990%$351/sqft |
Source: ARMLS #7031780 Report a problem | ||
| 6/3/2026 | Price change | $315,000-1.5%$351/sqft |
Source: ARMLS #7031780 Report a problem | ||
| 5/25/2026 | Price change | $319,900-1.6%$357/sqft |
Source: ARMLS #7031780 Report a problem | ||
| 5/22/2026 | Listed for sale | $325,000+3.2%$362/sqft |
Source: ARMLS #7031780 Report a problem | ||
| 5/17/2026 | Listing removed | $314,900$351/sqft |
Source: ARMLS #7000383 Report a problem | ||
| 4/28/2026 | Price change | $314,900-4.5%$351/sqft |
Source: ARMLS #7000383 Report a problem | ||
| 4/24/2026 | Price change | $329,900+1.5%$368/sqft |
Source: ARMLS #7000383 Report a problem | ||
| 4/23/2026 | Price change | $324,9000%$362/sqft |
Source: ARMLS #7000383 Report a problem | ||
| 4/13/2026 | Listed for sale | $325,000$362/sqft |
Source: ARMLS #7000383 Report a problem | ||
| 4/4/2026 | Listing removed | $325,000$362/sqft |
Source: ARMLS #7000383 Report a problem | ||
| 3/31/2026 | Price change | $325,000+0%$362/sqft |
Source: ARMLS #7000383 Report a problem | ||
| 3/26/2026 | Price change | $324,900-7.2%$362/sqft |
Source: ARMLS #7000383 Report a problem | ||
| 3/18/2026 | Listed for sale | $349,999+32.1%$390/sqft |
Source: ARMLS #7000383 Report a problem | ||
| 9/8/2025 | Listing removed | $264,900$295/sqft |
Source: ARMLS #6915172 Report a problem | ||
| 9/5/2025 | Listed for sale | $264,900+166.2%$295/sqft |
Source: ARMLS #6915172 Report a problem | ||
| 10/15/2004 | Sold | $99,500$111/sqft |
Source: ARMLS #2193833 Report a problem | ||
Public tax history
Tax history is unavailable.
Monthly payment
Est. payment
Payment breakdown
Explore the cost of this home by adjusting the details. Changes won't be saved.Climate risks
Neighborhood: Sunset
Nearby schools
GreatSchools rating
- 4/10Scales Technology AcademyGrades: PK-5Distance: 0.3 mi
- 2/10Geneva Epps Mosley Middle SchoolGrades: 6-8Distance: 0.7 mi
- 5/10Tempe High SchoolGrades: 9-12Distance: 1.7 mi
Schools provided by the listing agent
- Elementary: Scales Technology Academy
- Middle: Geneva Epps Mosley Middle School
- High: Tempe High School
- District: Tempe School District
Source: ARMLS. This data may not be complete. We recommend contacting the local school district to confirm school assignments for this home.
- $329,0002 bd3 ba1k sqft1245 W 1st St APT 115, Tempe, AZ 85281Sold
- $268,8002 bd3 ba1k sqft1245 W 1st St APT 116, Tempe, AZ 85281Off Market
- $230,0002 bd1 ba897 sqft1245 W 1st St APT 213, Tempe, AZ 85281Sold
- $310,0002 bd3 ba1k sqft1245 W 1st St APT 114, Tempe, AZ 85281Sold
- $310,0002 bd2 ba984 sqft1245 W 1st St APT 103, Tempe, AZ 85281Sold
- $244,0002 bd2 ba984 sqft1245 W 1st St APT 112, Tempe, AZ 85281Off Market
- $308,0002 bd2 ba984 sqft1245 W 1st St APT 125, Tempe, AZ 85281For Sale
- $265,3002 bd2 ba1k sqft1245 W 1st St APT 102, Tempe, AZ 85281Off Market
A local agent can set up tours, give advice and negotiate with sellers.
Similar homes
- $335,0003 bd2 ba1k sqft2129 E KIRKLAND Lane #1, Tempe, AZ 85281For Sale
 MLS ID #6969333, Christopher M Smith, Home America Realty. ARMLS
 - $329,9003 bd2 ba1k sqft824 W MALIBU Drive, Tempe, AZ 85282For Sale
 MLS ID #7034044, Adam Sumner, Gentry Real Estate. ARMLS
 - $288,0002 bd2 ba1k sqft1867 E KIRKLAND Lane, Tempe, AZ 85281For Sale
 MLS ID #7004180, Adam Bailey, RETSY. ARMLS
 - $330,0002 bd2 ba1k sqft4701 N 68th Street #114, Scottsdale, AZ 85251For Sale
 MLS ID #7049605, Amanda Miller, Grigg's Group Powered by The Altman Brothers. ARMLS
 - $319,9002 bd2 ba950 sqft1204 N 85TH Place, Scottsdale, AZ 85257For SaleMLS ID #6991055, Amy N Nelson, Keller Williams Realty Phoenix. ARMLS
- $325,0002 bd2 ba1.1k sqft4950 N MILLER Road #220, Scottsdale, AZ 85251For SaleMLS ID #7052988, Aileen Fung, HomeSmart. ARMLS
- $255,0002 bd1 ba812 sqft4901 S CALLE LOS CERROS Drive #225, Tempe, AZ 85282For SaleMLS ID #7041981, Joe P Pascale, Real Broker. ARMLS
- $349,9992 bd2 ba1.1k sqft3033 N 39th Street #3, Phoenix, AZ 85018For SaleMLS ID #7047405, Holly Hoepfner, Berkshire Hathaway HomeServices Arizona Properties. ARMLS
- $399,0002 bd2 ba1k sqft1220 E BLUEBELL Lane, Tempe, AZ 85288For SaleMLS ID #7049622, Ashley Dabibi, Compass. ARMLS
- $339,5002 bd2 ba945 sqft525 N MILLER Road #128, Scottsdale, AZ 85257For SaleMLS ID #7015577, Davyon Duhart, A.Z. & Associates. ARMLS
- $275,0002 bd1 ba759 sqft2401 N 70TH Street #G, Scottsdale, AZ 85257For SaleMLS ID #7055299, Brandon Alsayed, Delex Realty. ARMLS
- $294,0003 bd2 ba1.2k sqft2015 E SOUTHERN Avenue #12, Tempe, AZ 85282For SaleMLS ID #7043705, Cui Qun Dong, West USA Realty. ARMLS
- $350,0002 bd2 ba1k sqft7550 E EARLL Drive #74, Scottsdale, AZ 85251For SaleMLS ID #7043339, Barry Kaushal, Real Broker. ARMLS
- $349,9992 bd2 ba1.1k sqft3033 N 9th St #3, Phoenix, AZ 85040For SaleBerkshire Hathaway HomeServices Arizona Properties
- $299,0002 bd2 ba1k sqft1245 N GRANITE REEF Road, Scottsdale, AZ 85257For SaleMLS ID #7033791, Kimberley Doering, Redfin Corporation. ARMLS
- $312,5002 bd2 ba950 sqft6935 E 4TH Street #4, Scottsdale, AZ 85251For SaleMLS ID #6992343, Jason Bru, My Home Group Real Estate. ARMLS
- $346,0002 bd2 ba1.1k sqft1111 W SUMMIT Place #41, Chandler, AZ 85224For SaleMLS ID #7035549, Maria Oneill, Real Broker. ARMLS
- $290,0002 bd1 ba919 sqft5208 E TAMBLO Drive, Phoenix, AZ 85044For SaleMLS ID #7051189, Tara Jones, Opendoor Brokerage, LLC. ARMLS
- $255,0002 bd2 ba1.1k sqft222 W BROWN Road #32, Mesa, AZ 85201For SaleMLS ID #7049696, Tonya M Lewis, The Ave Collective. ARMLS
- $372,0003 bd2 ba1.3k sqft2014 N 51st Way, Phoenix, AZ 85008For SaleMLS ID #6974062, Michael Ratzken, Two Brothers Realty & Co. ARMLS
