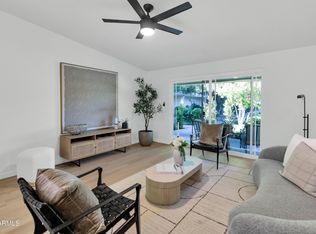
Completely remodeled and move-in ready! This beautifully updated condo features brand-new luxury vinyl plank flooring, fresh interior paint, new kitchen cabinets, quartz countertops, and brand-new stainless steel appliances. The bathroom has been tastefully renovated with new surrounds and modern vanities, while a new sliding glass door enhances natural light and provides easy access to the outdoor space. Ideally located near Arcadia, Biltmore, and Old Town Scottsdale, with convenient access to shopping, dining, entertainment, and major freeways. Whether you're looking for a primary residence, seasonal retreat, or investment property, this turnkey home is ready for its new owner!
For sale
$399,900
3505 E CAMPBELL Avenue #8, Phoenix, AZ 85018
2beds
1,008sqft
:
Get pre-qualified$2,688/mo
Townhouse
Built in 1962
993 Square Feet Lot
$-- Zestimate®
$397/sqft
$280/mo HOA
What's special
New kitchen cabinetsFresh interior paintQuartz countertopsBrand-new stainless steel appliances
- 2 days |
- 71 |
- 4 |
Zillow last checked:
Listing updated:
Listed by:
Danielle Gish 385-222-4457,
W and Partners, LLC,
Cody Stephens 801-979-8663,
W and Partners, LLC
Source: ARMLS,MLS#: 7060705
Facts & features
Interior
Bedrooms & bathrooms
- Bedrooms: 2
- Bathrooms: 2
- Full bathrooms: 2
Heating
- Electric
Cooling
- Central Air, Programmable Thmstat
Appliances
- Included: Dishwasher, Disposal, Electric Range
- Laundry: None
Features
- Quartz Countertops, High Speed Internet, Eat-in Kitchen, Breakfast Bar, 9+ Flat Ceilings, No Interior Steps, Pantry, Full Bth Master Bdrm
- Flooring: Vinyl
- Has basement: No
- Has fireplace: No
- Common walls with other units/homes: 1 Common Wall,Neighbor Above,End Unit
Interior area
- Total structure area: 1,008
- Total interior livable area: 1,008 sqft
Property
Parking
- Total spaces: 1
- Parking features: Detached Carport, Assigned
- Carport spaces: 1
Features
- Stories: 2
- Patio & porch: Covered
- Spa features: None
- Fencing: None
Lot
- Size: 993 Square Feet
- Features: None, North/South Exposure
Details
- Parcel number: 17027165A
Construction
Type & style
- Home type: Townhouse
- Architectural style: Contemporary
- Property subtype: Townhouse
- Attached to another structure: Yes
Materials
- Painted, Block
- Roof: Built-Up
Condition
- Year built: 1962
Utilities & green energy
- Sewer: Public Sewer
- Water: City Water
Community & HOA
Community
- Features: Pool, Near Bus Stop, Biking/Walking Path
- Subdivision: RAINTREE PLAZA AMENDED
HOA
- Has HOA: Yes
- Services included: Maintenance Grounds
- HOA fee: $280 monthly
- HOA name: Raintree Plaza
- HOA phone: 602-277-4418
Location
- Region: Phoenix
Financial & listing details
- Price per square foot: $397/sqft
- Tax assessed value: $55,200
- Annual tax amount: $490
- Date on market: 7/30/2026
- Cumulative days on market: 2 days
- Listing terms: Cash,Conventional,FHA,VA Loan
- Ownership: Fee Simple
- Road surface type: Paved
Estimated market value
Not available
Estimated sales range
Not available
Not available
Price history
| Date | Event | Price |
|---|---|---|
| 7/31/2026 | Listed for sale | $399,900+68.7%$397/sqft |
Source:  ARMLS #7060705 Report a problem ARMLS #7060705 Report a problem | ||
| 5/21/2026 | Sold | $237,000$235/sqft |
Source: Public Record Report a problem | ||
Public tax history
| Year | Property taxes | Tax assessment |
|---|---|---|
| 2025 | $490 | $5,520 |
Find assessor info on the county website
Monthly payment
Est. payment
Payment breakdown
Explore the cost of this home by adjusting the details. Changes won't be saved.Climate risks
Neighborhood: Camelback East
Nearby schools
GreatSchools rating
- 7/10Biltmore Preparatory AcademyGrades: K-8Distance: 0.3 mi
- 3/10Camelback High SchoolGrades: 9-12Distance: 1 mi
Schools provided by the listing agent
- Elementary: Biltmore Preparatory Academy
- Middle: Biltmore Preparatory Academy
- High: Camelback High School
- District: Creighton Elementary District
Source: ARMLS. This data may not be complete. We recommend contacting the local school district to confirm school assignments for this home.
- $443,5003 bd2 ba1.3k sqft3505 E Campbell Ave #21, Phoenix, AZ 85018Sold

- $405,0002 bd2 ba1k sqft3505 E Campbell Ave #7, Phoenix, AZ 85018Sold
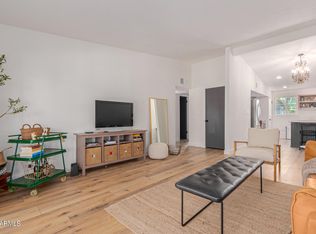
- $308,0002 bd2 ba1k sqft3505 E Campbell Ave UNIT 22, Phoenix, AZ 85018Sold
- $351,9002 bd2 ba1k sqft3505 E Campbell Ave #17, Phoenix, AZ 85018Off Market

- $415,0002 bd2 ba1k sqft3505 E Campbell Ave UNIT 11, Phoenix, AZ 85018For Sale
- $--1 bd1 ba600 sqft4422 N 36th St APT 71, Phoenix, AZ 85018Off Market
- $--1 bd1 ba600 sqft4422 N 36th St APT 18, Phoenix, AZ 85018Off Market
- $--1 bd1 ba600 sqft4422 N 36th St APT 21, Phoenix, AZ 85018Off Market
A local agent can set up tours, give advice and negotiate with sellers.
Similar homes
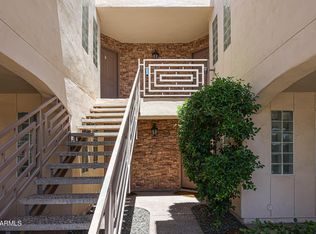
- $394,9902 bd2 ba1.1k sqft3235 E CAMELBACK Road #220, Phoenix, AZ 85018For Sale
 MLS ID #7060756, Rodrigo A Moreno, GPS AZ Real Estate. ARMLS
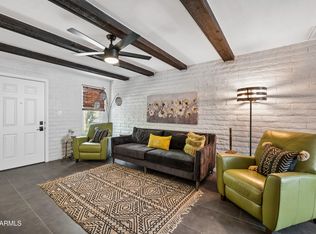
 - $399,0002 bd2 ba1k sqft3711 E MONTEROSA Street #10, Phoenix, AZ 85018For Sale
 MLS ID #7051907, Daniel Brown, My Home Group Real Estate. ARMLS
 - $389,0002 bd2 ba1.1k sqft3702 E MONTEROSA Street #2, Phoenix, AZ 85018For Sale
 MLS ID #7028857, Britni Gallello, HomeSmart. ARMLS
 - $415,0002 bd2 ba1k sqft3505 E CAMPBELL Avenue #11, Phoenix, AZ 85018For Sale
 MLS ID #7047016, Soroosh Ghafaripanah, AZ Dream Homes. ARMLS
 - $394,5002 bd2 ba1.1k sqft2630 E Roma Avenue, Phoenix, AZ 85016For SaleMLS ID #7059458, Shawnee Doherty, United Real Estate Specialists. ARMLS
- $409,9002 bd2 ba1.1k sqft3033 N 39TH Street #4, Phoenix, AZ 85018For SaleMLS ID #7037294, Pedro Hernandez Murillo, Realty ONE Group. ARMLS
- $349,9992 bd2 ba1.1k sqft3033 N 39th Street #3, Phoenix, AZ 85018For SaleMLS ID #7047405, Holly Hoepfner, Berkshire Hathaway HomeServices Arizona Properties. ARMLS
- $389,9992 bd2 ba964 sqft4118 E Calle Redonda -- #78, Phoenix, AZ 85018For SaleMLS ID #7033384, Benjamin J Marsh, The Marsh Partners. ARMLS
- $369,9002 bd2 ba1.2k sqft3136 N 38TH Street #11, Phoenix, AZ 85018For SaleMLS ID #7034395, Steven N Vale, Midland Real Estate Alliance. ARMLS
- $385,0003 bd2 ba1.4k sqft3836 N 30TH Street, Phoenix, AZ 85016For SaleMLS ID #7054906, Kelly Knapp, HomeSmart. ARMLS
- $402,0003 bd3 ba1.2k sqft2810 E Glenrosa Avenue #19, Phoenix, AZ 85016For SaleMLS ID #7044528, Erin Gunderson, The A.R.E. Group. ARMLS
- $420,0002 bd2 ba1k sqft4727 E LAFAYETTE Boulevard #208, Phoenix, AZ 85018For SaleMLS ID #7055040, Joseph T Yu, Delex Realty. ARMLS
- $330,0002 bd2 ba936 sqft3036 N 32ND Street #303, Phoenix, AZ 85018For SaleMLS ID #7055082, Jerry Thomas Beavers, Realty ONE Group. ARMLS
- $388,9992 bd2 ba1.1k sqft3235 E CAMELBACK Road #211, Phoenix, AZ 85018For SaleMLS ID #7011226, Garett W Chatham, eXp Realty. ARMLS
- $388,0002 bd2 ba1k sqft5102 N 31ST Place #433, Phoenix, AZ 85016For SaleMLS ID #7042221, Margaret Hunnicutt, Weichert, Realtors - Courtney Valleywide. ARMLS
- $379,9002 bd2 ba1.1k sqft4201 E CAMELBACK Road #41, Phoenix, AZ 85018For SaleMLS ID #6988912, Alice Blakely, The Brokery. ARMLS
- $425,0002 bd2 ba1.1k sqft3270 E CAMELBACK Road #213, Phoenix, AZ 85018For SaleMLS ID #7016762, Deborah Pacheco, eXp Realty. ARMLS
- $384,0002 bd2 ba1.1k sqft3033 N 37TH Street #6, Phoenix, AZ 85018For SaleMLS ID #7035043, Felix Corral, Good Company Real Estate. ARMLS
- $429,0002 bd2 ba1.3k sqft3415 N 36TH Street #4, Phoenix, AZ 85018For SaleMLS ID #7047300, Erik Jensen, Compass. ARMLS
- $465,0002 bd3 ba1.4k sqft3221 N 37TH Street #31, Phoenix, AZ 85018For SaleMLS ID #7039113, Tiffany Carlson-Richison, Realty ONE Group. ARMLS
