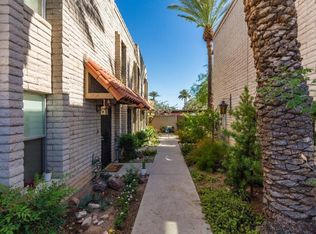
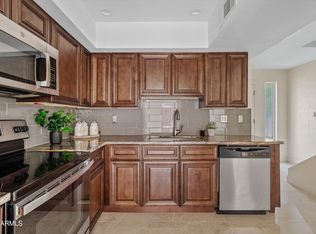
Exposed brick walls and rustic wood beam accents contrast beautifully with modern finishes and sleek tile flooring. A beautiful modern kitchen features stunning quartz countertops, soft close cabinetry, and stainless steel Whirlpool appliances. The primary suite boasts dual reach in closets, while the guest bedroom features a spacious walk in closet, and both share a refreshed full bath complete with a walk in tile shower. Complete peace of mind with a newer HVAC system, upgraded electrical, dual pane windows, programmable thermostat, and tankless water heater. Enjoy the ultimate Arcadia Lite lifestyle, just minutes from the neighborhood's iconic restaurant scene and shopping!
For sale
$399,000
3711 E MONTEROSA Street #10, Phoenix, AZ 85018
2beds
1,088sqft
:
Get pre-qualified$2,732/mo
Townhouse
Built in 1972
754 Square Feet Lot
$-- Zestimate®
$367/sqft
$330/mo HOA
What's special
Modern finishesPrimary suiteDual pane windowsExposed brick wallsBeautiful modern kitchenSoft close cabinetryDual reach in closets
- 29 days |
- 573 |
- 54 |
Zillow last checked:
Listing updated:
Listed by:
Daniel Brown 480-648-9234,
My Home Group Real Estate
Source: ARMLS,MLS#: 7051907
Facts & features
Interior
Bedrooms & bathrooms
- Bedrooms: 2
- Bathrooms: 2
- Full bathrooms: 1
- 1/2 bathrooms: 1
Heating
- Electric
Cooling
- Central Air, Ceiling Fan(s)
Appliances
- Included: Washer/Dryer Stacked, Refrigerator, Dishwasher, Electric Range
- Laundry: Inside
Features
- Quartz Countertops, High Speed Internet, Upstairs, Eat-in Kitchen, 3/4 Bath Master Bdrm
- Flooring: Carpet, Tile
- Windows: Double Pane Windows
- Has basement: No
- Has fireplace: No
- Common walls with other units/homes: Two Common Walls
Interior area
- Total structure area: 1,088
- Total interior livable area: 1,088 sqft
Property
Parking
- Total spaces: 1
- Parking features: Detached Carport
- Carport spaces: 1
Features
- Stories: 2
- Patio & porch: Patio
- Exterior features: Storage
- Spa features: None
- Fencing: Back Yard,Block
Lot
- Size: 754 Square Feet
- Features: None, North/South Exposure
Details
- Parcel number: 17031089
Construction
Type & style
- Home type: Townhouse
- Architectural style: Contemporary
- Property subtype: Townhouse
- Attached to another structure: Yes
Materials
- Painted, Slump Block
- Roof: Built-Up
Condition
- Year built: 1972
Utilities & green energy
- Sewer: Public Sewer
- Water: City Water
Green energy
- Water conservation: Tankless Ht Wtr Heat
Community & HOA
Community
- Features: Pool, Biking/Walking Path
- Subdivision: MONTE ROSA CONDOMINIUMS
HOA
- Has HOA: Yes
- Services included: Roof Repair, Insurance, Maintenance Grounds, Front Yard Maint, Trash, Roof Replacement, Maintenance Exterior
- HOA fee: $330 monthly
- HOA name: Monte Rose
- HOA phone: 480-941-1077
Location
- Region: Phoenix
Financial & listing details
- Price per square foot: $367/sqft
- Annual tax amount: $978
- Date on market: 7/9/2026
- Cumulative days on market: 30 days
- Listing terms: Cash,Conventional,1031 Exchange,VA Loan
- Ownership: Fee Simple
- Road surface type: Paved
Estimated market value
Not available
Estimated sales range
Not available
Not available
Price history
| Date | Event | Price |
|---|---|---|
| 7/9/2026 | Listed for sale | $399,000+69.8%$367/sqft |
Source:  ARMLS #7051907 Report a problem ARMLS #7051907 Report a problem | ||
| 10/16/2018 | Sold | $235,000-2.1%$216/sqft |
Source: ARMLS #5768633 Report a problem | ||
| 8/3/2018 | Listed for sale | $240,000$221/sqft |
Source: Realty ONE Group #5768633 Report a problem | ||
| 8/3/2018 | Pending sale | $240,000$221/sqft |
Source: Realty ONE Group #5768633 Report a problem | ||
| 7/2/2018 | Listed for sale | $240,000$221/sqft |
Source: Realty ONE Group #5768633 Report a problem | ||
Public tax history
Tax history is unavailable.
Monthly payment
Est. payment
Payment breakdown
Explore the cost of this home by adjusting the details. Changes won't be saved.Climate risks
Neighborhood: Camelback East
Nearby schools
GreatSchools rating
- 7/10Biltmore Preparatory AcademyGrades: K-8Distance: 0.8 mi
- 3/10Camelback High SchoolGrades: 9-12Distance: 1.4 mi
Schools provided by the listing agent
- Elementary: Biltmore Preparatory Academy
- Middle: Biltmore Preparatory Academy
- High: Camelback High School
- District: Creighton Elementary District
Source: ARMLS. This data may not be complete. We recommend contacting the local school district to confirm school assignments for this home.
- $377,000-- bd1 ba1k sqft3711 E Monterosa St #16, Phoenix, AZ 85018Off Market
- $348,1002 bd1 ba1k sqft3711 E Monterosa St #17, Phoenix, AZ 85018Off Market
- $325,500-- bd1 ba1k sqft3711 E Monterosa St #18, Phoenix, AZ 85018Off Market
- $306,6002 bd2 ba1k sqft3711 E Monterosa St #19, Phoenix, AZ 85018Off Market
- $445,000-- bd1 ba1k sqft3711 E Monterosa St #20, Phoenix, AZ 85018Sold
- $319,400-- bd1 ba1k sqft3711 E Monterosa St #21, Phoenix, AZ 85018Off Market
- $342,200-- bd1 ba1.3k sqft3711 E Monterosa St #22, Phoenix, AZ 85018Off Market
- $353,5002 bd1 ba1k sqft3711 E Monterosa St #23, Phoenix, AZ 85018Off Market
A local agent can set up tours, give advice and negotiate with sellers.
Similar homes
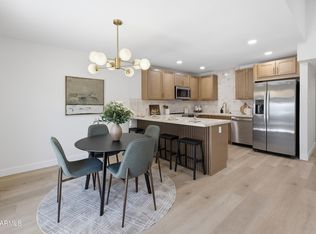
- $389,0002 bd2 ba1.1k sqft3702 E MONTEROSA Street #2, Phoenix, AZ 85018For Sale
 MLS ID #7028857, Britni Gallello, HomeSmart. ARMLS
 - $409,9002 bd2 ba1.1k sqft3033 N 39TH Street #4, Phoenix, AZ 85018For Sale
 MLS ID #7037294, Pedro Hernandez Murillo, Realty ONE Group. ARMLS
 - $369,9002 bd2 ba1.2k sqft3136 N 38TH Street #11, Phoenix, AZ 85018For Sale
 MLS ID #7034395, Steven N Vale, Midland Real Estate Alliance. ARMLS
 - $389,9992 bd2 ba964 sqft4118 E Calle Redonda -- #78, Phoenix, AZ 85018For Sale
 MLS ID #7033384, Benjamin J Marsh, The Marsh Partners. ARMLS
 - $384,0002 bd2 ba1.1k sqft3033 N 37TH Street #6, Phoenix, AZ 85018For SaleMLS ID #7035043, Felix Corral, Good Company Real Estate. ARMLS
- $399,0003 bd3 ba1.6k sqft2933 E FAIRMOUNT Avenue, Phoenix, AZ 85016For SaleMLS ID #7022295, Jacquelyn E Shoffner, Real Broker. ARMLS
- $406,0002 bd2 ba1.1k sqft4343 E OSBORN Road, Phoenix, AZ 85018For SaleMLS ID #6986610, James L Conner, HomeSmart. ARMLS
- $379,9002 bd2 ba1.1k sqft4201 E CAMELBACK Road #41, Phoenix, AZ 85018For SaleMLS ID #6988912, Alice Blakely, The Brokery. ARMLS
- $375,0002 bd2 ba1.1k sqft5127 E WINDSOR Avenue, Phoenix, AZ 85008For SaleMLS ID #7044314, Tina L. Halpin, Coldwell Banker Realty. ARMLS
- $379,0003 bd3 ba1.5k sqft1403 N 44TH Street, Phoenix, AZ 85008For SaleMLS ID #7058469, Kimberli Horyza, Compass. ARMLS
- $284,0003 bd2 ba1k sqft3402 N 32nd Street #163, Phoenix, AZ 85018For SaleMLS ID #7022692, Michelle Mojica. eXp Realty
- $425,0002 bd3 ba1.2k sqft2933 N CASA TOMAS Court, Phoenix, AZ 85016For SaleMLS ID #7012761, Melissa Montalvo, Russ Lyon Sotheby's International Realty. ARMLS
- $439,5003 bd3 ba1.6k sqft2818 E CLARENDON Avenue, Phoenix, AZ 85016For SaleMLS ID #7008371, Joelle Addante, Compass. ARMLS
- $390,0004 bd3 ba1.5k sqft4470 E BELLEVIEW Street, Phoenix, AZ 85008For SaleMLS ID #7034423, Sam Levy, The Brokery. ARMLS
- $275,0002 bd2 ba1.1k sqft1624 W CAMPBELL Avenue, Phoenix, AZ 85015For SaleMLS ID #7062941, Lindsey Brumagin, My Home Group Real Estate. ARMLS
- $385,0002 bd2 ba1k sqft4812 N 73RD Street, Scottsdale, AZ 85251For SaleMLS ID #7052268, Nicole Bernstein, Engel & Voelkers Scottsdale. ARMLS
- $199,9951 bd1 ba622 sqft3619 E MONTEROSA Street #209, Phoenix, AZ 85018For SaleMLS ID #7058192, Jonah Reinholz, Gentry Real Estate. ARMLS
- $347,5002 bd2 ba1.1k sqft5402 E WINDSOR Avenue #2, Phoenix, AZ 85008For SaleMLS ID #7002007, Lisa A Oliveira, HomeSmart. ARMLS
- $260,0002 bd2 ba852 sqft1624 E CAMPBELL Avenue #46, Phoenix, AZ 85016For SaleMLS ID #7052351, Polly S Wintergalen, RETSY. ARMLS
- $415,0002 bd2 ba1.3k sqft2701 E CACTUS Road, Phoenix, AZ 85032For SaleMLS ID #7041598, Jack B Cardon, Cardon Commercial. ARMLS
