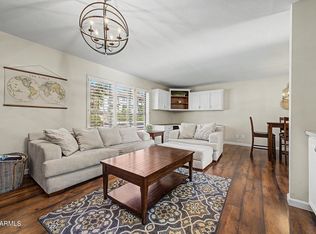
Beautifully remodeled 2-bed 2-bath, ground-floor end-unit in the highly sought-after Madison School District. Thoughtfully redesigned with an open-concept great room, this home offers no neighbors above or below and only one shared wall for exceptional privacy. Features include a stunning remodeled kitchen with custom cabinetry and stainless steel appliances, luxury flooring, smooth ceilings, skim-coated walls, fresh paint, custom closet systems, new washer/dryer, private patio, new efficiency windows. HOA maintains the roof. Minutes from Trader Joe's, Whole Foods, Life Time Fitness, Biltmore Fashion Park, dining, hiking, downtown, Scottsdale, Sky Harbor, and freeways. Ideal as a primary residence, lock-and-leave second home, or investment opportunity.
For sale
Price cut: $10K (7/26)
$260,000
1624 E CAMPBELL Avenue #46, Phoenix, AZ 85016
2beds
852sqft
:
Get pre-qualified$1,801/mo
Townhouse
Built in 1973
853 Square Feet Lot
$-- Zestimate®
$305/sqft
$235/mo HOA
What's special
Private patioFresh paintStunning remodeled kitchenLuxury flooringCustom closet systemsNew efficiency windowsCustom cabinetry
- 29 days |
- 1,003 |
- 109 |
Zillow last checked:
Listing updated:
Listed by:
Polly S Wintergalen 602-320-1850,
RETSY
Source: ARMLS,MLS#: 7052351
Facts & features
Interior
Bedrooms & bathrooms
- Bedrooms: 2
- Bathrooms: 2
- Full bathrooms: 2
Heating
- Natural Gas
Cooling
- Central Air, Ceiling Fan(s)
Appliances
- Included: Dryer, Washer, Refrigerator, Dishwasher, Disposal, Gas Range, Electric Oven
- Laundry: Inside
Features
- Non-laminate Counter, High Speed Internet, Breakfast Bar, No Interior Steps, Kitchen Island, Full Bth Master Bdrm
- Flooring: Tile
- Windows: Double Pane Windows
- Has basement: No
- Has fireplace: No
- Common walls with other units/homes: 1 Common Wall,End Unit
Interior area
- Total structure area: 852
- Total interior livable area: 852 sqft
Property
Parking
- Total spaces: 1
- Parking features: Detached Carport, Assigned
- Carport spaces: 1
Features
- Stories: 1
- Patio & porch: Covered
- Spa features: None
- Fencing: Block
Lot
- Size: 853 Square Feet
- Features: North/South Exposure, Gravel/Stone Front, Gravel/Stone Back
Details
- Parcel number: 16326083
Construction
Type & style
- Home type: Townhouse
- Architectural style: Ranch
- Property subtype: Townhouse
- Attached to another structure: Yes
Materials
- Painted, Block
- Foundation: Slab
- Roof: Composition
Condition
- Year built: 1973
Utilities & green energy
- Sewer: Public Sewer
- Water: City Water
Community & HOA
Community
- Features: Pool
- Subdivision: MADISON PARK GARDENS SOUTH
HOA
- Has HOA: Yes
- Services included: Roof Repair, Insurance, Sewer, Maintenance Grounds, Trash, Roof Replacement, Maintenance Exterior
- HOA fee: $235 monthly
- HOA name: Madison Park Gardens
- HOA phone: 623-691-0567
Location
- Region: Phoenix
Financial & listing details
- Price per square foot: $305/sqft
- Annual tax amount: $512
- Date on market: 7/10/2026
- Cumulative days on market: 30 days
- Listing terms: Cash,Conventional
- Ownership: Fee Simple
- Road surface type: Asphalt
Estimated market value
Not available
Estimated sales range
Not available
Not available
Price history
| Date | Event | Price |
|---|---|---|
| 7/26/2026 | Price change | $260,000-3.7%$305/sqft |
Source:  ARMLS #7052351 Report a problem ARMLS #7052351 Report a problem | ||
| 7/10/2026 | Listed for sale | $270,000+166%$317/sqft |
Source: ARMLS #7052351 Report a problem | ||
| 3/2/2021 | Listing removed | -- |
Source: Zillow Rental Manager Report a problem | ||
| 1/31/2021 | Listed for rent | $1,400+40%$2/sqft |
Source: Zillow Rental Manager Report a problem | ||
| 12/6/2017 | Sold | $101,500+6.8%$119/sqft |
Source: ARMLS #5690844 Report a problem | ||
| 11/22/2017 | Listed for sale | $95,000+9400%$112/sqft |
Source: Century 21 Northwest #5690844 Report a problem | ||
| 10/18/2017 | Listing removed | $1,000$1/sqft |
Source: RE/MAX Omni Consultants #5662911 Report a problem | ||
| 10/17/2017 | Sold | $1,000-98.7%$1/sqft |
Source: ARMLS #5662911 Report a problem | ||
| 9/21/2017 | Listed for rent | $1,000$1/sqft |
Source: REMAX Omni Consultants #5662911 Report a problem | ||
| 6/28/2016 | Sold | $76,000+16.5%$89/sqft |
Source: ARMLS #5448439 Report a problem | ||
| 6/12/2015 | Sold | $65,250+1.2%$77/sqft |
Source: ARMLS #5281366 Report a problem | ||
| 5/17/2015 | Listed for sale | $64,500+84.3%$76/sqft |
Source: Coldwell Banker Residential Brokerage #5281366 Report a problem | ||
| 7/31/2009 | Sold | $35,000-50%$41/sqft |
Source: Agent Provided Report a problem | ||
| 2/3/2009 | Listing removed | $70,000$82/sqft |
Source: Keller Williams Realty #4004282 Report a problem | ||
| 9/11/2008 | Price change | $70,000-21.3%$82/sqft |
Source: Keller Williams Realty #4004282 Report a problem | ||
| 8/6/2008 | Listed for sale | $89,000$104/sqft |
Source: Keller Williams Realty #4004282 Report a problem | ||
Public tax history
Tax history is unavailable.
Monthly payment
Est. payment
Payment breakdown
Explore the cost of this home by adjusting the details. Changes won't be saved.Climate risks
Neighborhood: Camelback East
Nearby schools
GreatSchools rating
- 5/10Madison Park SchoolGrades: PK,5-8Distance: 0.3 mi
- 2/10North High SchoolGrades: 9-12Distance: 1.7 mi
- 3/10Madison Camelview Elementary SchoolGrades: PK-4Distance: 0.5 mi
Schools provided by the listing agent
- Elementary: Madison #1 Elementary School
- Middle: Madison Park School
- High: Camelback High School
- District: Madison Elementary District
Source: ARMLS. This data may not be complete. We recommend contacting the local school district to confirm school assignments for this home.
- $205,7002 bd2 ba952 sqft1718 E Campbell Ave APT 28, Phoenix, AZ 85016Off Market

- $217,6002 bd2 ba865 sqft1712 Campbell #47, Phoenix, AZ 85016Off Market
- $189,900-- bd2 ba852 sqft1624 E Campbell Ave APT 1, Phoenix, AZ 85016Off Market
- $223,8002 bd1 ba825 sqft1624 E Campbell Ave APT 2, Phoenix, AZ 85016Off Market

- $242,200-- bd2 ba1.2k sqft1624 E Campbell Ave APT 3, Phoenix, AZ 85016Off Market
- $286,2003 bd2 ba1.2k sqft1624 E Campbell Ave APT 4, Phoenix, AZ 85016Off Market
- $191,800-- bd2 ba852 sqft1624 E Campbell Ave APT 5, Phoenix, AZ 85016Off Market
- $189,900-- bd2 ba852 sqft1624 E Campbell Ave #6, Phoenix, AZ 85016Off Market
A local agent can set up tours, give advice and negotiate with sellers.
Similar homes
- $235,0002 bd2 ba874 sqft2625 E INDIAN SCHOOL Road #341, Phoenix, AZ 85016For Sale
 MLS ID #7062816, Jason Pyle, HomeSmart. ARMLS
 - $275,0002 bd2 ba1.2k sqft1901 E Missouri Avenue #217, Phoenix, AZ 85016For Sale
 MLS ID #7027719, Michael Harris, Delex Realty. ARMLS
 - $275,0002 bd2 ba1.1k sqft1624 W CAMPBELL Avenue, Phoenix, AZ 85015For Sale
 MLS ID #7062941, Lindsey Brumagin, My Home Group Real Estate. ARMLS
 - $274,0001 bd2 ba1.1k sqft5132 N 31ST Way #128, Phoenix, AZ 85016For Sale
 MLS ID #7038894, Lisa A Dixon, HomeSmart. ARMLS
 - $254,9503 bd2 ba916 sqft10208 N 8TH Place #B, Phoenix, AZ 85020For SaleMLS ID #7059950, Luis Alvarez, Fathom Realty Elite. ARMLS
- $269,9002 bd2 ba954 sqft6508 N 24TH Lane, Phoenix, AZ 85015For SaleMLS ID #7056247, Carole Hewitt, Homie. ARMLS
- $249,0002 bd2 ba1k sqft1601 W SUNNYSIDE Drive #166, Phoenix, AZ 85029For SaleMLS ID #7051661, Theresa M Smith, eXp Realty. ARMLS
- $298,0002 bd2 ba1k sqft8241 N CENTRAL Avenue #18, Phoenix, AZ 85020For SaleMLS ID #7058412, Brian McShane, Realty Executives Arizona Territory. ARMLS
- $388,0002 bd2 ba1k sqft5102 N 31ST Place #433, Phoenix, AZ 85016For SaleMLS ID #7042221, Margaret Hunnicutt, Weichert, Realtors - Courtney Valleywide. ARMLS
- $200,0002 bd2 ba1.1k sqft357 E THOMAS Road #A105, Phoenix, AZ 85012For SaleMLS ID #7063226, Shannon Cunningham, AZ Performance Realty. ARMLS
- $229,9002 bd2 ba887 sqft3511 E BASELINE Road #1154, Phoenix, AZ 85042For SaleMLS ID #7060839, Jonathan Minerick, HomeCoin.com. ARMLS
- $349,9992 bd2 ba1.1k sqft3033 N 39th Street #3, Phoenix, AZ 85018For SaleMLS ID #7047405, Holly Hoepfner, Berkshire Hathaway HomeServices Arizona Properties. ARMLS
- $275,0003 bd1 ba896 sqft830 S DOBSON Road #53, Mesa, AZ 85202For SaleMLS ID #7062033, Tammy Blackwell, HomeSmart. ARMLS
- $248,0003 bd2 ba972 sqft12440 N 20TH Street #220, Phoenix, AZ 85022For SaleMLS ID #7049976, Frank Gawronski, REMAX SUMMIT PROPERTIES. ARMLS
- $385,0002 bd2 ba1.2k sqft4533 N 22ND Street #223, Phoenix, AZ 85016For SaleMLS ID #7004741, Jared Brooks, Vest Realty, LLC. ARMLS
- $314,9003 bd2 ba1.1k sqft5209 N 18TH Drive, Phoenix, AZ 85015For SaleMLS ID #7010711, Rocio Martinez, A.Z. & Associates. ARMLS
- $350,0002 bd2 ba1.2k sqft5110 N 31ST Way #322, Phoenix, AZ 85016For SaleMLS ID #7025492, Dawn L Bender, AZArchitecture/Jarson & Jarson. ARMLS
- $259,9001 bd1 ba851 sqft4800 N 68TH Street #107, Scottsdale, AZ 85251For SaleMLS ID #6996075, Jane L Blacker, Russ Lyon Sotheby's International Realty. ARMLS
- $249,9992 bd2 ba1k sqft8646 S 51ST Street #2, Phoenix, AZ 85044For SaleMLS ID #6989996, Dayton Toombs, HomeSmart Lifestyles. ARMLS
- $385,0002 bd1 ba910 sqft4200 N 38TH Street #1, Phoenix, AZ 85018For SaleMLS ID #7062197, Charlene Bare, HomeSmart. ARMLS
