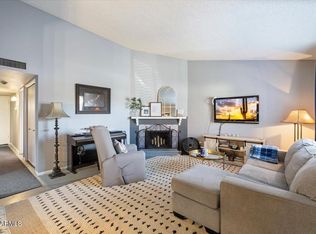

Rare opportunity to own a fully remodeled Arcadia Lite townhome in a desirable low-density community with a pool and low HOA. This 2-bedroom, 2-bathroom home features a 2-car garage, vaulted ceilings, and modern luxury finishes throughout.
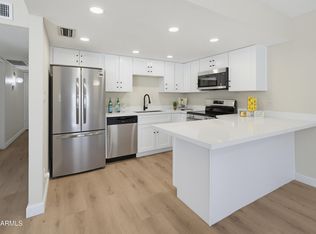
The complete renovation includes new cabinets, countertops, flooring, baseboards, paint, tile, vanities, toilets, sinks, light fixtures, ceiling fans, hardware, and more. The open layout and soaring ceilings create a bright, spacious feel.
The HOA covers water, sewer, trash, front yard maintenance, and community areas, offering low-maintenance living. Fully remodeled townhomes with a 2-car garage, vaulted ceilings, community pool, and low HOA are rare to find. Conveniently located near Arcadia's top dining, shopping, and entertainment. Move-in ready.
Pending
Price cut: $10K (8/10)
$399,900
3033 N 39TH Street #4, Phoenix, AZ 85018
2beds
1,146sqft
Townhouse
Built in 1974
1,060 Square Feet Lot
$-- Zestimate®
$349/sqft
$220/mo HOA
What's special
- 92 days
- 377
- 26
Zillow last checked:
Listing updated:
Listed by:
Pedro Hernandez Murillo 602-316-1188,
Realty ONE Group
Source: ARMLS,MLS#: 7037294
Facts & features
Interior
Bedrooms & bathrooms
- Bedrooms: 2
- Bathrooms: 2
- Full bathrooms: 2
Heating
- Baseboard
Cooling
- Central Air
Appliances
- Included: Refrigerator, Dishwasher, Built-In Electric Oven
Features
- Full Bth Master Bdrm
- Has basement: No
- Has fireplace: No
Interior area
- Total structure area: 1,146
- Total interior livable area: 1,146 sqft
Property
Parking
- Total spaces: 4
- Parking features: Garage, Carport
- Garage spaces: 2
- Carport spaces: 2
- Covered spaces: 4
Features
- Stories: 1
- Spa features: None
- Fencing: Block
Lot
- Size: 1,060 Square Feet
- Features: Desert Front
Details
- Parcel number: 12721077
- Special conditions: Owner/Agent
Construction
Type & style
- Home type: Townhouse
- Property subtype: Townhouse
Materials
- Wood Siding, Block
- Roof: Foam
Condition
- Year built: 1974
Utilities & green energy
- Sewer: Public Sewer
- Water: City Water
Community & HOA
Community
- Subdivision: MARK GARDENS
HOA
- Has HOA: Yes
- Services included: Maintenance Grounds, Trash, Water
- HOA fee: $220 monthly
- HOA name: Mark Gardens
- HOA phone: 602-318-9731
Location
- Region: Phoenix
Financial & listing details
- Price per square foot: $349/sqft
- Tax assessed value: $274,100
- Annual tax amount: $845
- Date on market: 6/2/2026
- Cumulative days on market: 90 days
- Listing terms: Cash,Conventional,FHA,VA Loan
- Ownership: Fee Simple
Estimated market value
Not available
Estimated sales range
Not available
Not available
Price history
| Date | Event | Price |
|---|---|---|
| 8/20/2026 | Pending sale | $399,900$349/sqft |
Source:  ARMLS #7037294 Report a problem ARMLS #7037294 Report a problem | ||
| 8/10/2026 | Price change | $399,900-2.4%$349/sqft |
Source: ARMLS #7037294 Report a problem | ||
| 7/30/2026 | Price change | $409,900-1.2%$358/sqft |
Source: ARMLS #7037294 Report a problem | ||
| 7/10/2026 | Price change | $414,900-1.2%$362/sqft |
Source: ARMLS #7037294 Report a problem | ||
| 6/24/2026 | Price change | $419,900-1.2%$366/sqft |
Source: ARMLS #7037294 Report a problem | ||
| 6/4/2026 | Listed for sale | $424,900+48.3%$371/sqft |
Source: ARMLS #7037294 Report a problem | ||
| 4/27/2026 | Sold | $286,500-9%$250/sqft |
Source: Public Record Report a problem | ||
| 4/15/2026 | Pending sale | $315,000$275/sqft |
Source: Owner Report a problem | ||
| 4/5/2026 | Price change | $315,000+1.6%$275/sqft |
Source: Owner Report a problem | ||
| 4/3/2026 | Listed for sale | $310,000-1.6%$271/sqft |
Source: Owner Report a problem | ||
| 4/2/2026 | Listing removed | $315,000$275/sqft |
Source: ARMLS #6941809 Report a problem | ||
| 3/19/2026 | Price change | $315,000-6%$275/sqft |
Source: ARMLS #6941809 Report a problem | ||
| 11/12/2025 | Price change | $335,000-9.5%$292/sqft |
Source: ARMLS #6941809 Report a problem | ||
| 11/2/2025 | Listed for sale | $370,000+311.6%$323/sqft |
Source: ARMLS #6941809 Report a problem | ||
| 8/7/2015 | Sold | $89,900$78/sqft |
Source: ARMLS #5237725 Report a problem | ||
| 6/11/2015 | Pending sale | $89,900$78/sqft |
Source: HomeSmart #5237725 Report a problem | ||
| 5/5/2015 | Price change | $89,900-5.3%$78/sqft |
Source: HomeSmart #5237725 Report a problem | ||
| 3/31/2015 | Price change | $94,900-4.1%$83/sqft |
Source: HomeSmart #5237725 Report a problem | ||
| 3/4/2015 | Price change | $99,000-0.9%$86/sqft |
Source: HomeSmart #5237725 Report a problem | ||
| 2/17/2015 | Listed for sale | $99,900+66.5%$87/sqft |
Source: HomeSmart #5237725 Report a problem | ||
| 3/7/2013 | Sold | $60,000$52/sqft |
Source: ARMLS #4858923 Report a problem | ||
| 12/6/2012 | Listed for sale | $60,000-64.1%$52/sqft |
Source: The Melcher Agency #4858923 Report a problem | ||
| 11/28/2005 | Sold | $166,900$146/sqft |
Source: Public Record Report a problem | ||
Public tax history
| Year | Property taxes | Tax assessment |
|---|---|---|
| 2025 | $845 -0.9% | $27,410 |
| 2024 | $853 +1.2% | $27,410 +306.6% |
| 2023 | $844 +4.5% | $6,741 -53.9% |
| 2022 | $808 -1% | $14,610 +0.6% |
| 2021 | $816 +0.6% | $14,520 +23.5% |
| 2020 | $811 +2.2% | $11,760 +15.7% |
| 2019 | $794 | $10,160 +34.6% |
| 2018 | $794 +4.2% | $7,550 +17.6% |
| 2017 | $761 -0.7% | $6,420 +8.3% |
| 2016 | $767 +22.3% | $5,930 +18.6% |
| 2015 | $627 | $5,000 +12.1% |
| 2014 | -- | $4,460 +12.9% |
| 2013 | -- | $3,950 -43.2% |
| 2012 | -- | $6,950 |
| 2011 | -- | $6,950 -37.1% |
| 2010 | -- | $11,050 -0.5% |
| 2009 | -- | $11,100 -0.4% |
| 2008 | -- | $11,150 +30.4% |
| 2007 | -- | $8,550 +40.2% |
| 2006 | -- | $6,100 |
| 2005 | -- | $6,100 -0.8% |
| 2004 | -- | $6,150 |
| 2003 | -- | $6,150 +25.5% |
| 2002 | -- | $4,900 |
Find assessor info on the county website
Monthly payment
Est. payment
Payment breakdown
Explore the cost of this home by adjusting the details. Changes won't be saved.Climate risks
Neighborhood: Camelback East
Nearby schools
Schools provided by the listing agent
- Elementary: The Creighton Academy
- Middle: Monte Vista Elementary School
- High: Camelback High School
- District: Creighton Elementary District
Source: ARMLS. This data may not be complete. We recommend contacting the local school district to confirm school assignments for this home.
Similar homes
- $349,9992 bd2 ba1.1k sqft3033 N 39th Street #3, Phoenix, AZ 85018For Sale
 MLS ID #7047405, Holly Hoepfner, Berkshire Hathaway HomeServices Arizona Properties. ARMLS
 - $381,5002 bd2 ba1.1k sqft3033 N 37TH Street #6, Phoenix, AZ 85018For Sale
 MLS ID #7035043, Felix Corral, Good Company Real Estate. ARMLS
 - $406,0002 bd2 ba1.1k sqft4343 E OSBORN Road, Phoenix, AZ 85018For Sale
 MLS ID #6986610, James L Conner, HomeSmart. ARMLS
 - $499,9992 bd2 ba1.4k sqft3401 N 37TH Street #9, Phoenix, AZ 85018For Sale
 MLS ID #7039453, Gina McClain, AIG Realty LLC. ARMLS
