New roof being installed Oct 1. This Morning Star model features 2 bedrooms plus den (hutch included). Kitchen has upgraded cherry cabinets, under cabinet lighting, granite counters and stainless appliances, including double oven gas range. Easy care flooring, with tile throughout entire home except for wood flooring in primary bedroom. You''ll love the shutters, ceiling fans, and water softener. Washer, dryer and refrigerator are staying, as is the grill on the side of the patio. You'll love the convenience of the utility sink in the laundry, and the beautiful walk in shower in primary. Picture yourself enjoying the backyard oasis, featuring desert landscaping and covered patio. Come fall in love. Priced to sell at 07/26 appraisal
Contingent
Price cut: $1K (10/5)
$492,000
5467 S ALMOND Drive, Gilbert, AZ 85298
2beds
1,604sqft
Single Family Residence
Built in 2006
5,426 Square Feet Lot
$-- Zestimate®
$307/sqft
$225/mo HOA
What's special
Covered patioWater softenerDesert landscapingGranite countersDouble oven gas rangeStainless appliancesUpgraded cherry cabinets
- 87 days
- 377
- 14
Zillow last checked:
Listing updated:
Listed by:
Elaine M. Sans Souci 480-215-7134,
Keller Williams Realty Phoenix
Source: ARMLS,MLS#: 7060955
Facts & features
Interior
Bedrooms & bathrooms
- Bedrooms: 2
- Bathrooms: 2
- Full bathrooms: 2
Heating
- Electric
Cooling
- Heat Pump, Central Air, Ceiling Fan(s)
Appliances
- Included: Dryer, Washer, Water Softener Owned, Refrigerator, Built-in Microwave, Dishwasher, Disposal, Gas Range, Gas Oven, Gas Cooktop
- Laundry: Inside, Other
Features
- High Speed Internet, Granite Counters, Double Vanity, Breakfast Bar, 9+ Flat Ceilings, No Interior Steps, Pantry, Full Bth Master Bdrm, Separate Shwr & Tub
- Flooring: Tile, Wood
- Windows: Screens, Double Pane Windows
- Has basement: No
- Has fireplace: No
Interior area
- Total structure area: 1,604
- Total interior livable area: 1,604 sqft
Video & virtual tour
Property
Parking
- Total spaces: 2
- Parking features: Attached, Garage Door Opener, Extended Length Garage
- Attached garage spaces: 2
Accessibility
- Accessibility features: Bath Raised Toilet
Features
- Stories: 1
- Patio & porch: Covered, Patio
- Spa features: None
- Fencing: Back Yard,Block
Lot
- Size: 5,426 Square Feet
- Features: Sprinklers In Rear, Sprinklers In Front, Gravel/Stone Front, Gravel/Stone Back, Auto Timer H2O Front, Auto Timer H2O Back
Details
- Parcel number: 30474694
- Special conditions: Age Restricted (See Remarks),Probate Listing
Construction
Type & style
- Home type: SingleFamily
- Property subtype: Single Family Residence
Materials
- Stucco, Wood Frame, Painted
- Roof: Tile,Concrete
Condition
- Year built: 2006
Details
- Builder name: Shea Homes
Utilities & green energy
- Sewer: Public Sewer
- Utilities for property: Phone Available
Community & HOA
Community
- Features: Pool, Golf, Pickleball, Gated, Community Spa Htd, Guarded Entry, Tennis Court(s), Biking/Walking Path, Fitness Center
- Security: Fire Sprinkler System
- Senior community: Yes
- Subdivision: TRILOGY UNIT 8 PHASE B
HOA
- Has HOA: Yes
- Services included: Maintenance Grounds, Street Maint
- HOA fee: $675 quarterly
- HOA name: Trilogy
- HOA phone: 480-279-2056
Location
- Region: Gilbert
Financial & listing details
- Price per square foot: $307/sqft
- Tax assessed value: $418,500
- Annual tax amount: $1,794
- Date on market: 7/31/2026
- Cumulative days on market: 88 days
- Listing terms: VA Loan,Cash,Conventional,FHA
- Ownership: Fee Simple
- Road surface type: Asphalt
Estimated market value
Not available
Estimated sales range
Not available
Not available
Price history
| Date | Event | Price |
|---|---|---|
| 10/26/2026 | Contingent | $492,000$307/sqft |
Source:  ARMLS #7060955 Report a problem ARMLS #7060955 Report a problem | ||
| 10/5/2026 | Price change | $492,000-0.2%$307/sqft |
Source: ARMLS #7060955 Report a problem | ||
| 7/31/2026 | Listed for sale | $493,000+70.1%$307/sqft |
Source: ARMLS #7060955 Report a problem | ||
| 12/14/2006 | Sold | $289,771$181/sqft |
Source: Public Record Report a problem | ||
Public tax history
| Year | Property taxes | Tax assessment |
|---|---|---|
| 2025 | $1,779 -6.5% | $41,850 +1.6% |
| 2024 | $1,902 -10.8% | $41,200 +65.7% |
| 2023 | $2,133 +3.9% | $24,863 -16.9% |
| 2022 | $2,053 -4.9% | $29,910 +3.9% |
| 2021 | $2,158 +3.2% | $28,780 +15.2% |
| 2020 | $2,091 +3.8% | $24,980 +6.9% |
| 2019 | $2,014 | $23,360 +4.8% |
| 2018 | $2,014 +3.8% | $22,280 -0.7% |
| 2017 | $1,940 +12.8% | $22,430 +4.4% |
| 2016 | $1,719 -13.6% | $21,480 +9.6% |
| 2015 | $1,989 | $19,600 +18.4% |
| 2014 | -- | $16,550 +13.6% |
| 2013 | -- | $14,570 -0.2% |
| 2012 | -- | $14,600 -0.9% |
| 2011 | -- | $14,730 -24.4% |
| 2010 | -- | $19,480 -0.9% |
| 2009 | -- | $19,650 -9.7% |
| 2008 | -- | $21,750 +257.7% |
| 2007 | -- | $6,080 |
Find assessor info on the county website
Monthly payment
Est. payment
Payment breakdown
Explore the cost of this home by adjusting the details. Changes won't be saved.Climate risks
Neighborhood: Trilogy

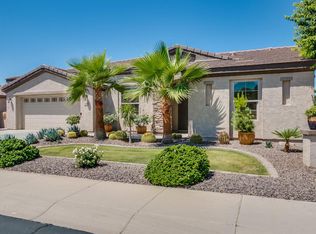
Similar homes
- $525,0002 bd2 ba1.8k sqft4735 E SOURWOOD Drive, Gilbert, AZ 85298For Sale
 MLS ID #7010970, Richard Johnson, Coldwell Banker Realty. ARMLS
 - $539,9003 bd2 ba2.1k sqft4665 E BLUE SPRUCE Lane, Gilbert, AZ 85298For Sale
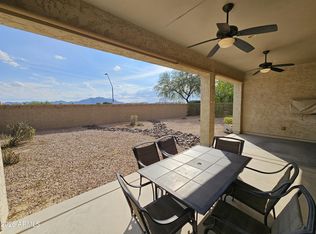 MLS ID #7064432, Dane Emmer, DeLex Realty. ARMLS
 - $545,0002 bd2 ba1.9k sqft4708 E SOURWOOD Drive, Gilbert, AZ 85298For Sale
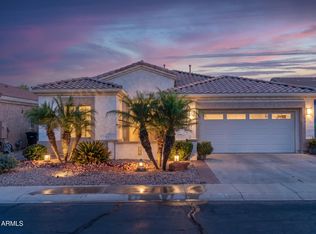 MLS ID #7011016, Michael West, eXp Realty. ARMLS
 - $579,0002 bd2 ba1.9k sqft4481 E BLUE SPRUCE Lane, Gilbert, AZ 85298For Sale
 MLS ID #7074132, Michael West, eXp Realty. ARMLS
